
Open House Sat, Oct 3rd 12:00 PM - 4:00 PM


Address
20 Pike Place, Stafford, VA
Price
$ 676,000
Property Attributes
- MLS#VAST2054046
- TypeSingle Family
- Listing Status ACTIVE
- CountySTAFFORD
- CityStafford
- NeighborhoodWoodstream
- Zip22556
- StyleColonial
- Year Built2007
- Taxes$ 3005
- Price$ 676,000
- Bedrooms4
- Full Bathrooms3
- Half Bathrooms1
- Sqr Footage3850
- Lot Size0.2 Acres
Data Source:
Bright MLS
Property Description
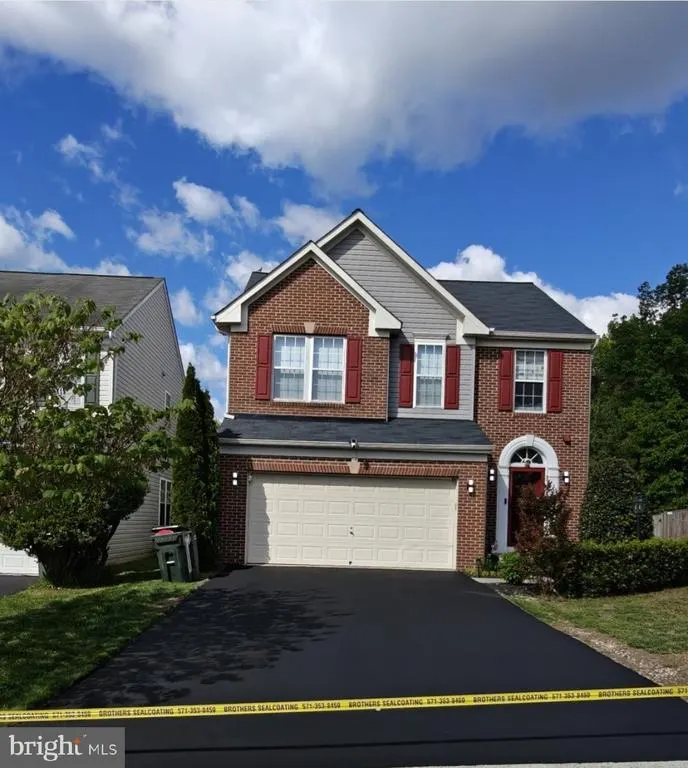
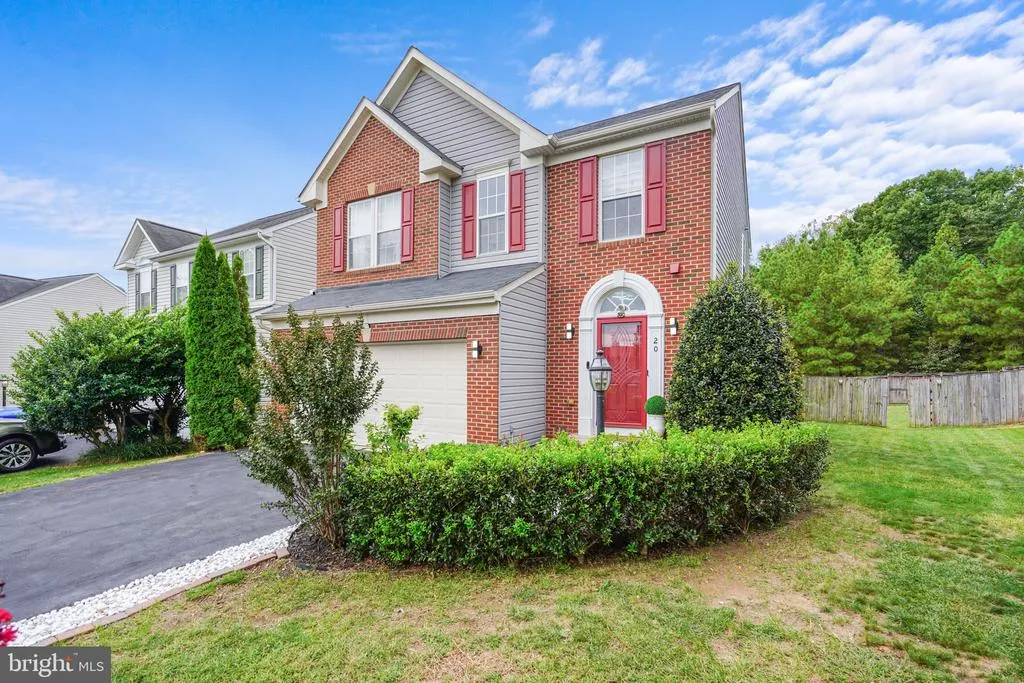
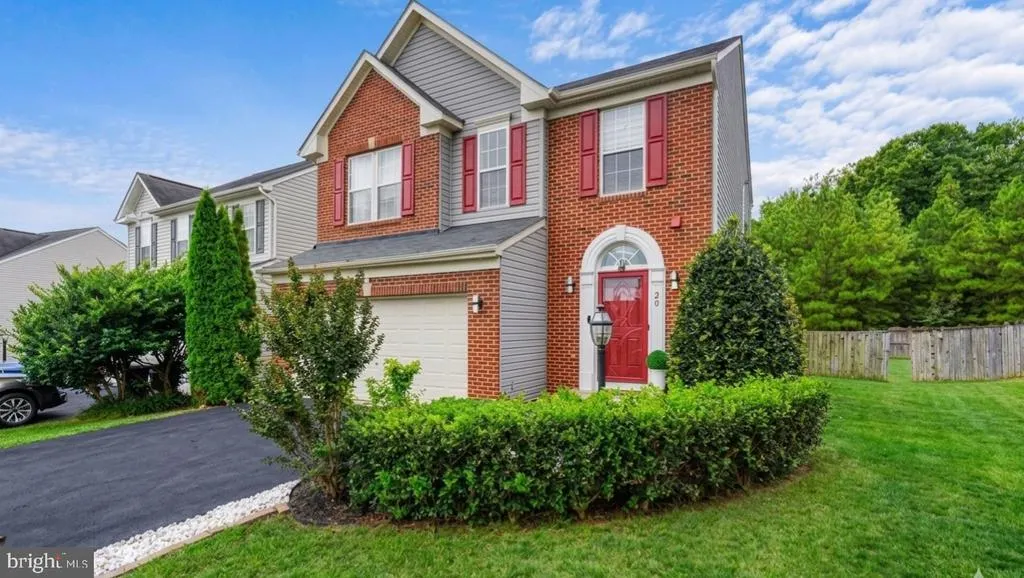
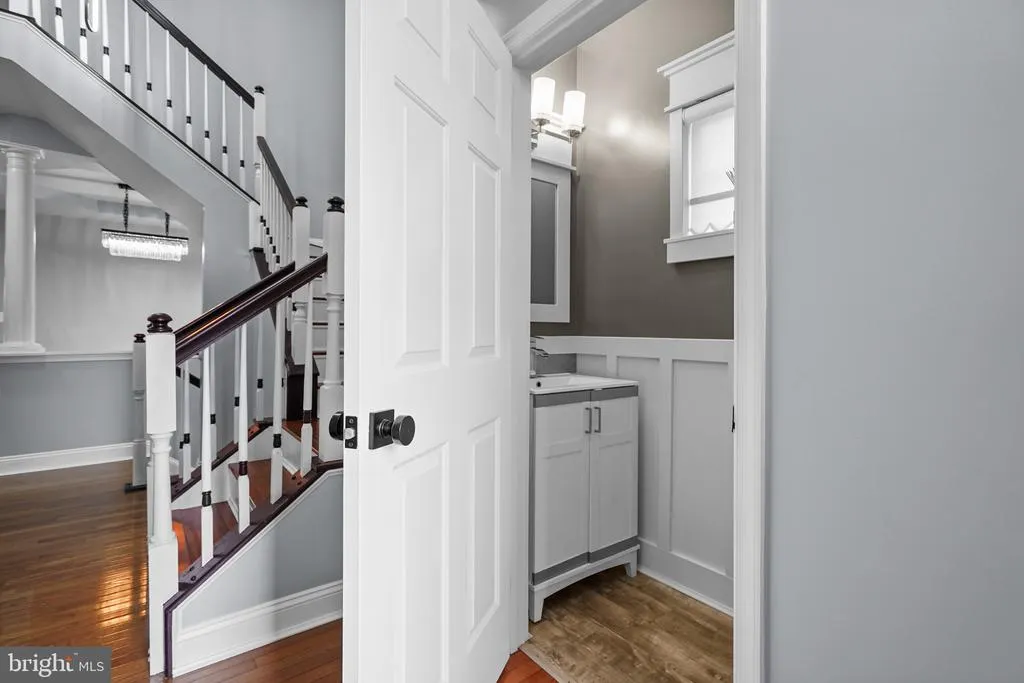
Elegance Meets Masterful Craftsmanship. Imagine waking each morning in this beautiful home that offers comfortable life style. The primary suite features a beautiful bathroom designed for both comfort and function. Three levels of living space, offers plenty of room to adapt to your lifestyle, whether you need additional recreation space, hobby space, or room for guests. Three finished levels. The major updates are already in place. All bathrooms renovated, kitchen and living room upgraded. Modern light fixtures throughout the home. High end front-load smart washer and dryer, upgraded this summer (ultra-fresh vent system). New Roof replaced 2024. Driveway professionally sealed coated. Home is ready to move in. This home is not just a place to live; its a place to thrive. Experience the perfect blend of comfort, style, and community in this delightful Woodstream residence. This home is situated in a desirable location, near I-95 and commuter lots, quick access to Quantico, shopping, restaurants, grocery stores, and medical facilities. Providing easy access to local amenities while maintaining a sense of tranquility. Dont miss out on this house. OPEN HOUSE Saturday 10/03/2026 and 10/04/2026 12:00 PM to 5:00 PM.
| Elementary School | Middle School | High School |
|---|---|---|
| Anne E. Moncure Elementary School | Shirley C. Heim Middle School | Brooke Point High School |
| Price History | |
|---|---|
| 9/22/2026 | Listed $676,000 |
General Features
| Living Area | 3850 |
|---|---|
| Sewer | Public Sewer |
| Heating | Forced Air |
| Cooling | Central A/C |
| Possession | Settlement |
| Roof | Asphalt |
| Appliances | Dishwasher,Disposal,Dryer,Microwave,Oven/Range - Electric,Refrigerator,Washer/Dryer Hookups Only |
| Zoning | R2 |
| HOA Fee | 90.00 |
| Garage Spaces | 2.00 |
| Architectural Style | Colonial |
| Security Features | Monitored,Security System |
| Construction Materials | Brick,Combination |
| School District | STAFFORD COUNTY PUBLIC SCHOOLS |
| Year Built | 2007 |
| Levels | 3 |
| Tax Year | 2009 |
| Ownership | Fee Simple |
| Cool Fuel | Electric |
| Section | 1 |
| Accessibility | None |
| Assoc Fee Paid Per | Monthly |
| County | STAFFORD |
| New Construction | No |
| Property Type | Residential |
| HOA | Yes |
| Subdivision Name | WOODSTREAM |
| Garage Y/N | Yes |
| Water Access Y/N | No |
| Other Structures | Above Grade |
| Total Rooms | 4 |
| Full Baths | 3 |
| Status | ACTIVE |
| Directions | Use GPS/Google Map |
| City | STAFFORD |
| Disclosures | Other |
| Senior Community Y/N | No |
| Lot Size Units | Square Feet |
| Lot Size Square Feet | 8529.00 |
| Tax Assessed Value | 357800.0 |
| Tax Annual Amount | 3005.52 |
| Home Warranty Y/N | No |
| Property Condition | Very Good |
| Structure Type | Garage/Parking Space |
| Condo/Coop Association fee Y/N | No |
| Bathrooms Count Main Level | 1.00 |
| Price Per Sq Ft Total AG | 175.58 |
| Vacation Rental Y/N | No |
| Total SQFT | 3850 |
| Builder Name | RYAN HOMES |
| Standard Status | Active |
| Year Built Source | Estimated |
| Legal Subdivision | WOODSTREAM |
| Tax Lot | 14 |
Interior Features
| Interior Amenities | Breakfast Area,Floor Plan - Open,Primary Bath(s),Wood Floors |
|---|---|
| Heating Fuel | Natural Gas |
| Basement | Full,Partially Finished,Sump Pump,Windows |
| Hot Water | Natural Gas |
| Basement (Y/N) | Yes |
| Heating Y/N | Yes |
| Above Grade Finished Area | 3850 |
| Half Baths | 1 |
| Central Air Y/N | Yes |
| Total Bedrooms | 4 |
| LivingAreaSource | Estimated |
| Bedrooms Count All Upper Levels | 4 |
| Bedrooms Count Upper Level 1 | 4 |
| Bathrooms Half Main Level | 1 |
| Bathrooms Full Upper Level 1 | 2 |
| Bathrooms Full Lower Level 1 | 1 |
| Bathrooms Full All Upper Levels | 2 |
| Bathrooms Full All Lower Levels | 1 |
| Bathrooms Count Upper Level 1 | 2.00 |
| Bathrooms Count Lower Level 1 | 1.00 |
| Bathrooms Count All Upper Levels | 2 |
| Bathrooms Count All Lower Levels | 1 |
| Above Grade Finished Area Source | Estimated |
| Above Grade Finished Area Unit Type | Square Feet |
| Total Baths | 4 |
Exterior Features
| Pool | No Pool |
|---|---|
| Parking Features | Free,Paved Driveway |
| Water Source | Public |
| Inclusions | Parking Included In ListPrice |
| Total Parking Spaces | 4 |
| Garage Features | Garage - Front Entry |
| Type of Parking | Attached Garage,Driveway |
| Water View Y/N | No |
| Lot Size Acres | 0.20 |
| Lot Size Source | Estimated |
| Waterfront Y/N | No |
| Land Assessed Value | 105000.00 |
| Navigable Water Y/N | No |
| Water Oriented Y/N | No |
| # of Attached Garage Spaces | 2 |
Amenities
- Foreclosure
- Views
- Short Sale
- New Construction
- Adult 55+
- Lease To Own
- No HOA Fees
- Furnished
- Primary On Main
- Air Conditioning
- Seller Finance
- Green
- Fixer Upper
- Horse
- Golf
- Fireplace
- Deck
- Garage
- Basement
- Pool
Property vs Single Family Average in 22556
Price
Taxes
Year Built
Visits
 © BRIGHT, All Rights Reserved
