
Address
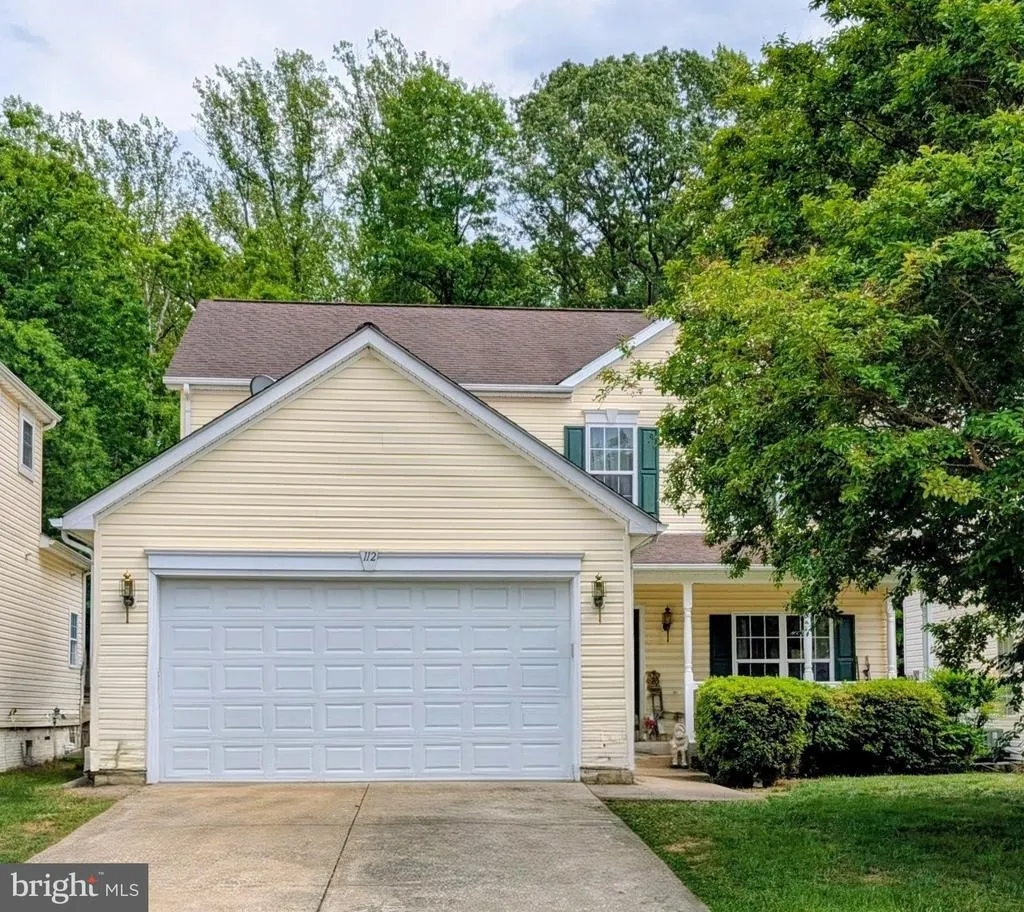
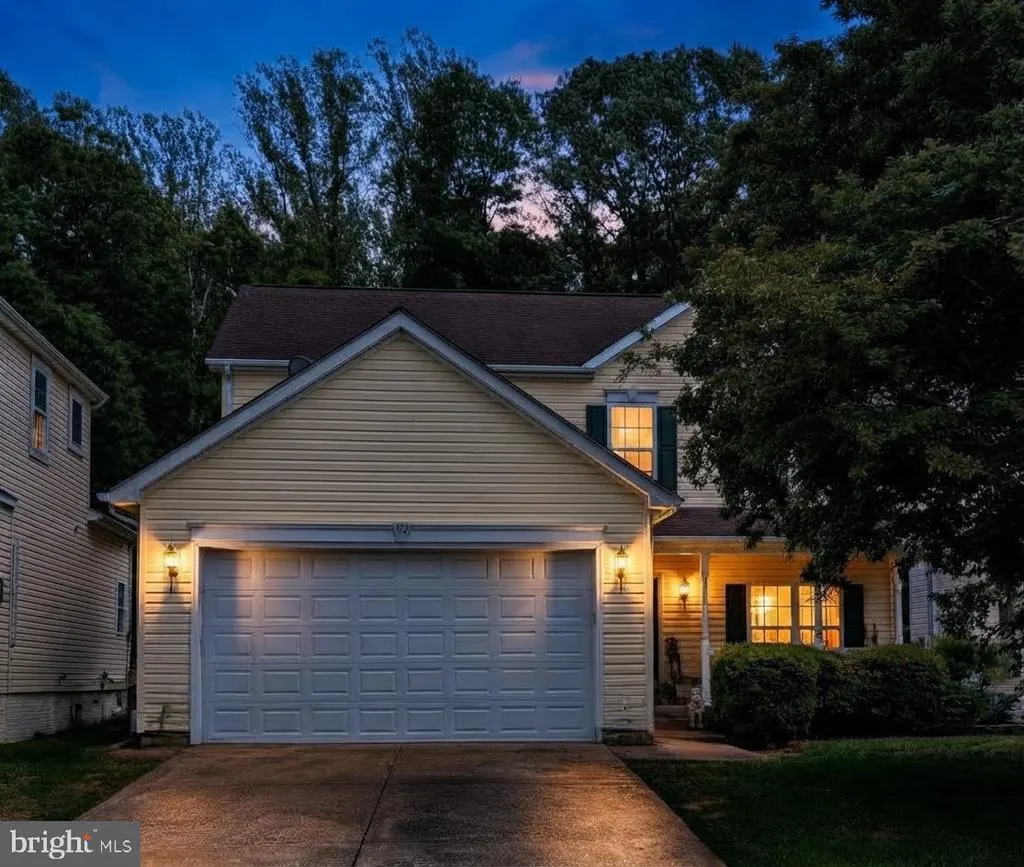
112 Olympic Drive, Stafford, VA
Price
$ 520,000
Property Attributes
- MLS#VAST2050856
- TypeSingle Family
- Listing Status ACTIVE
- CountySTAFFORD
- CityStafford
- NeighborhoodWidewater Village
- Zip22554
- StyleColonial
- Year Built2004
- Taxes$ 4278
- Price$ 520,000
- Bedrooms4
- Full Bathrooms3
- Half Bathrooms1
- Sqr Footage3240
- Lot Size0.14 Acres
Data Source:
Bright MLS
Property Description
Welcome to your dream home in the heart of Stafford, ideally located less than 5 miles from Quantico Marine Corps Base in the highly sought-after Widewater Village community. This cute and comfy 4-bedroom, 3.5-bath residence offers the perfect combination of comfort, functionality, and convenience. Step inside to discover fresh new stain-resistant carpeting throughout and a thoughtfully designed floor plan that provides ample space for both everyday living and entertaining. The kitchen is equipped with appliances that are all less than five years old, offering modern convenience and peace of mind. The sump pump was replaced just five months ago, providing additional confidence in the home's maintenance and care. The water heater and furnace have also been recently replaced. The fully finished basement adds exceptional flexibility, featuring an additional room that can be used as a home office, fitness room, hobby space, or guest area (not to code). There is also an open area perfect for entertaining, complete with a wet bar! Whether you work remotely or simply need extra living space, this bonus room offers endless possibilities. Outdoor living is equally impressive, with a large custom-built deck overlooking the fully fenced backyard that backs to treesperfect for entertaining guests, enjoying summer cookouts, or unwinding after a long day. An attached two-car garage and concrete driveway provide plenty of parking and storage. Residents of Widewater Village enjoy access to outstanding community amenities, including beautifully maintained common areas, playgrounds, a community pool, and a dog park, creating a welcoming neighborhood atmosphere for all ages. Conveniently located just minutes from the Route 610 commuter lot, I-95, shopping, dining, and Quantico, this exceptional property offers an ideal location for commuters, military families, and anyone seeking both convenience and community. More than just a house, this is a place you'll be proud to call home.
| Price History | |
|---|---|
| 6/16/2026 | Listed $518,000 |
General Features
| Living Area | 3240 |
|---|---|
| Sewer | Public Sewer |
| Heating | Central |
| Cooling | Central A/C |
| Possession | Settlement |
| Appliances | Stainless Steel Appliances |
| Zoning | R4 |
| HOA Fee | 125.00 |
| Garage Spaces | 2.00 |
| Association Fee Includes | Common Area Maintenance,Lawn Maintenance,Pool(s),Trash |
| Architectural Style | Colonial |
| Construction Materials | Modular/Manufactured,Vinyl Siding |
| School District | STAFFORD COUNTY PUBLIC SCHOOLS |
| Year Built | 2004 |
| Levels | 3 |
| Tax Year | 2025 |
| Ownership | Fee Simple |
| Cool Fuel | Electric |
| Section | 2 |
| Accessibility | None |
| Assoc Fee Paid Per | Monthly |
| County | STAFFORD |
| New Construction | No |
| Property Type | Residential |
| Association Amenities | Common Grounds,Jog/Walk Path,Pool - Outdoor,Tot Lots/Playground,Gated Community |
| HOA | Yes |
| Subdivision Name | WIDEWATER VILLAGE |
| Garage Y/N | Yes |
| Water Access Y/N | No |
| Other Structures | Above Grade,Below Grade |
| Full Baths | 3 |
| Status | ACTIVE |
| Directions | Please use GPS or mapping application. |
| City | STAFFORD |
| Disclosures | Prop Disclosure |
| Association Name | WIDEWATER VILLAGE OWNERS ASSOCIATION |
| Senior Community Y/N | No |
| Lot Size Units | Square Feet |
| Lot Size Square Feet | 6098.00 |
| Tax Assessed Value | 456700.0 |
| Tax Annual Amount | 4278.0 |
| Structure Type | Detached |
| Condo/Coop Association fee Y/N | No |
| Bathrooms Count Main Level | 1.00 |
| Price Per Sq Ft Total AG | 232.14 |
| Acceptable Financing | Cash,Conventional,FHA,VA |
| Vacation Rental Y/N | No |
| Total SQFT | 3240 |
| Standard Status | Active |
| Year Built Source | Estimated |
| Legal Subdivision | WIDEWATER VILLAGE |
| Tax Lot | 419 |
Interior Features
| Interior Amenities | Carpet,Ceiling Fan(s),Dining Area,Wood Floors |
|---|---|
| Heating Fuel | Electric,Natural Gas |
| Basement | Full |
| Hot Water | Electric,Natural Gas |
| Basement (Y/N) | Yes |
| Heating Y/N | Yes |
| Above Grade Finished Area | 2240 |
| Half Baths | 1 |
| Central Air Y/N | Yes |
| Total Bedrooms | 4 |
| Below Grade Finished Area | 1000 |
| Room Type | Living Room,Dining Room,Kitchen,Bonus Room |
| Below Grade Finished Area Unit Type | Square Feet |
| LivingAreaSource | Estimated |
| Below Grade Finished Area Source | Estimated |
| Bedrooms Count All Upper Levels | 4 |
| Bedrooms Count Upper Level 1 | 4 |
| Bathrooms Half Main Level | 1 |
| Bathrooms Full Upper Level 1 | 2 |
| Bathrooms Full Lower Level 1 | 1 |
| Bathrooms Full All Upper Levels | 2 |
| Bathrooms Full All Lower Levels | 1 |
| Bathrooms Count Upper Level 1 | 2.00 |
| Bathrooms Count Lower Level 1 | 1.00 |
| Bathrooms Count All Upper Levels | 2 |
| Bathrooms Count All Lower Levels | 1 |
| Above Grade Finished Area Source | Assessor |
| Above Grade Finished Area Unit Type | Square Feet |
| Total Baths | 4 |
Exterior Features
| Pool | Yes - Community |
|---|---|
| Lot Features | Backs to Trees |
| Water Source | Public |
| Inclusions | Grandfather clock,Television |
| Total Parking Spaces | 2 |
| Garage Features | Garage - Front Entry,Garage Door Opener,Inside Access |
| Type of Parking | Attached Garage,Driveway |
| Foundation Details | Concrete Perimeter |
| Water View Y/N | No |
| Lot Size Acres | 0.14 |
| Lot Size Source | Estimated |
| Waterfront Y/N | No |
| Land Assessed Value | 155000.00 |
| Navigable Water Y/N | No |
| Water Oriented Y/N | No |
| # of Attached Garage Spaces | 2 |
Room Details
| Room | Dimensions | Level | Flooring | Details |
|---|---|---|---|---|
| Bonus Room | Lower 1 | |||
| Dining Room | Main | |||
| Kitchen | Main | |||
| Living Room | Main |
Amenities
- Foreclosure
- Views
- Short Sale
- New Construction
- Adult 55+
- Lease To Own
- No HOA Fees
- Furnished
- Primary On Main
- Air Conditioning
- Seller Finance
- Green
- Fixer Upper
- Horse
- Golf
- Fireplace
- Deck
- Garage
- Basement
- Pool
Property vs Single Family Average in 22554
Price
Taxes
Year Built
Visits
 © BRIGHT, All Rights Reserved
