
Primary on Main



Address
420 W Spring Street, Woodstock, VA
Price
$ 299,900
Property Attributes
- MLS#VASH2014572
- TypeSingle Family
- Listing Status ACTIVE UNDER CONTRACT
- CountySHENANDOAH
- CityWoodstock
- Zip22664
- StyleColonial
- Year Built1906
- Taxes$ 1598
- Price$ 299,900
- Bedrooms4
- Full Bathrooms2
- Half Bathrooms0
- Sqr Footage2440
- Lot Size0.19 Acres
Data Source:
Bright MLS
Property Description
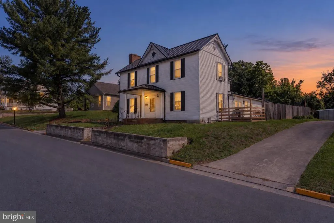
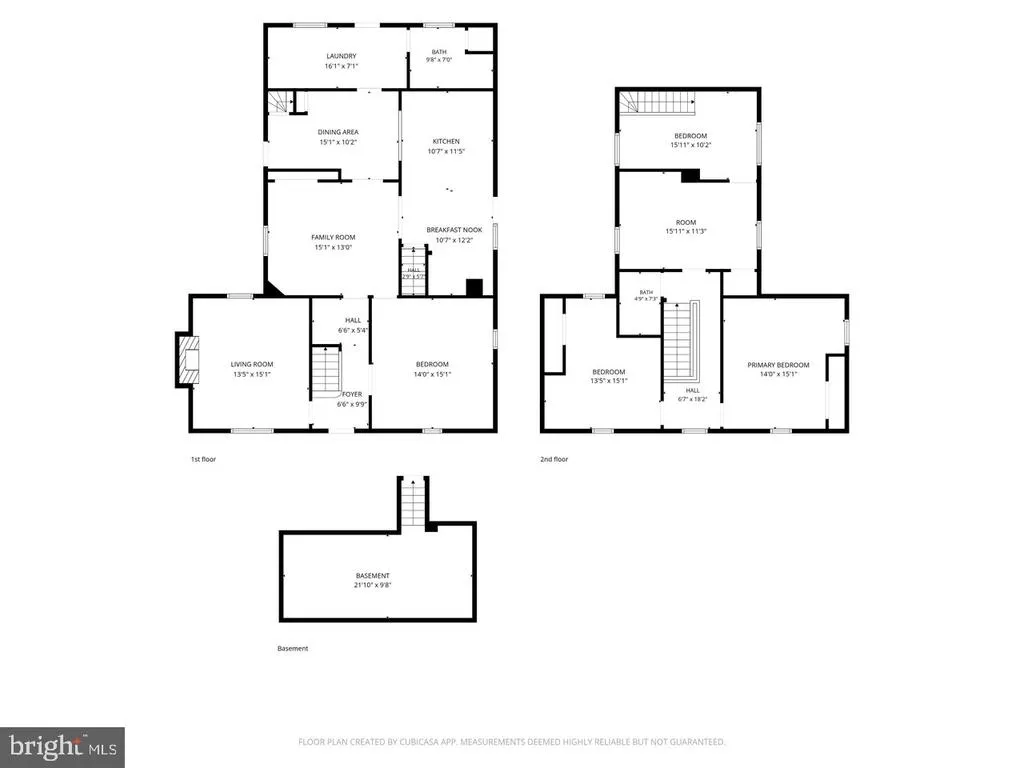
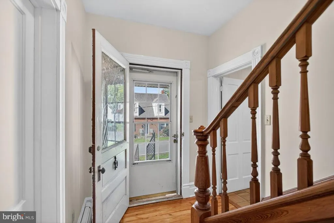
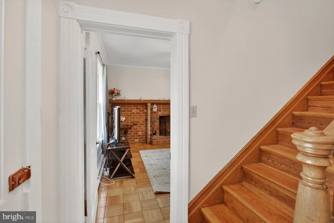
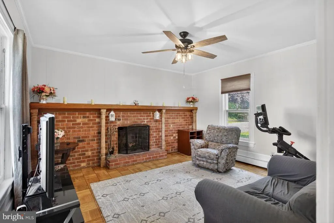
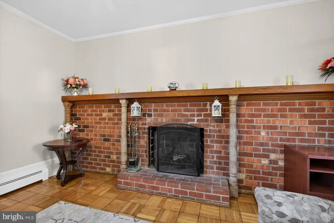
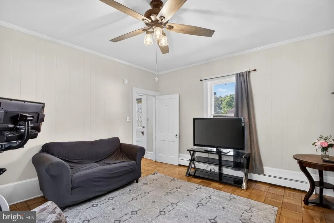
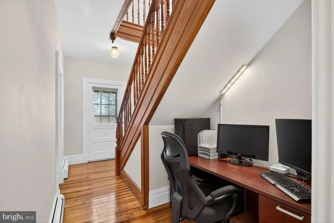
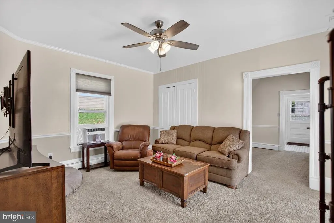
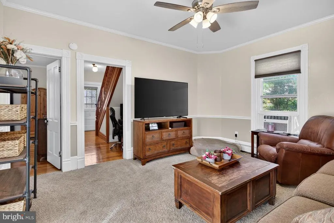
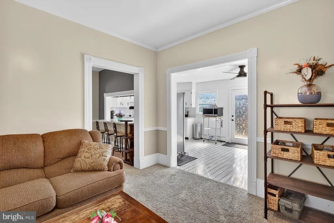
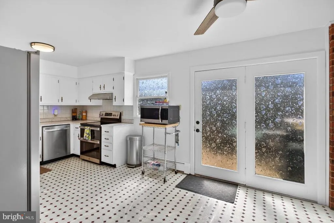
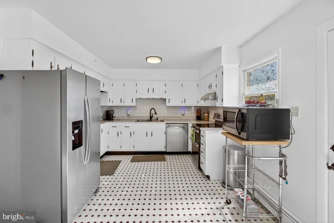
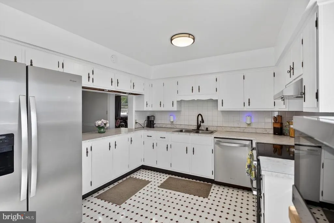
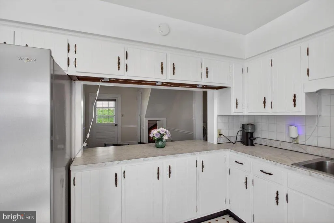
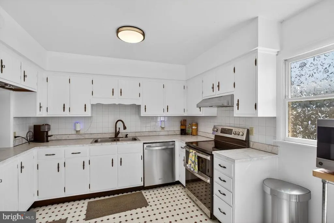
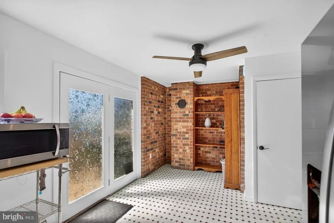
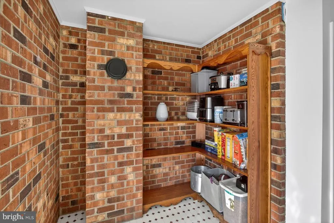
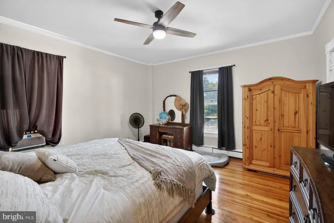
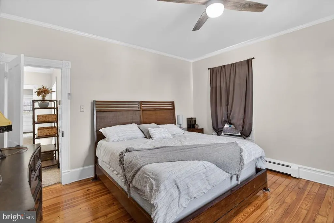
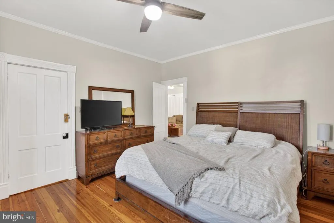
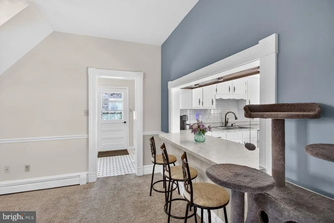
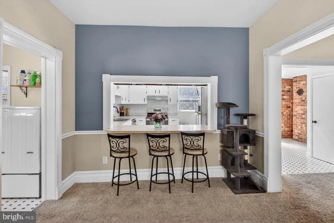
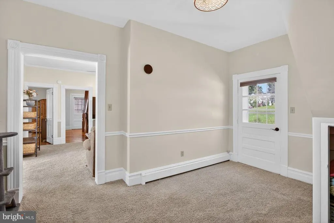
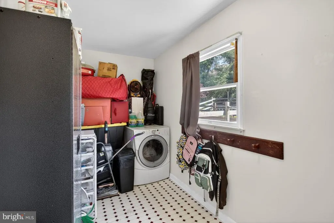
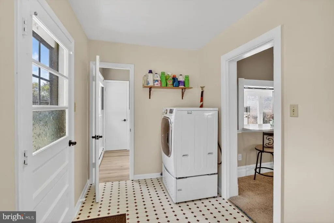
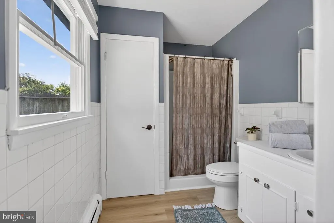
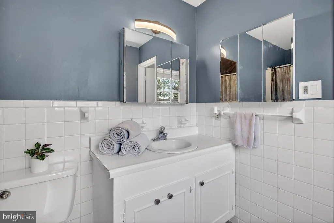
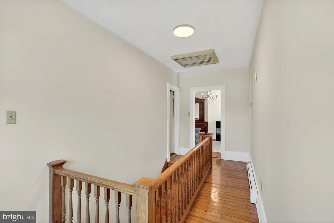
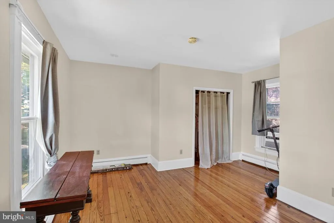
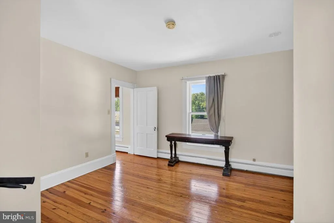
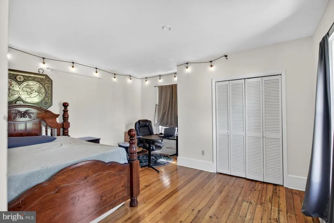
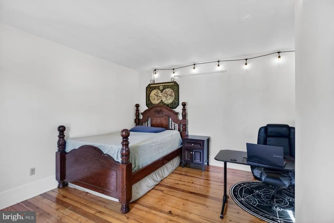
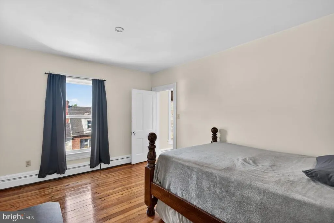
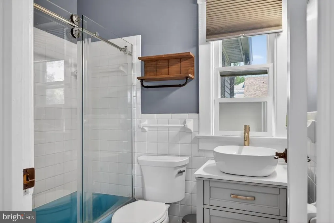
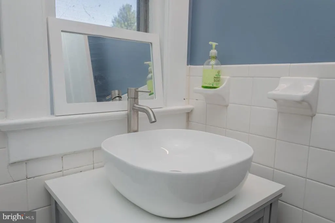
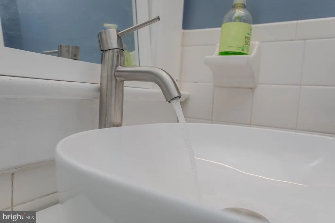
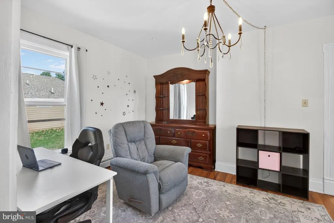
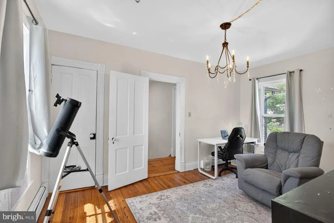
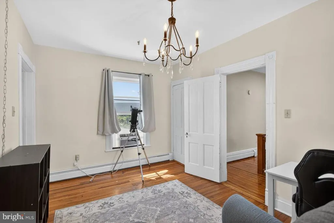
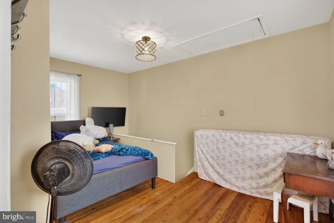
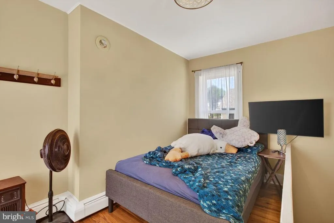
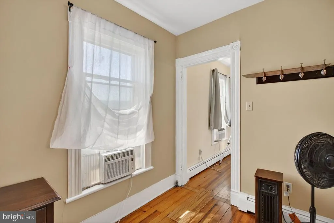
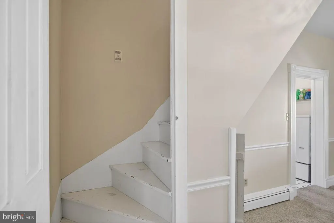
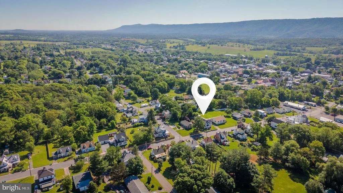
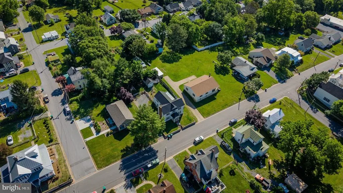
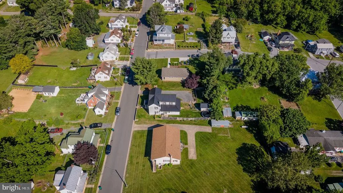
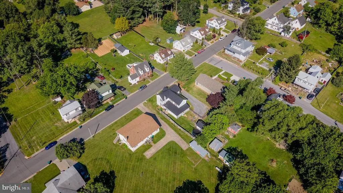
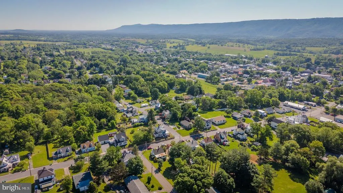
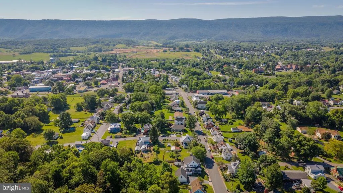
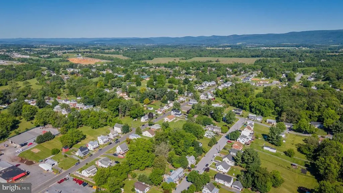
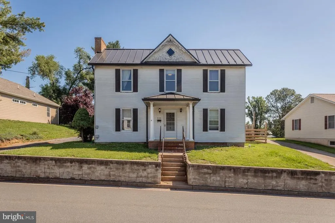
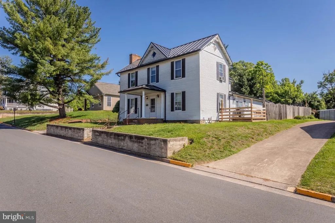
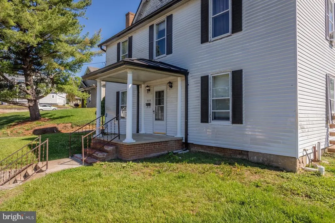
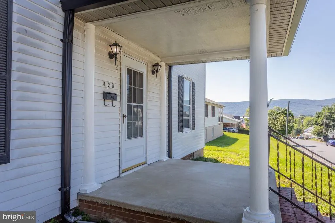
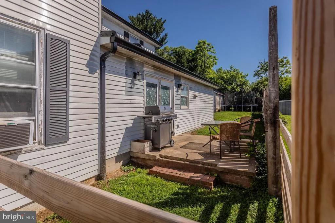
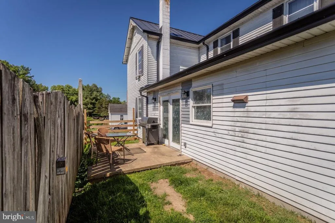
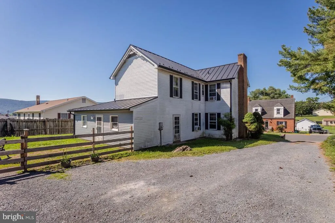
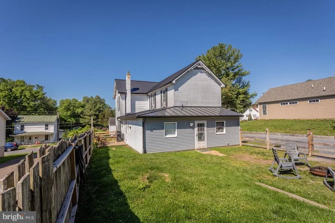
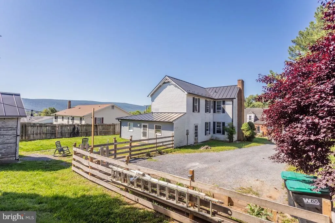
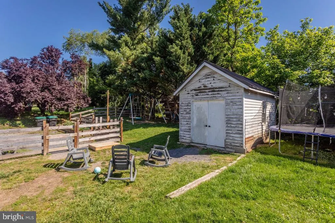
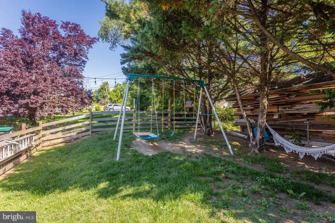
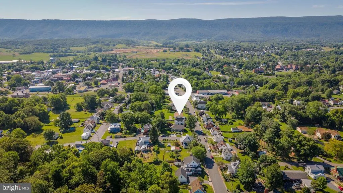
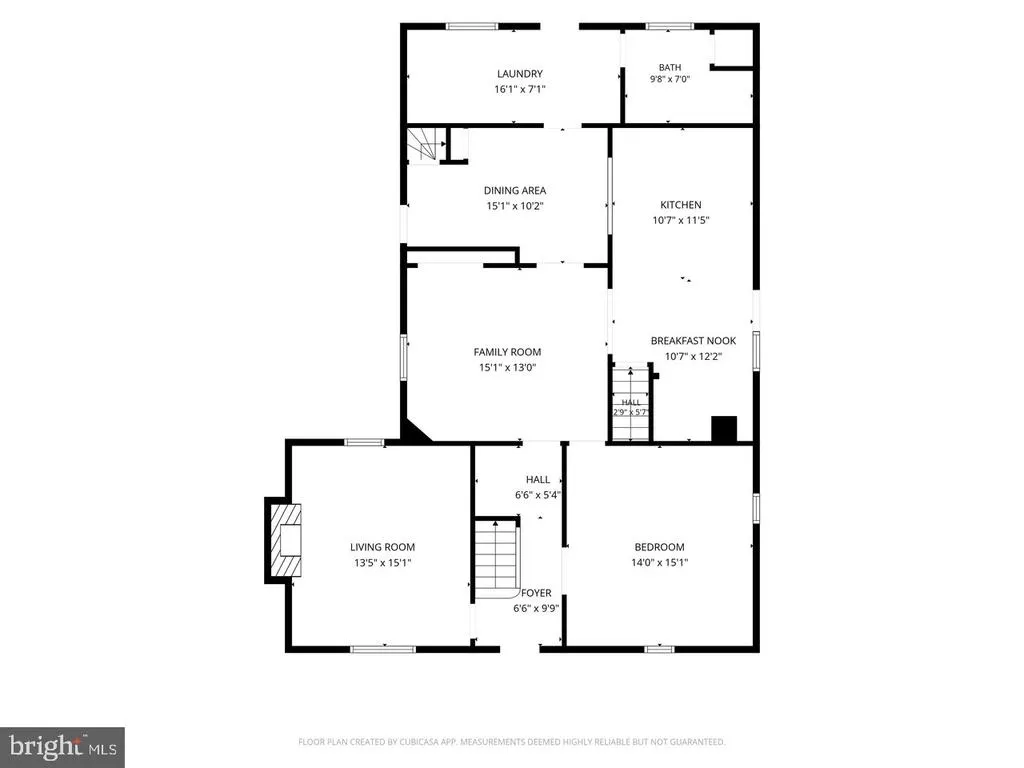
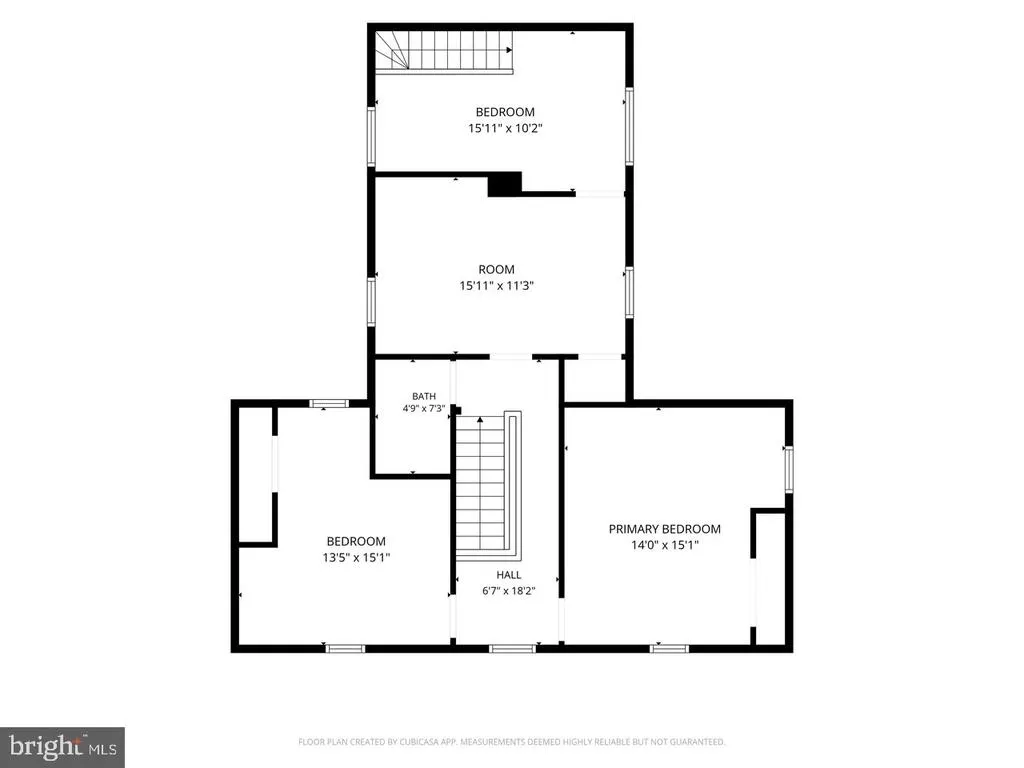
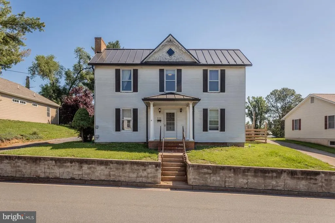
4 bedrooms and 2 full bathrooms across 2,440 square feet, AND a new metal roof!! This in-town Woodstock home is bringing the space, the updates, and the location buyers are looking for! Welcome to 420 W. Spring Street, ideally located close to shopping, restaurants, and everyday conveniences, plus within walking distance to W.O. Riley Park and the Woodstock pool. Inside, youll find hardwood flooring and large, comfortable rooms throughout, giving this home the kind of space that is hard to find. The front formal living room welcomes you in with a beautiful brick fireplace, creating a warm and inviting first impression. From there, the home opens into a spacious family room, an upgraded eat-in kitchen with French doors leading to the patio, and a separate dining room perfect for gatherings, entertaining, or everyday meals. A large bedroom, a large laundry room, and a full bathroom complete the main level. Upstairs, youll find three additional bedrooms, a bonus room, and another full bathroom, offering plenty of flexibility for guests, a home office, playroom, hobby space, or extra storage. A back stairway leads down to the dining room, adding charm and functionality to the layout. Outside, enjoy a nice-sized fenced backyard, storage shed, and side patio. With generous living space, large rooms, hardwood floors, a new metal roof, a convenient in-town location, and updates youve been waiting for.
| Elementary School | Middle School | High School |
|---|---|---|
| W.W. Robinson Elementary School | Peter Muhlenberg Middle School | Central High School |
| Price History | |
|---|---|
| 6/6/2026 | Listed $349,900 |
| 6/24/2026 | 5$334,900 |
| 7/14/2026 | 4$322,500 |
| 8/11/2026 | 8$299,900 |
General Features
| Living Area | 2440 |
|---|---|
| Sewer | Public Sewer |
| Heating | Forced Air,Baseboard - Hot Water |
| Cooling | Window Unit(s) |
| Possession | Settlement |
| Roof | Metal |
| Appliances | Refrigerator,Dishwasher,Oven/Range - Electric,Range Hood |
| Zoning | RESIDENTIAL |
| Patio/Porch Features | Porch(es) |
| Architectural Style | Colonial |
| Construction Materials | Aluminum Siding |
| School District | SHENANDOAH COUNTY PUBLIC SCHOOLS |
| Year Built | 1906 |
| Levels | 2 |
| Tax Year | 2025 |
| Ownership | Fee Simple |
| Cool Fuel | Electric |
| Accessibility | None |
| County | SHENANDOAH |
| New Construction | No |
| Property Type | Residential |
| HOA | No |
| Subdivision Name | NONE AVAILABLE |
| Garage Y/N | No |
| Water Access Y/N | No |
| Other Structures | Above Grade,Below Grade |
| Full Baths | 2 |
| Status | ACTIVE UNDER CONTRACT |
| Directions | From I-81 take exit 283 toward Woodstock. Turn onto W. Reservoir Rd. (0.2 miles) left onto Ox Rd. (1 mile) left onto S. Commerce St. then left onto W Spring St. (0.2 miles) the home is on the right. |
| City | WOODSTOCK |
| Senior Community Y/N | No |
| Lot Size Units | Square Feet |
| Lot Size Square Feet | 8407.00 |
| Tax Assessed Value | 199700.0 |
| Tax Annual Amount | 1598.0 |
| Structure Type | Detached |
| Condo/Coop Association fee Y/N | No |
| Bathrooms Full Main Level | 1 |
| Bathrooms Count Main Level | 1.00 |
| Price Per Sq Ft Total AG | 122.91 |
| Vacation Rental Y/N | No |
| Total SQFT | 2440 |
| Standard Status | Active Under Contract |
| Year Built Source | Assessor |
| Legal Subdivision | EDWARD C KEYS |
| Tax Lot | 002 |
Interior Features
| Interior Amenities | Bathroom - Walk-In Shower,Dining Area,Family Room Off Kitchen,Floor Plan - Traditional,Formal/Separate Dining Room,Kitchen - Eat-In,Wood Floors |
|---|---|
| Heating Fuel | Oil |
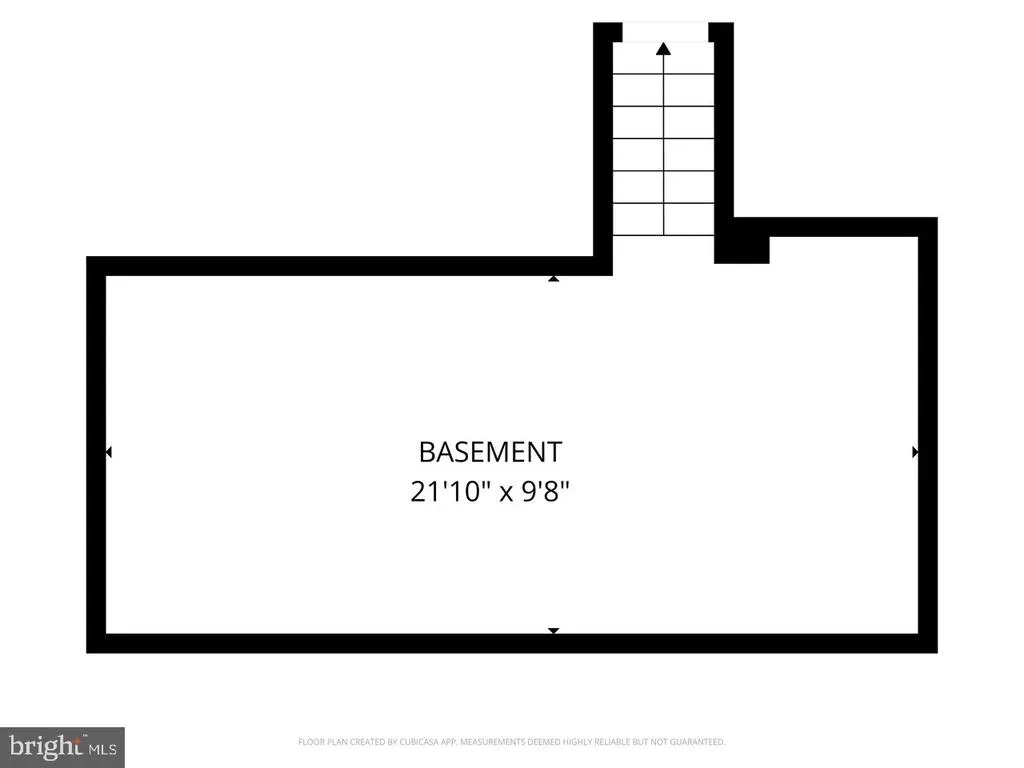
| Basement | Interior Access |
| Flooring | Solid Hardwood,Carpet |
| Total Fireplaces | 1 |
| Fireplace Features | Brick,Wood |
| Hot Water | Electric |
| Basement (Y/N) | Yes |
| Heating Y/N | Yes |
| Fireplace Y/N | Yes |
| Above Grade Finished Area | 2440 |
| Central Air Y/N | No |
| Total Bedrooms | 4 |
| Main Level Bedrooms | 1 |
| Below Grade Finished Area Unit Type | Square Feet |
| LivingAreaSource | Assessor |
| Laundry Type | Main Floor |
| Below Grade Unfin Area Units | Square Feet |
| Below Grade Unfin SQFT Source | Assessor |
| Below Grade Finished Area Source | Assessor |
| Bedrooms Count All Upper Levels | 3 |
| Bedrooms Count Upper Level 1 | 3 |
| Bathrooms Full Upper Level 1 | 1 |
| Bathrooms Full All Upper Levels | 1 |
| Bathrooms Count Upper Level 1 | 1.00 |
| Bathrooms Count All Upper Levels | 1 |
| Above Grade Finished Area Source | Assessor |
| Above Grade Finished Area Unit Type | Square Feet |
| Total Baths | 2 |
Exterior Features
| Pool | No Pool |
|---|---|
| Parking Features | Gravel Driveway |
| Water Source | Public |
| Total Parking Spaces | 4 |
| Type of Parking | Driveway |
| Land Use Code | 100R |
| Foundation Details | Concrete Perimeter |
| Water View Y/N | No |
| Lot Size Acres | 0.19 |
| Lot Size Source | Assessor |
| Waterfront Y/N | No |
| Land Assessed Value | 48000.00 |
| Navigable Water Y/N | No |
| Water Oriented Y/N | No |
Amenities
- Foreclosure
- Views
- Short Sale
- New Construction
- Adult 55+
- Lease To Own
- No HOA Fees
- Furnished
- Primary On Main
- Air Conditioning
- Seller Finance
- Green
- Fixer Upper
- Horse
- Golf
- Fireplace
- Deck
- Garage
- Basement
- Pool
Property vs Single Family Average in 22664
Price
Taxes
Year Built
Visits
 © BRIGHT, All Rights Reserved
