
Views - Primary on Main


























Address
4308 High Ridge Road, Haymarket, VA
Price
$ 1,393,000
Property Attributes
- MLS#VAPW2129262
- TypeSingle Family
- Listing Status ACTIVE
- CountyPRINCE WILLIAM
- CityHaymarket
- NeighborhoodThe Chimneys
- Zip20169
- StyleGeorgian,Cape Cod
- Year Built1986
- Taxes$ 12170
- Price$ 1,393,000
- Bedrooms6
- Full Bathrooms4
- Half Bathrooms1
- Sqr Footage6368
- Lot Size5 Acres
Data Source:
Bright MLS
Property Description
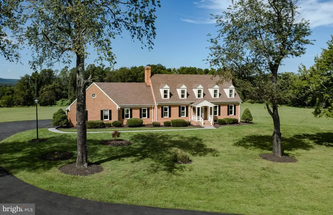
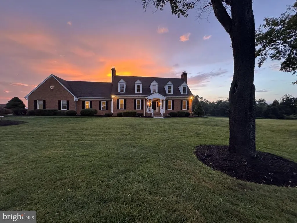
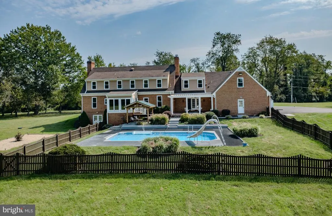
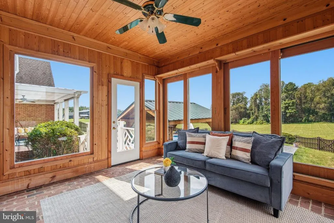
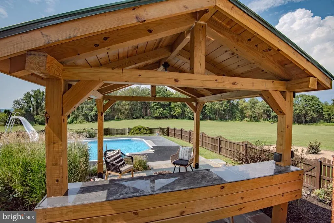
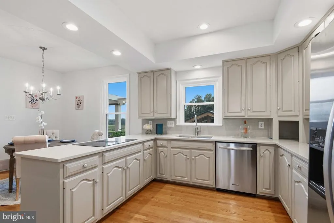
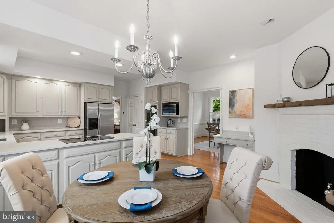
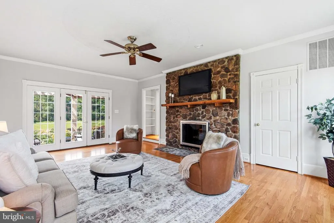
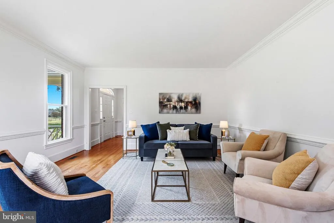
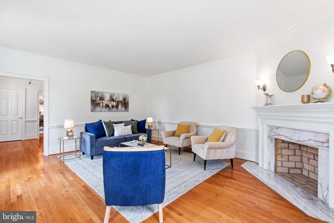
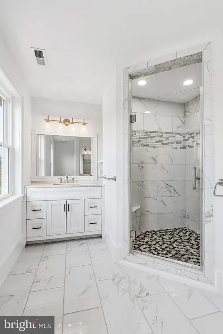
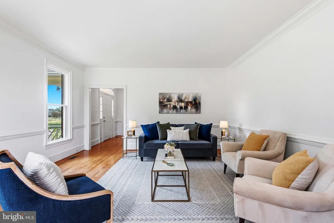
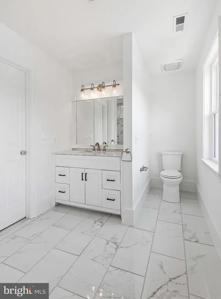
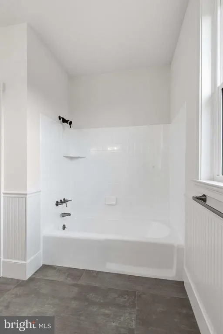
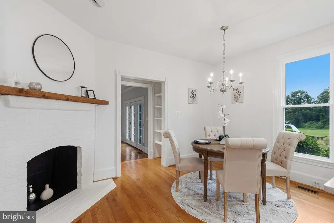
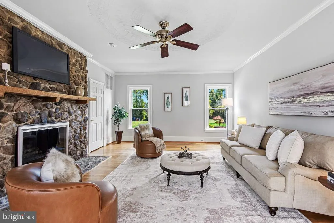
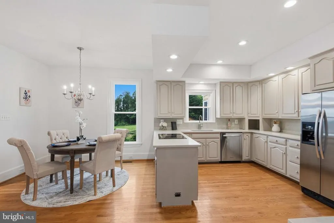
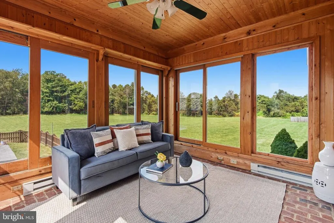
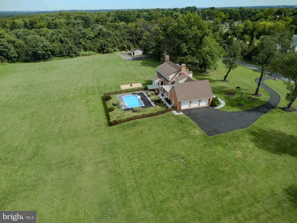
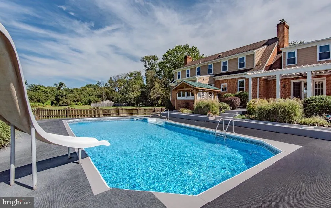
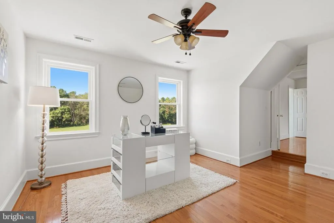
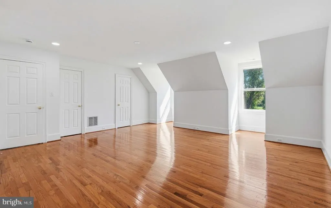
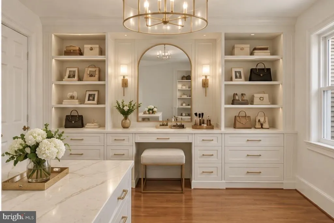
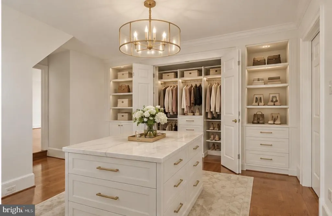
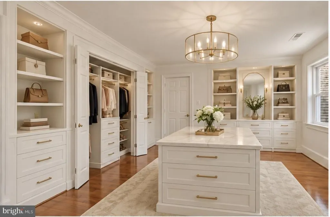
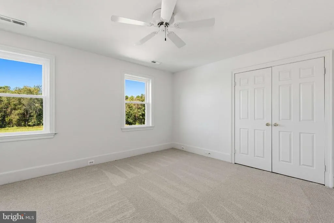
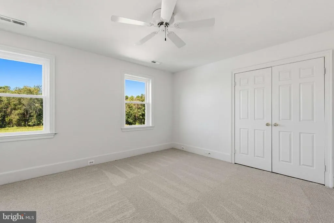
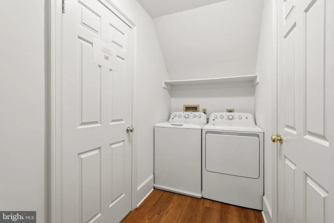
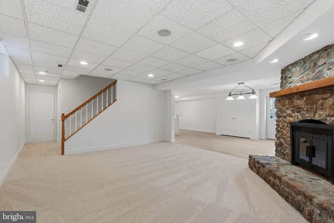
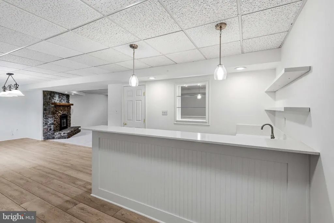
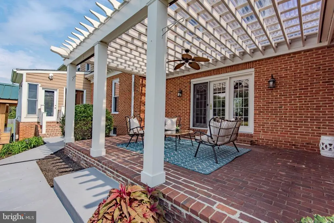
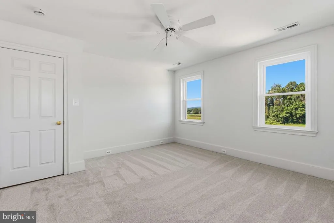
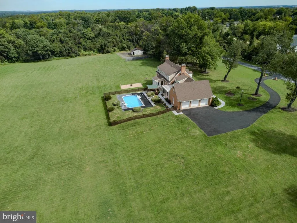
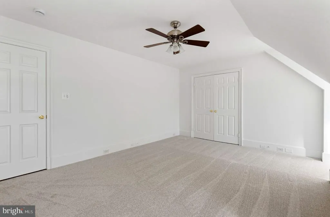
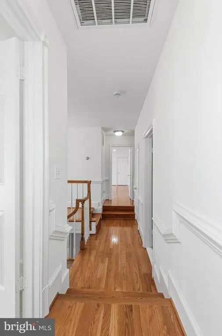
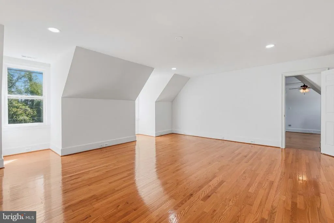
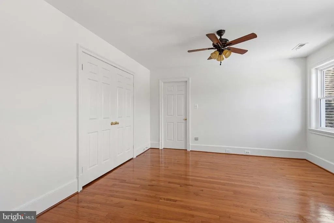
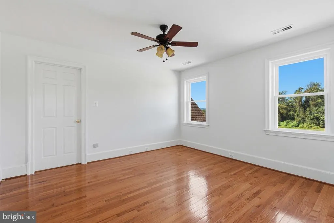

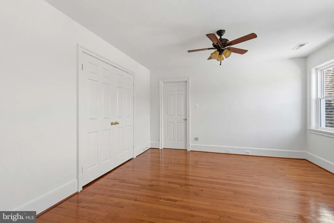
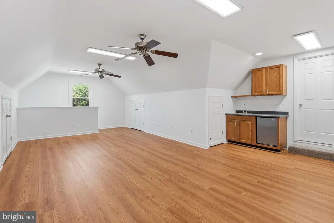
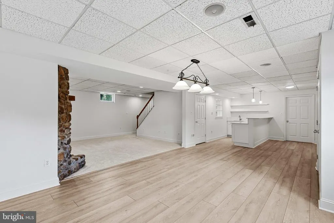
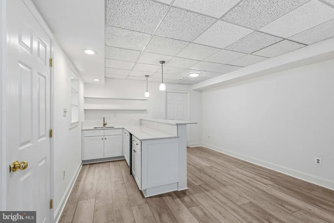
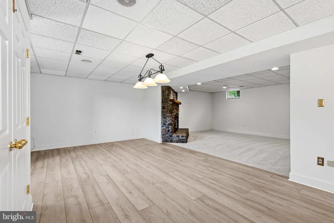
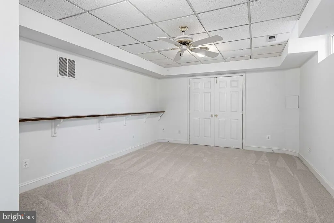
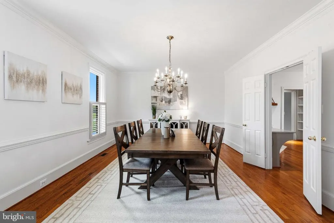
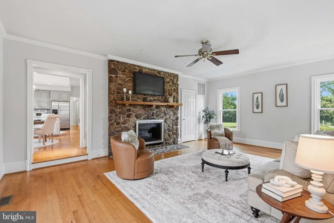
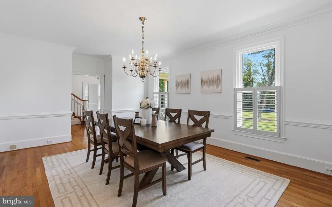
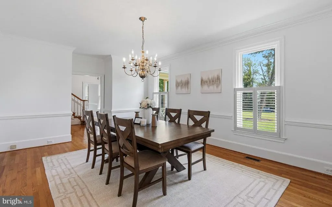
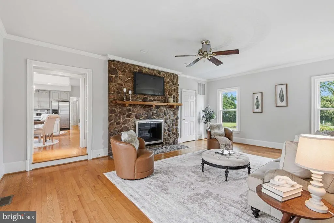
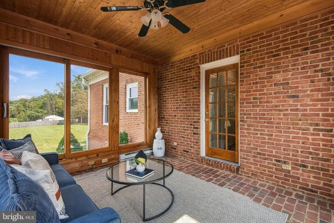
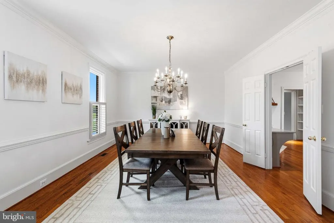
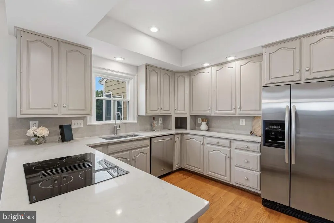
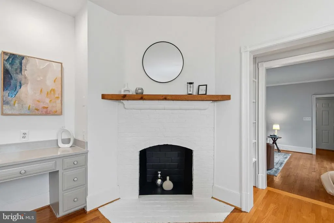
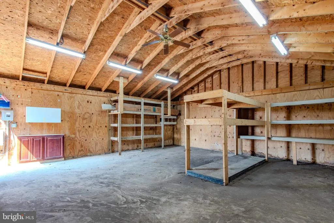
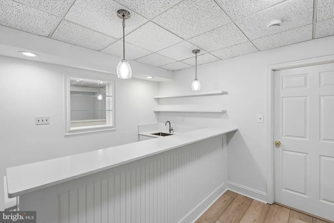
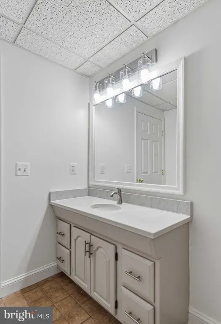
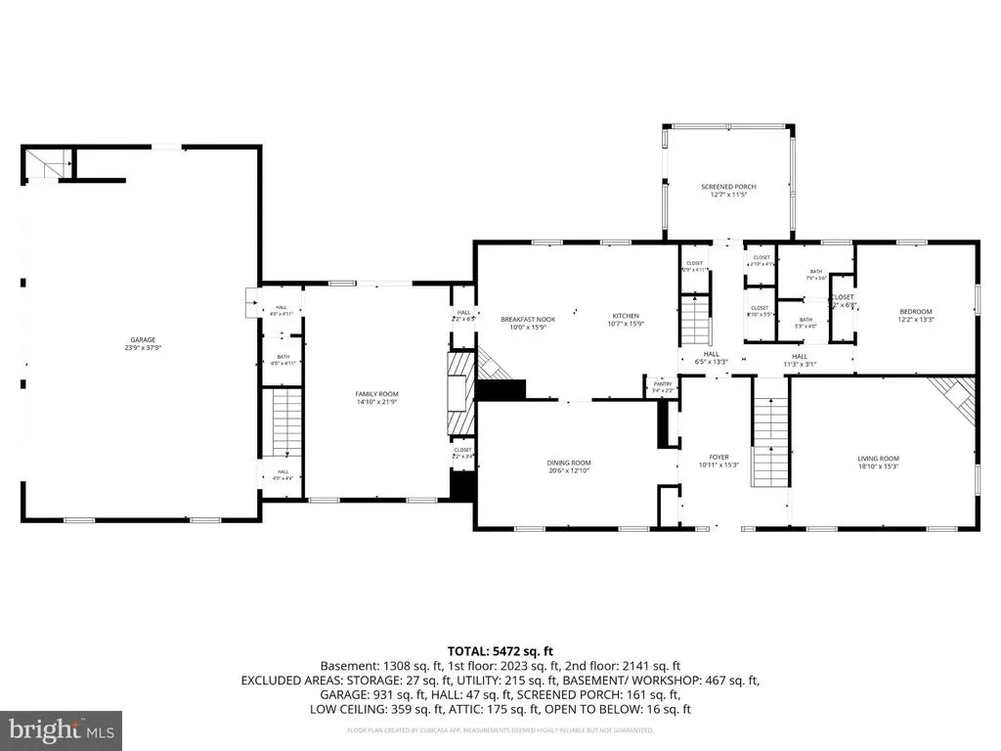
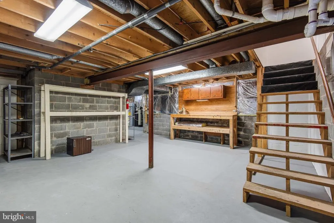
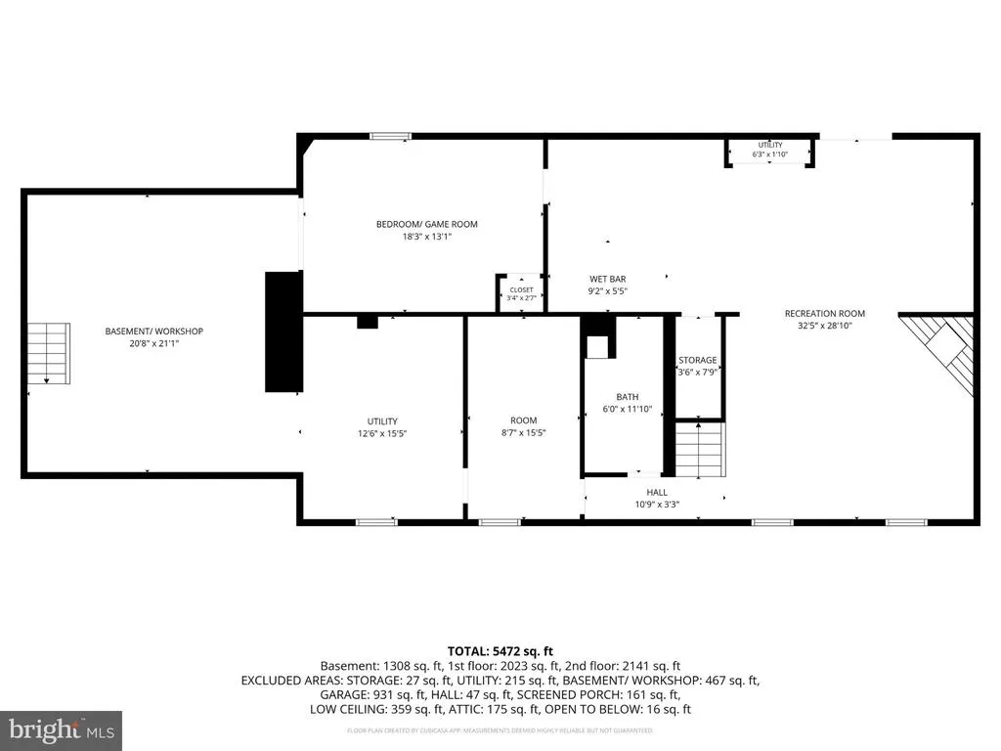
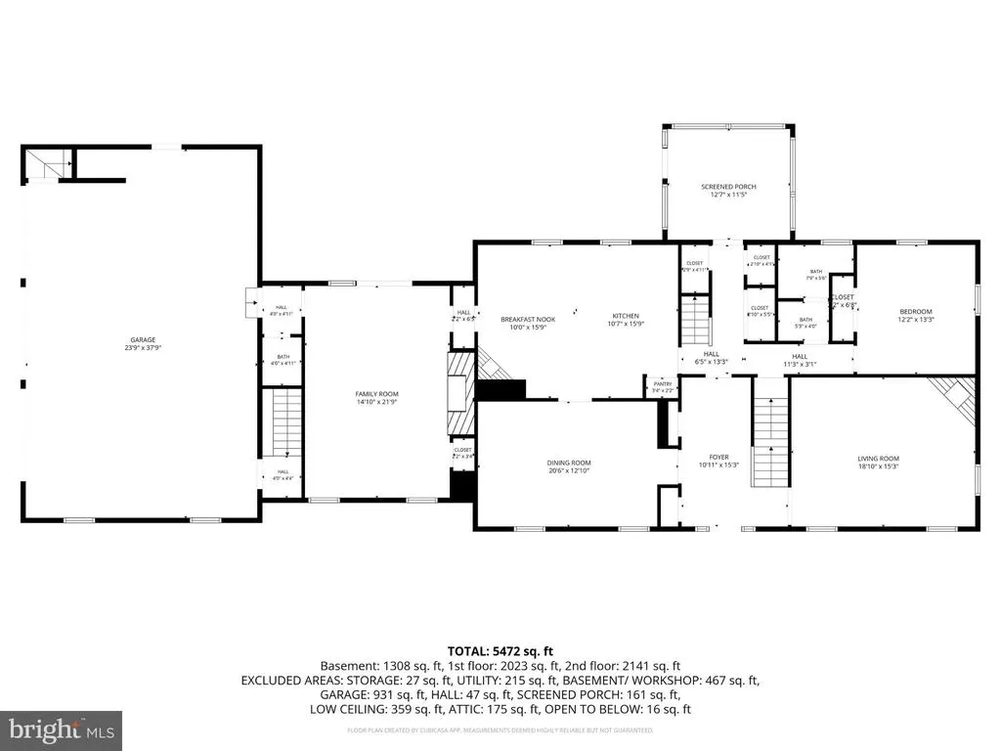
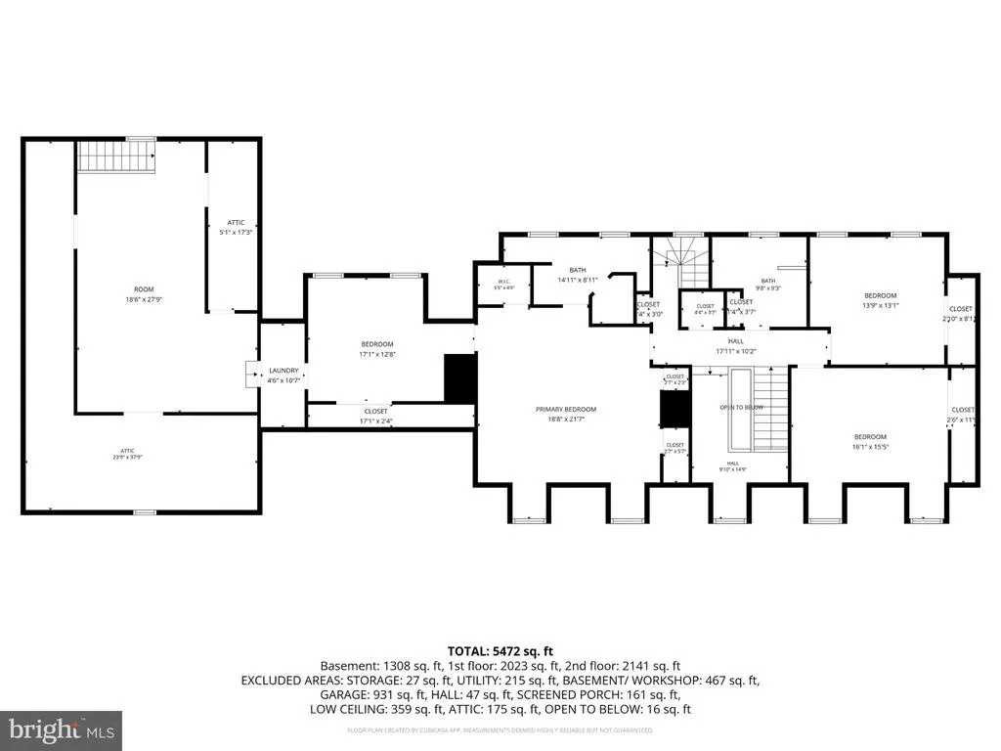
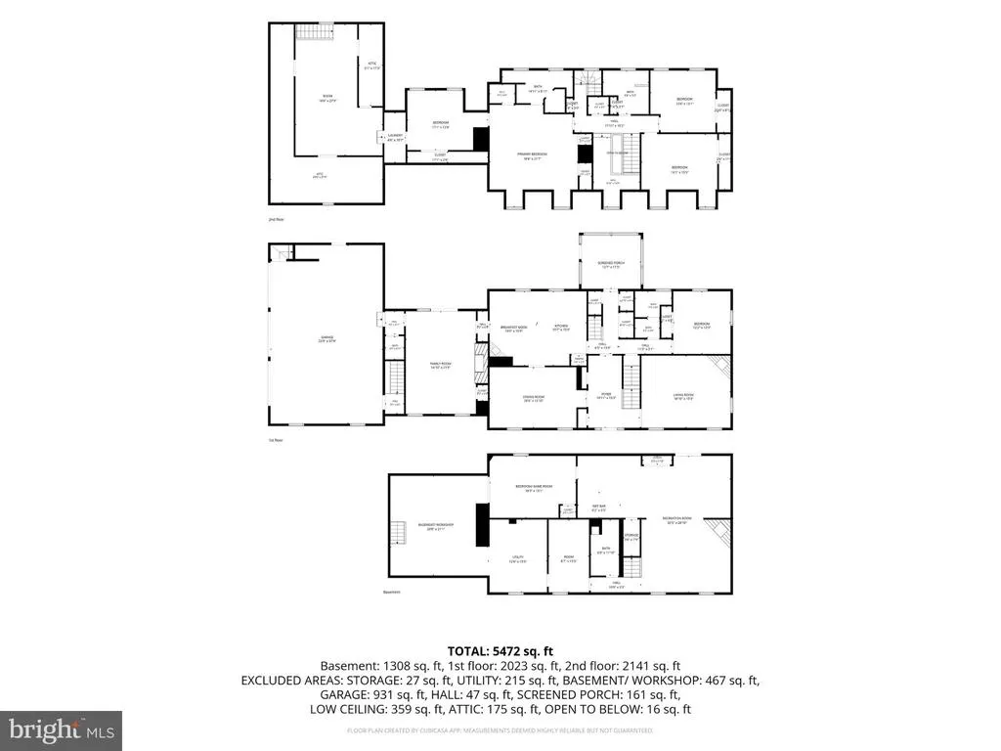
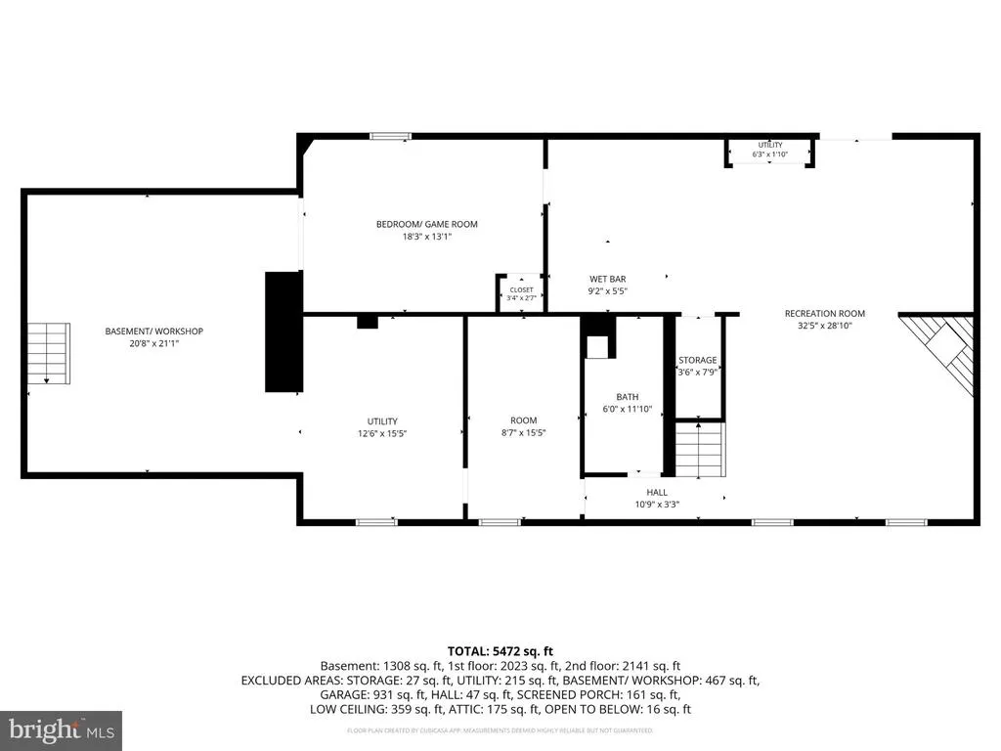
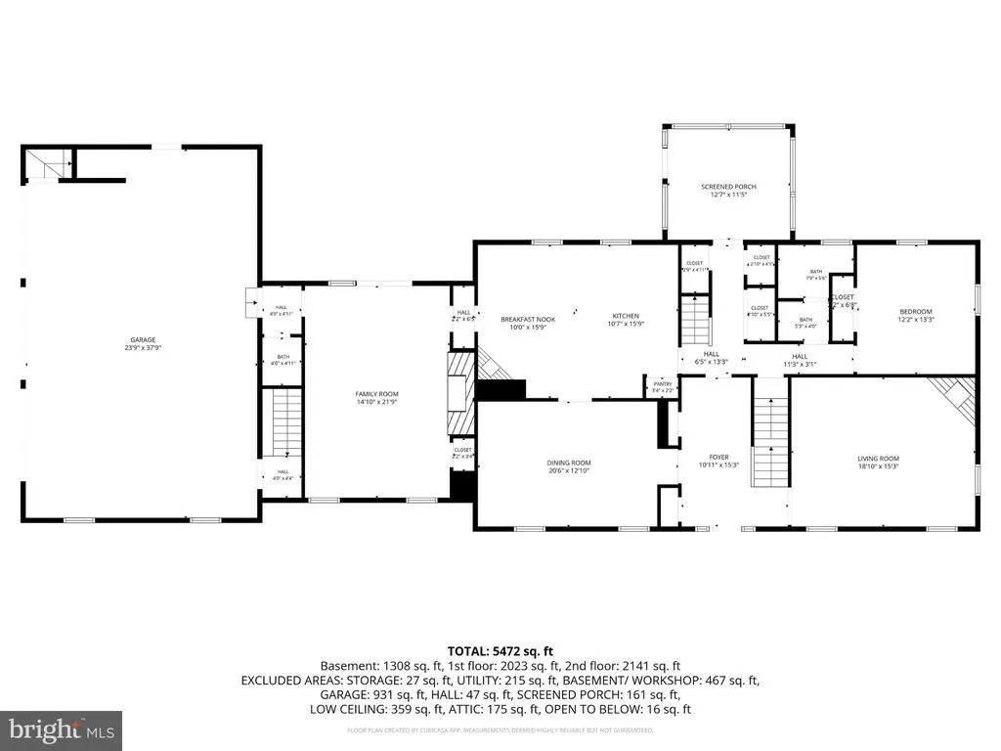
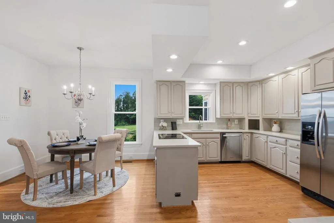
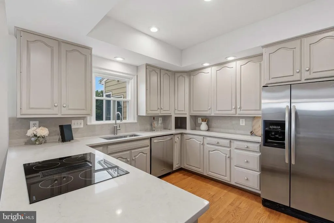
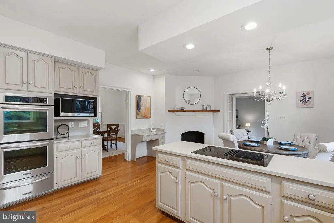
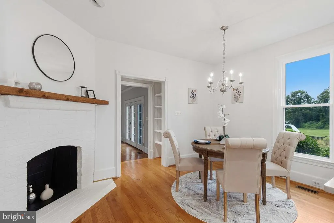
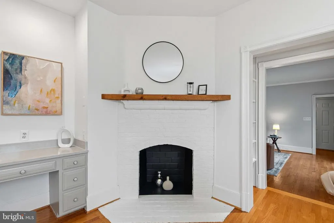
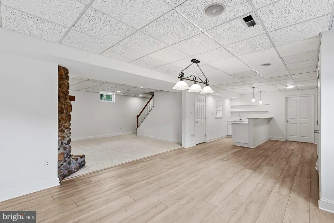
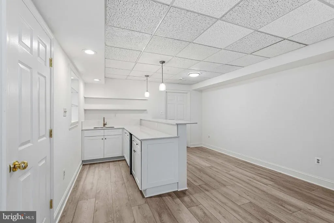
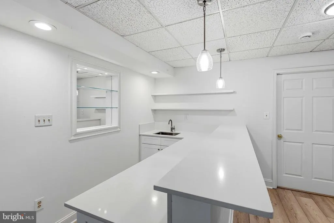
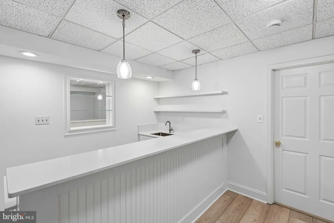
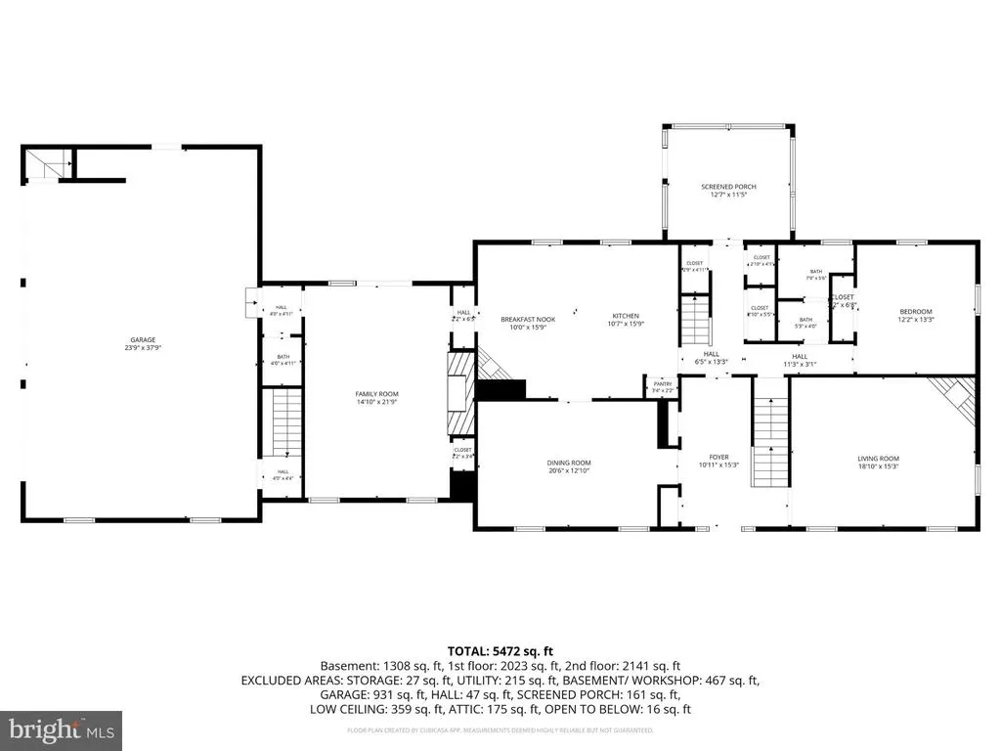
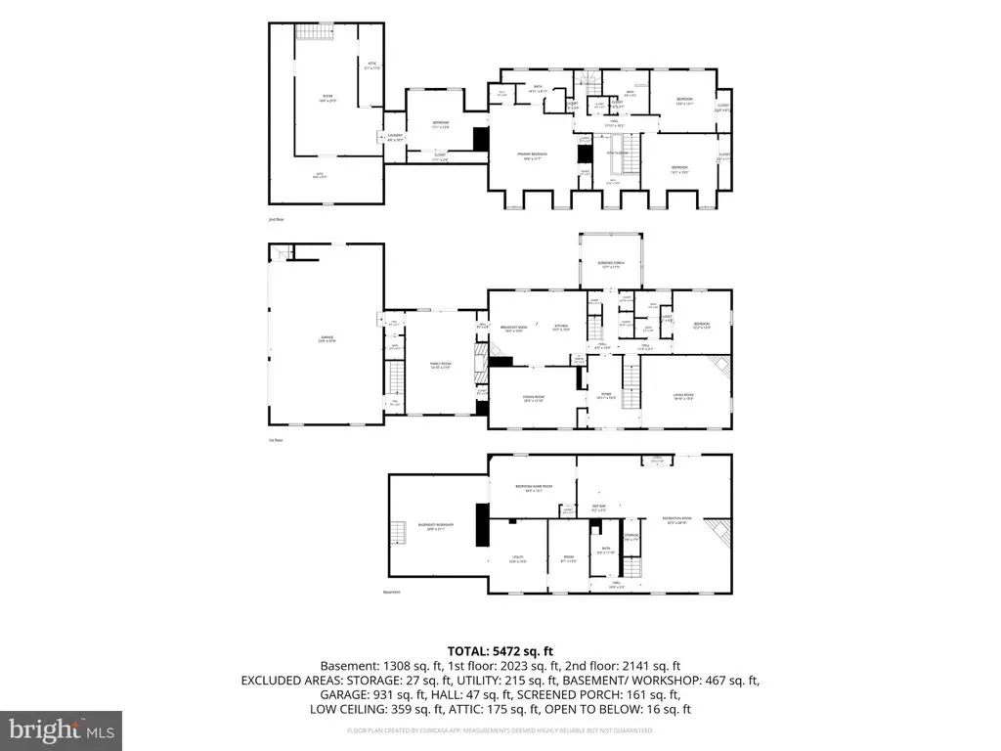
Welcome to an exceptional retreat in The Chimneys, a private community with sweeping views of the Bull Run mountain, green pastures, and spectacular sunsets. Enjoy stargazing on your porch listening to the peaceful sounds of nature while taking in the expansive clear night sky. Change up the pace while entertaining friends with truly special outdoor living spaces surrounding the sparkling in ground pool including a brick patio with pergola, covered tiki bar, three season sunroom, and fire pit with easy access inside to the recreation and game room with wet bar. Set on over 5 private acres with over 6,000 square feet of finished living space, this functional and flexible home allows room to roam and space for everyone to appreciate. Inside, the main level offers original hardwood floors flowing into the expansive formal dining room and living room with marble fireplace, perfect for hosting formal and casual gatherings. The updated eat-in kitchen features new appliances, quartzite countertops, and brick fireplace for a more cozy ambience. A spacious family room with stone-surround wood-burning fireplace opens to a covered brick patio overlooking the pool and features a half bath off the 3 car garage creating the perfect setting for everyday living and entertaining. The main level also includes a beautifully updated full bathroom, main level laundry, and bedroom, offering excellent flexibility for guests or multigenerational living. Upstairs, the expansive primary suite has a separate staircase entrance and offers an updated ensuite bath and multiple closets. A flexible room adjoining the primary suite can be used as a bedroom, nursery, office, TV room, gym, sitting room, or expansive walk-in closet or dressing area. A second laundry room provides convenient access to a finished room above the garage, offering an impressive amount of additional living or workspace. This versatile area has its own staircase from the garage and can easily accommodate a home office or studio perfect to remote work and/or business owners. Two additional generously sized bedrooms in a separate wing of the upstairs with an updated hall bathroom complete the upper level. The walkout lower level is designed for entertaining and everyday enjoyment. A stately stone fireplace in the family room offers cozy evenings watching movies or game time in the rec room with new LVP flooring and wet bar with new cabinets, quartz countertops and mini fridge. A separate den/craft room, full bathroom, and another bedroom with access from the garage offers flexibility for in-law/au pair/guest suite as well. Additional updates include new vinyl windows on both the main and upper levels. Outside, a large detached outbuilding/storage shed provides even more space for storage, hobbies, equipment, or an outdoor workshop along with parking and fencing. With expansive indoor and outdoor spaces, exceptional privacy, mountain views, a resort-style backyard, and tremendous flexibility for work, entertaining, and multigenerational living, this is a truly the special property you've been waiting for. **SELLER IS WILLING TO OFFER $20,000 TOWARDS YOU BUYING DOWN YOUR INTEREST RATE OR CLOSING COSTS.
| Elementary School | Middle School | High School |
|---|---|---|
| Gravely Elementary School | Bull Run Middle School | Battlefield High School |
| Price History | |
|---|---|
| 9/21/2026 | Listed $1,393,000 |
General Features
| Living Area | 6368 |
|---|---|
| Sewer | Septic = # of BR |
| Heating | Heat Pump(s) |
| Cooling | Central A/C,Ceiling Fan(s) |
| Possession | Immediate |
| Roof | Architectural Shingle |
| Appliances | Central Vacuum,Cooktop - Down Draft,Dishwasher,Disposal,Dryer,Exhaust Fan,Extra Refrigerator/Freezer,Oven - Double,Refrigerator,Stainless Steel Appliances,Washer,Water Heater,Microwave |
| Zoning | SR5 |
| Garage Spaces | 3.00 |
| Patio/Porch Features | Enclosed,Patio(s),Porch(es) |
| Architectural Style | Georgian,Cape Cod |
| Pool Features | Fenced,In Ground |
| Security Features | Carbon Monoxide Detector(s),Exterior Cameras,Smoke Detector |
| Construction Materials | Brick,Stone |
| School District | PRINCE WILLIAM COUNTY PUBLIC SCHOOLS |
| Year Built | 1986 |
| View | Trees/Woods,Mountain |
| Levels | 3 |
| Tax Year | 2026 |
| Ownership | Fee Simple |
| Cool Fuel | Electric |
| Section | 1 |
| Accessibility | Level Entry - Main |
| County | PRINCE WILLIAM |
| New Construction | No |
| Property Type | Residential |
| HOA | No |
| Subdivision Name | THE CHIMNEYS |
| Garage Y/N | Yes |
| Water Access Y/N | No |
| Other Structures | Above Grade,Below Grade |
| Full Baths | 4 |
| Status | ACTIVE |
| Directions | Use Maps |
| City | HAYMARKET |
| Disclosures | Agent has Financial Interest |
| Senior Community Y/N | No |
| Lot Size Units | Square Feet |
| Lot Size Square Feet | 217800.00 |
| Tax Assessed Value | 1282800.0 |
| Tax Annual Amount | 12170.0 |
| Property Condition | Excellent |
| Structure Type | Detached |
| Condo/Coop Association fee Y/N | No |
| Bathrooms Full Main Level | 1 |
| Bathrooms Count Main Level | 2.00 |
| Price Per Sq Ft Total AG | 332.93 |
| Acceptable Financing | Cash,Conventional,FHA,VA |
| Vacation Rental Y/N | No |
| Total SQFT | 6957 |
| Standard Status | Active |
| Year Built Source | Assessor |
| Legal Subdivision | THE CHIMNEYS |
| Tax Lot | 7A1 |
Interior Features
| Interior Amenities | Attic,Bar,Bathroom - Tub Shower,Bathroom - Walk-In Shower,Breakfast Area,Built-Ins,Carpet,Ceiling Fan(s),Entry Level Bedroom,Family Room Off Kitchen,Floor Plan - Traditional,Formal/Separate Dining Ro |
|---|---|
| Heating Fuel | Electric |
| Basement | Full,Improved,Interior Access,Outside Entrance,Rear Entrance,Shelving,Space For Rooms,Windows,Workshop,Walkout Level,Fully Finished,Garage Access,Daylight,Full,Connecting Stairway |
| Flooring | Carpet,Ceramic Tile,Concrete,Hardwood,Luxury Vinyl Plank |
| Total Fireplaces | 4 |
| Fireplace Features | Brick,Fireplace - Glass Doors,Mantel(s),Stone |
| Hot Water | Electric |
| Basement (Y/N) | Yes |
| Heating Y/N | Yes |
| Window Features | Replacement |
| Fireplace Y/N | Yes |
| Above Grade Finished Area | 4184 |
| Half Baths | 1 |
| Central Air Y/N | Yes |
| Total Bedrooms | 6 |
| Below Grade Finished Area | 2184 |
| Room Type | Living Room,Dining Room,Kitchen,Family Room,Den,Breakfast Room,Sun/Florida Room,In-Law/auPair/Suite,Laundry,Loft,Office,Recreation Room |
| Main Level Bedrooms | 1 |
| Below Grade Finished Area Unit Type | Square Feet |
| LivingAreaSource | Estimated |
| Laundry Type | Main Floor,Upper Floor |
| Below Grade Unfin Area Units | Square Feet |
| Below Grade Unfin SQFT | 589 |
| Below Grade Unfin SQFT Source | Assessor |
| Below Grade Finished Area Source | Estimated |
| Bedrooms Count All Lower Levels | 1 |
| Bedrooms Count All Upper Levels | 4 |
| Bedrooms Count Lower Level 1 | 1 |
| Bedrooms Count Upper Level 1 | 4 |
| Bathrooms Half Main Level | 1 |
| Bathrooms Full Upper Level 1 | 2 |
| Bathrooms Full Lower Level 1 | 1 |
| Bathrooms Full All Upper Levels | 2 |
| Bathrooms Full All Lower Levels | 1 |
| Bathrooms Count Upper Level 1 | 2.00 |
| Bathrooms Count Lower Level 1 | 1.00 |
| Bathrooms Count All Upper Levels | 2 |
| Bathrooms Count All Lower Levels | 1 |
| Above Grade Finished Area Source | Assessor |
| Above Grade Finished Area Unit Type | Square Feet |
| Total Baths | 5 |
Exterior Features
| Exterior Amenities | Exterior Lighting,Flood Lights,Gutter System,Secure Storage |
|---|---|
| Pool | Yes - Personal |
| Fencing | Wood |
| Parking Features | Asphalt Driveway |
| Lot Features | Backs to Trees,Cleared,Front Yard,Landscaping,Level,No Thru Street,Not In Development,Open,Partly Wooded,Private,Rear Yard,SideYard(s),Trees/Wooded |
| Water Source | Well |
| Total Parking Spaces | 9 |
| Garage Features | Additional Storage Area,Garage - Side Entry,Garage Door Opener,Inside Access,Oversized |
| Type of Parking | Attached Garage,Driveway |
| Land Use Code | 131 |
| Foundation Details | Concrete Perimeter,Slab |
| Spa | No |
| Water View Y/N | No |
| Lot Size Acres | 5.00 |
| Lot Size Source | Assessor |
| Waterfront Y/N | No |
| Door Features | Sliding Glass |
| Land Assessed Value | 272300.00 |
| Navigable Water Y/N | No |
| Water Oriented Y/N | No |
| # of Attached Garage Spaces | 3 |
Room Details
| Room | Dimensions | Level | Flooring | Details |
|---|---|---|---|---|
| Breakfast Room | Main | |||
| Den | Lower 1 | |||
| Dining Room | Main | |||
| Family Room | Lower 1 | |||
| Family Room | Main | |||
| In-Law/auPair/Suite | Lower 1 | |||
| Kitchen | Main | |||
| Laundry | Upper 1 | |||
| Laundry | Main | |||
| Living Room | Main | |||
| Loft | Upper 1 | |||
| Office | Upper 1 | |||
| Recreation Room | Lower 1 | |||
| Sun/Florida Room | Main |
Amenities
- Foreclosure
- Views
- Short Sale
- New Construction
- Adult 55+
- Lease To Own
- No HOA Fees
- Furnished
- Primary On Main
- Air Conditioning
- Seller Finance
- Green
- Fixer Upper
- Horse
- Golf
- Fireplace
- Deck
- Garage
- Basement
- Pool
Property vs Single Family Average in 20169
Price
Taxes
Year Built
 © BRIGHT, All Rights Reserved
