
Golf Course







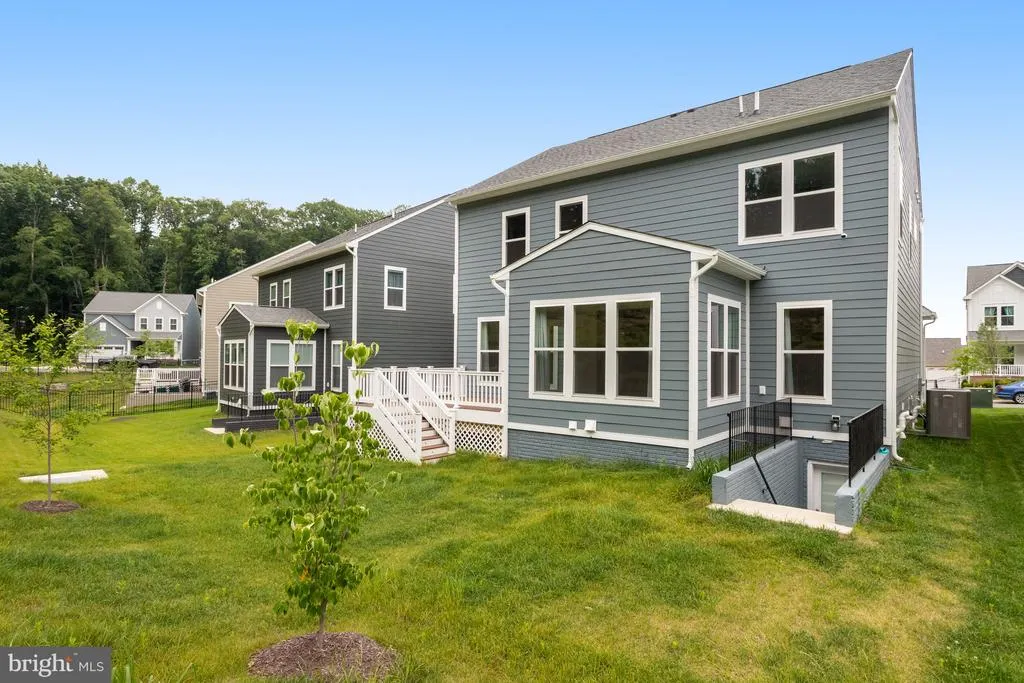
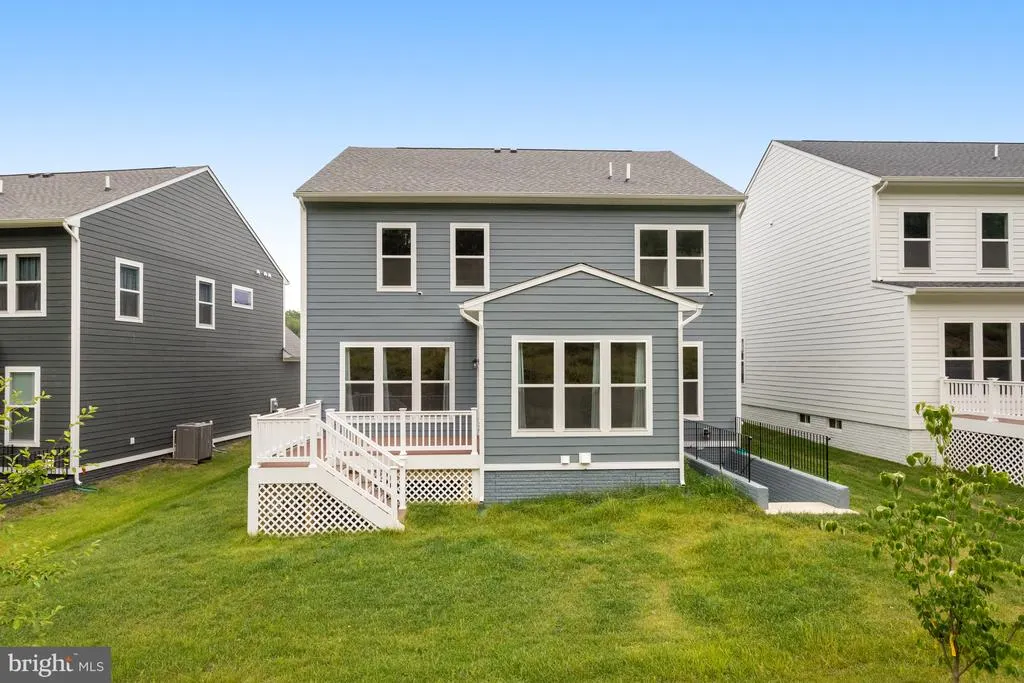
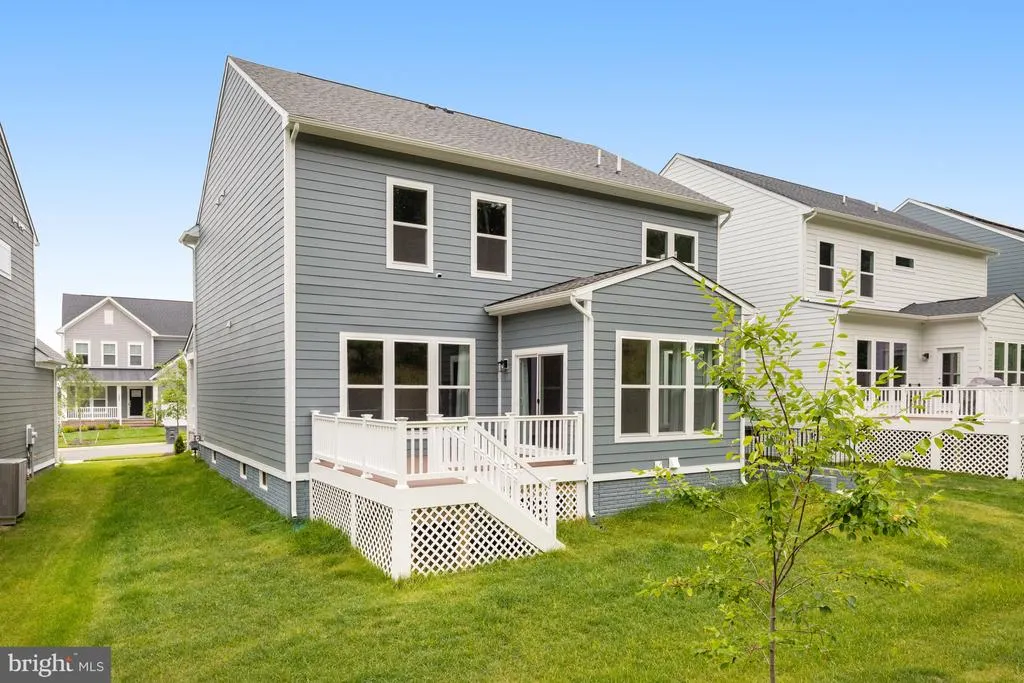
Address
1988 Silver Sycamore Lane, Dumfries, VA
Price
$ 864,900
Property Attributes
- MLS#VAPW2126142
- TypeSingle Family
- Listing Status ACTIVE
- CountyPRINCE WILLIAM
- CityDumfries
- NeighborhoodPotomac Shores
- Zip22026
- StyleTraditional
- Year Built2022
- Taxes$ 7855
- Price$ 864,900
- Bedrooms4
- Full Bathrooms4
- Half Bathrooms1
- Sqr Footage3759
- Lot Size0.15 Acres
Data Source:
Bright MLS
Property Description
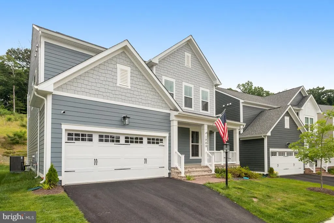
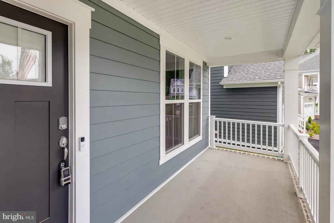
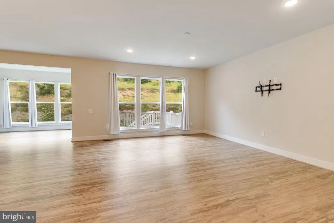
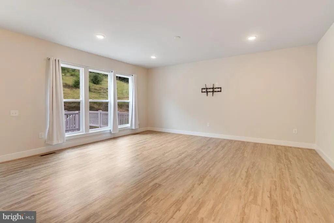
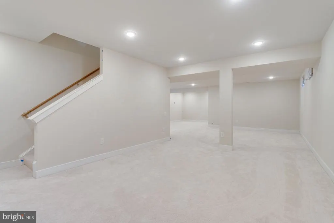
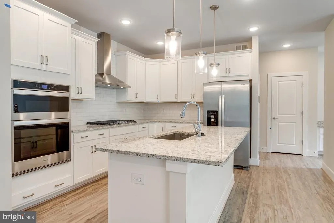
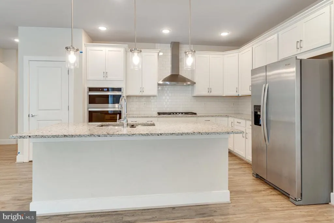
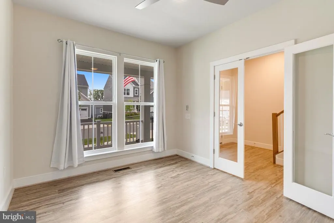
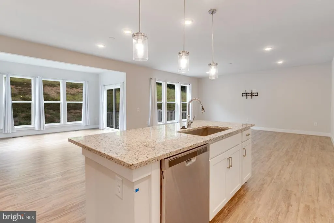
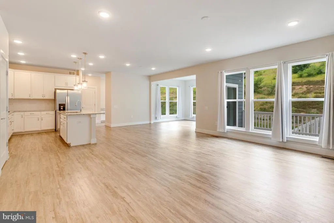
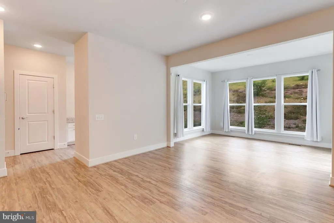
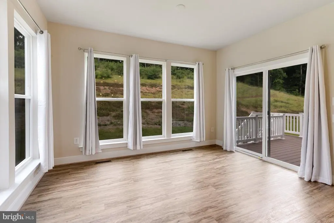
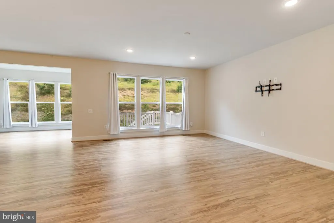
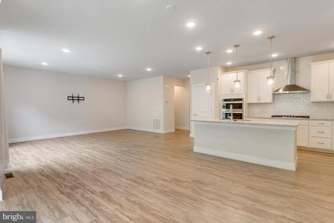
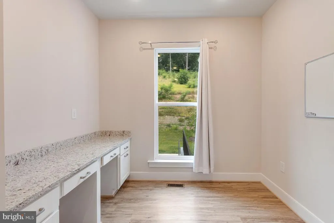
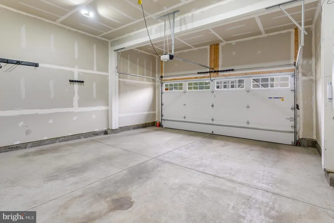
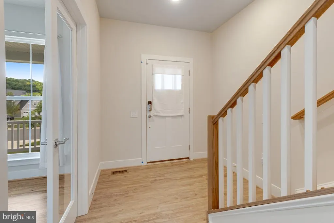
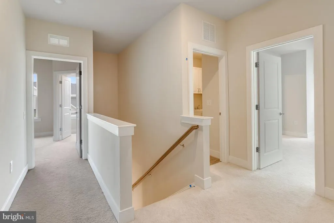
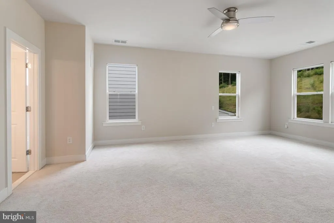
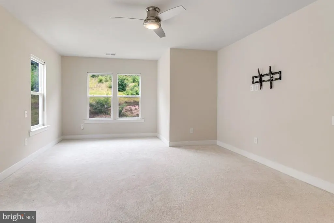
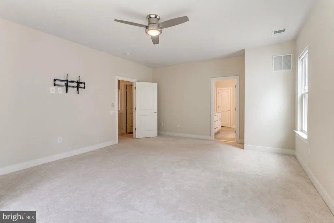
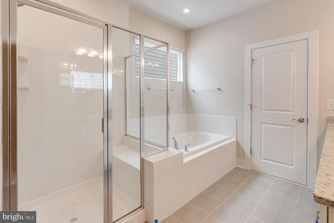
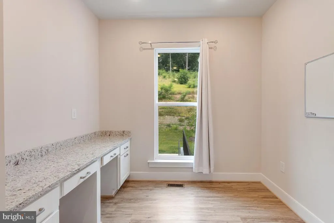
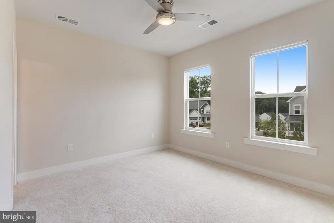
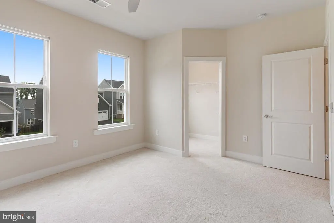
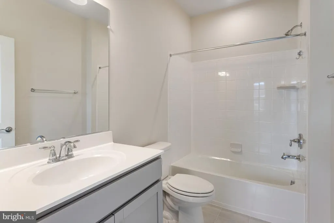
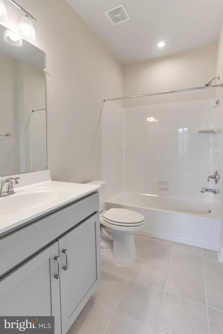
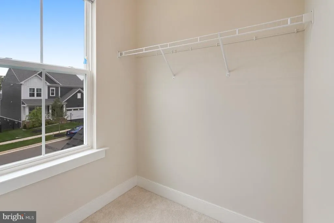
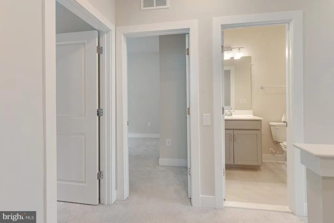
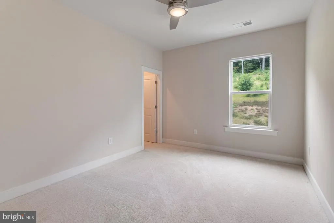
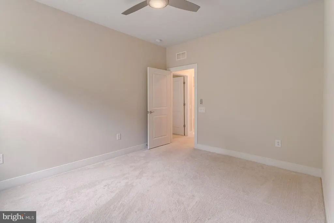
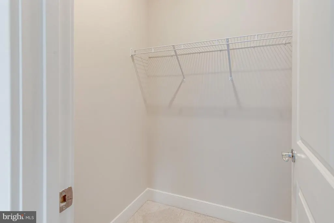
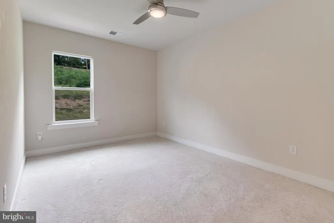
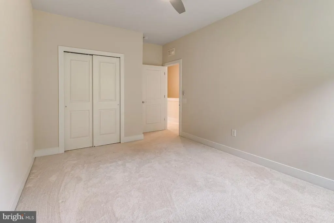
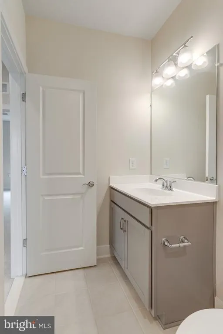
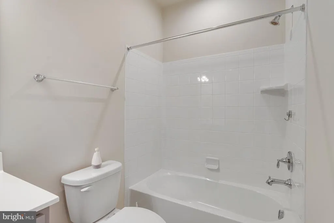
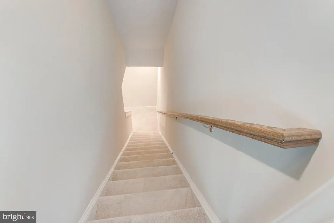
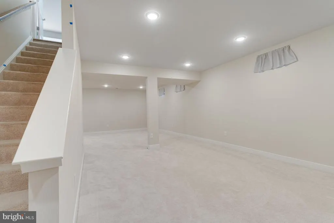
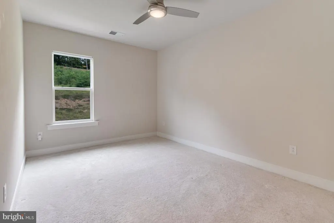
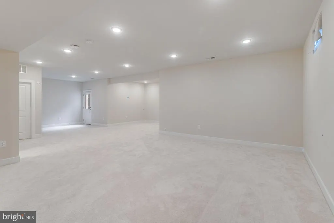
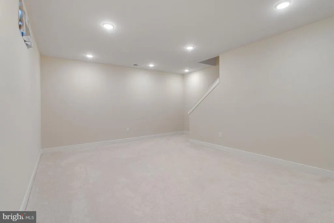
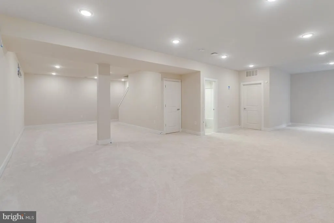
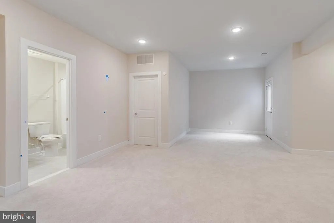
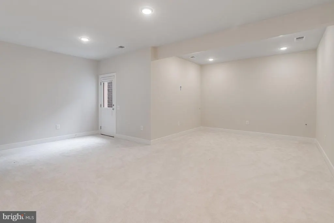
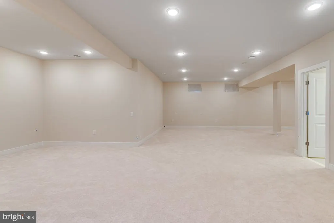
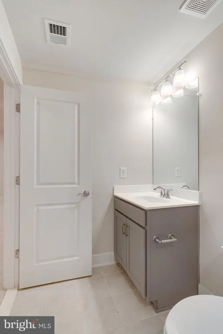
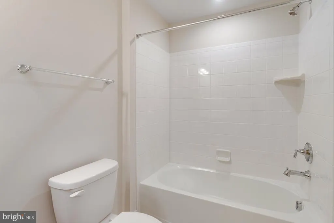
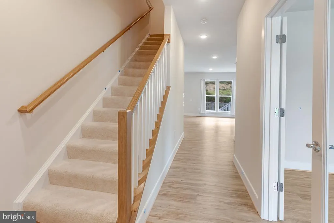
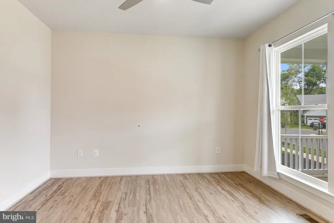
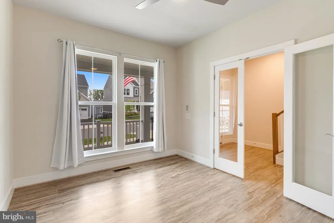
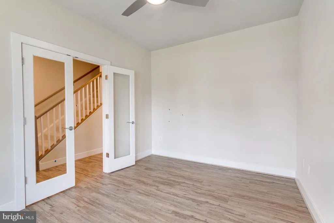
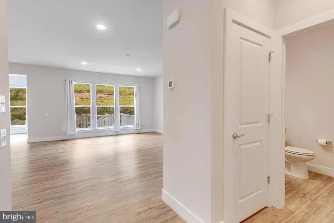
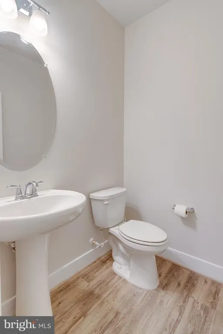
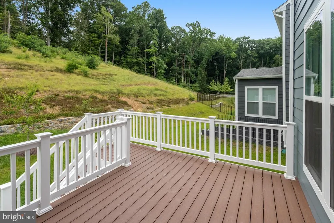
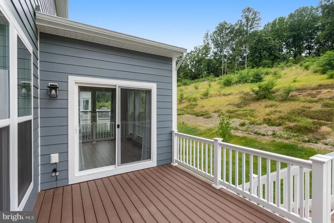
This stunning 2022 home is like new and offers everything you need for modern living. Premium lot backing to trees. The main level boasts beautiful hardwood flooring throughout, a gourmet kitchen with stainless steel appliances, elegant cabinetry, and ample counter space for all your culinary creations. The separate dining room provides a perfect setting for meals, while the open family room, sunroom, and dedicated office space offer plenty of room to relax and work. Off the kitchen there is an upgraded trex deck with vinyl rails-perfect for entertaining. Upstairs, the grand primary bedroom features a spacious walk-in closet and a luxurious five-piece bathroom. Three additional bedrooms are also located on this level; two share a hallway bathroom with a tub-shower, while the fourth bedroom includes its own ensuite bath. The fully finished basement is perfect for entertaining or relaxing, with a large recreation room and an additional full bathroom. Walkout from basement to backyard. A two-car garage completes this exceptional home. Situated in a prime location, this property is just minutes from I-95, Quantico, and an array of shopping and dining options. The community amenities are second to none. Residents of Potomac Shores enjoy exclusive access to a 13,000-square-foot indoor/outdoor playground, a Social Barn for gatherings, a Fitness Barn with a modern gym, movement studio, and yoga lawn, as well as a family pool with a sundeck, cabanas, kids pool, and snack bar. Outdoor enthusiasts will appreciate the 5+ miles of trails for running, biking, or walking, as well as opportunities to launch a kayak, join social clubs, or play a round of golf at the Potomac Shores Golf Club the only publicly accessible Jack Nicklaus Signature Design course in Northern Virginia. With convenient commuting options to Quantico, Ft. Belvoir, and the Pentagon, this home offers an unbeatable combination of luxury, convenience, and community. Dont miss out on this incredible opportunity!
| Elementary School | Middle School | High School |
|---|---|---|
| Covington-Harper Elementary School | Potomac Shores Middle School | Potomac High School |
| Price History | |
|---|---|
| 7/23/2026 | Listed $864,900 |
General Features
| Living Area | 3759 |
|---|---|
| Sewer | Public Sewer |
| Heating | 90% Forced Air |
| Cooling | Ceiling Fan(s),Programmable Thermostat,Central A/C |
| Possession | Immediate |
| Roof | Architectural Shingle,Metal |
| Appliances | Built-In Microwave,Dishwasher,Disposal,Oven/Range - Gas,Refrigerator |
| Zoning | PMR |
| HOA Fee | 200.00 |
| Garage Spaces | 2.00 |
| Association Fee Includes | Common Area Maintenance,Management,Recreation Facility,Pool(s),Snow Removal,Trash,Fiber Optics Available,High Speed Internet |
| Patio/Porch Features | Deck(s) |
| Architectural Style | Traditional |
| Construction Materials | Batts Insulation,Blown-In Insulation,Concrete,CPVC/PVC,HardiPlank Type,Brick,Vinyl Siding |
| School District | PRINCE WILLIAM COUNTY PUBLIC SCHOOLS |
| Year Built | 2022 |
| Levels | 3 |
| Tax Year | 2026 |
| Ownership | Fee Simple |
| Cool Fuel | Electric |
| Accessibility | Other |
| Assoc Fee Paid Per | Monthly |
| County | PRINCE WILLIAM |
| New Construction | No |
| Property Type | Residential |
| Association Amenities | Club House,Fitness Center,Jog/Walk Path,Tot Lots/Playground,Party Room,Pool - Outdoor,Tennis Courts,Basketball Courts |
| HOA | Yes |
| Subdivision Name | POTOMAC SHORES |
| Garage Y/N | Yes |
| Water Access Y/N | No |
| Other Structures | Above Grade,Below Grade |
| Full Baths | 4 |
| Status | ACTIVE |
| Directions | From I-95 South: Exit 156A. Right on Jefferson Davis Highway. Left onto River Heritage Boulevard. Left onto Potomac Shores Parkway. At roundabout take Thoroughgood Dr. exit. Then right on River Herit |
| City | DUMFRIES |
| Senior Community Y/N | No |
| Lot Size Units | Square Feet |
| Lot Size Square Feet | 6534.00 |
| Tax Assessed Value | 822200.0 |
| Tax Annual Amount | 7855.0 |
| Property Condition | Excellent |
| Structure Type | Detached |
| Condo/Coop Association fee Y/N | No |
| Bathrooms Count Main Level | 1.00 |
| Price Per Sq Ft Total AG | 327.86 |
| Vacation Rental Y/N | No |
| Total SQFT | 3889 |
| Builder Name | Pulte Group |
| Standard Status | Active |
| Year Built Source | Assessor |
| Legal Subdivision | POTOMAC SHORES |
Interior Features
| Interior Amenities | Carpet,Combination Kitchen/Dining,Combination Kitchen/Living,Family Room Off Kitchen,Kitchen - Gourmet,Pantry,Recessed Lighting,Walk-in Closet(s),Dining Area,Ceiling Fan(s),Floor Plan - Traditional,K |
|---|---|
| Heating Fuel | Natural Gas |
| Basement | Fully Finished,Walkout Level,Walkout Stairs |
| Flooring | Hardwood,Carpet,Ceramic Tile |
| Hot Water | Natural Gas |
| Basement (Y/N) | Yes |
| Heating Y/N | Yes |
| Fireplace Y/N | No |
| Above Grade Finished Area | 2638 |
| Half Baths | 1 |
| Central Air Y/N | Yes |
| Total Bedrooms | 4 |
| Below Grade Finished Area | 1121 |
| Room Type | Living Room,Dining Room,Primary Bedroom,Bedroom 2,Bedroom 3,Kitchen,Game Room,Family Room,Den,Foyer,Bedroom 1,Sun/Florida Room,Exercise Room,Laundry,Mud Room,Office,Primary Bathroom |
| Below Grade Finished Area Unit Type | Square Feet |
| LivingAreaSource | Assessor |
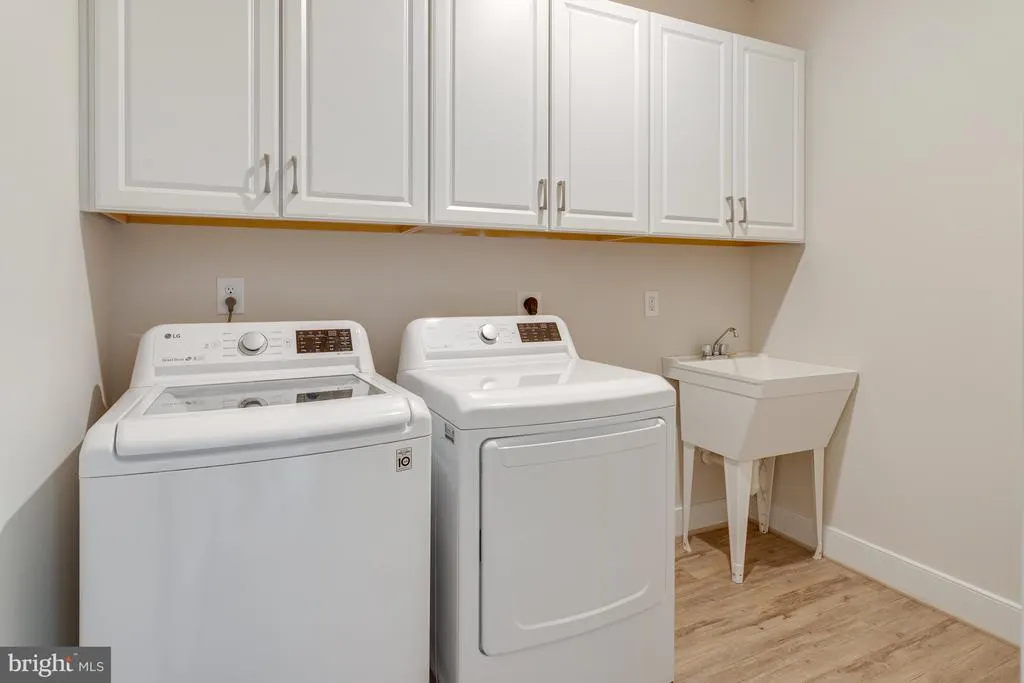
| Laundry Type | Upper Floor |
| Below Grade Unfin Area Units | Square Feet |
| Below Grade Unfin SQFT | 130 |
| Below Grade Unfin SQFT Source | Assessor |
| Below Grade Finished Area Source | Assessor |
| Bedrooms Count All Upper Levels | 4 |
| Bedrooms Count Upper Level 1 | 4 |
| Bathrooms Half Main Level | 1 |
| Bathrooms Full Upper Level 1 | 3 |
| Bathrooms Full Lower Level 1 | 1 |
| Bathrooms Full All Upper Levels | 3 |
| Bathrooms Full All Lower Levels | 1 |
| Bathrooms Count Upper Level 1 | 3.00 |
| Bathrooms Count Lower Level 1 | 1.00 |
| Bathrooms Count All Upper Levels | 3 |
| Bathrooms Count All Lower Levels | 1 |
| Above Grade Finished Area Source | Assessor |
| Above Grade Finished Area Unit Type | Square Feet |
| Total Baths | 5 |
Exterior Features
| Pool | Yes - Community |
|---|---|
| Water Source | Public |
| Total Parking Spaces | 2 |
| Garage Features | Garage - Rear Entry,Garage Door Opener |
| Type of Parking | Attached Garage |
| Foundation Details | Slab |
| Spa | No |
| Water View Y/N | No |
| Lot Size Acres | 0.15 |
| Lot Size Source | Estimated |
| Waterfront Y/N | No |
| Builder Model | MERCER |
| Navigable Water Y/N | No |
| Water Oriented Y/N | No |
| # of Attached Garage Spaces | 2 |
Room Details
| Room | Dimensions | Level | Flooring | Details |
|---|---|---|---|---|
| Bedroom 1 | Upper 1 | Ceiling Fan(s),Flooring - Carpet,Attached Bathroom | ||
| Bedroom 2 | Upper 1 | Flooring - Carpet,Ceiling Fan(s) | ||
| Bedroom 3 | Upper 1 | Flooring - Carpet,Ceiling Fan(s) | ||
| Den | Main | |||
| Dining Room | Main | |||
| Exercise Room | Lower 1 | |||
| Family Room | Lower 1 | |||
| Family Room | Main | |||
| Foyer | Main | |||
| Game Room | Lower 1 | |||
| Kitchen | Main | Breakfast Bar,Countertop(s) - Granite,Island,Kitchen - Gas Cooking | ||
| Laundry | Upper 1 | |||
| Living Room | Main | |||
| Mud Room | Main | |||
| Office | Main | |||
| Primary Bathroom | Upper 1 | Countertop(s) - Granite,Double Sink,Bathroom - Soaking Tub | ||
| Primary Bedroom | Upper 1 | Attached Bathroom,Ceiling Fan(s),Flooring - Carpet | ||
| Sun/Florida Room | Main |
Amenities
- Foreclosure
- Views
- Short Sale
- New Construction
- Adult 55+
- Lease To Own
- No HOA Fees
- Furnished
- Primary On Main
- Air Conditioning
- Seller Finance
- Green
- Fixer Upper
- Horse
- Golf
- Fireplace
- Deck
- Garage
- Basement
- Pool
Property vs Single Family Average in 22026
Price
Taxes
Year Built
 © BRIGHT, All Rights Reserved
