
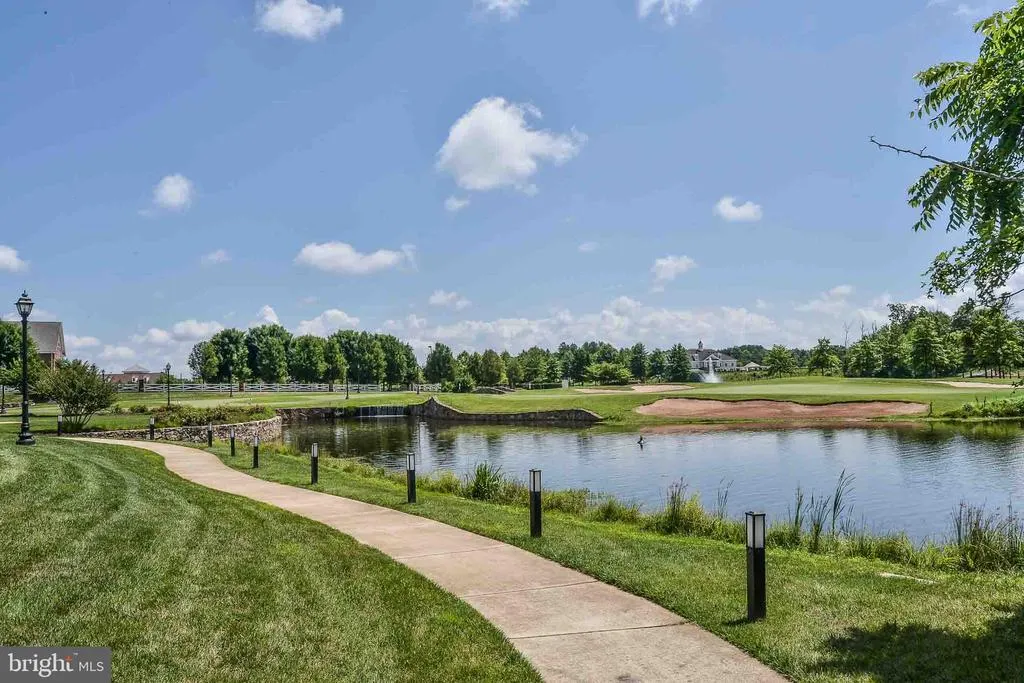
Open House Sun, Sep 27th 1:00 PM - 4:00 PM - Views - Golf Course - Primary on Main - Adult 55+












Address
5416 Zoysia Court, Haymarket, VA
Price
$ 850,000
Property Attributes
- MLS#VAPW2124720
- TypeSingle Family
- Listing Status ACTIVE
- CountyPRINCE WILLIAM
- CityHaymarket
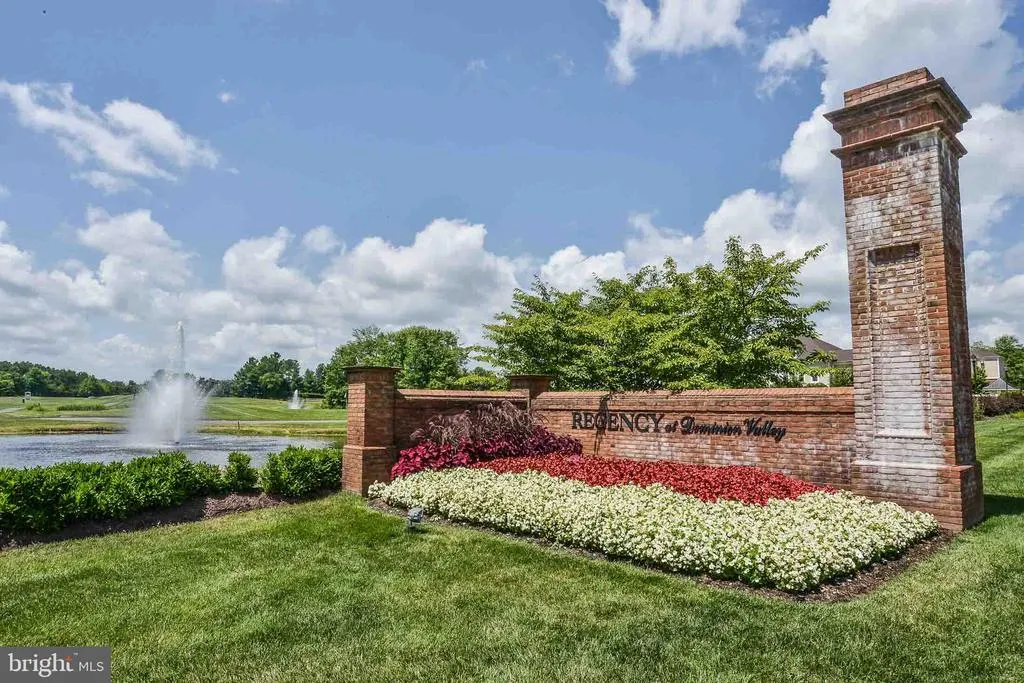
- NeighborhoodRegency At Dominion Valley
- Zip20169
- StyleColonial
- Year Built2006
- Taxes$ 7300
- Price$ 850,000
- Bedrooms4
- Full Bathrooms4
- Half Bathrooms0
- Sqr Footage3962
- Lot Size0.19 Acres
Data Source:
Bright MLS
Property Description
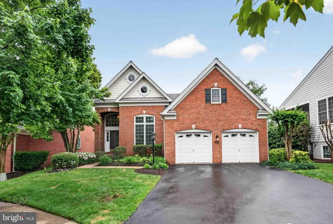
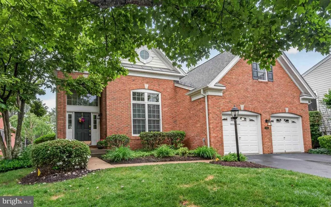
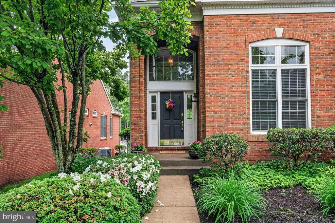
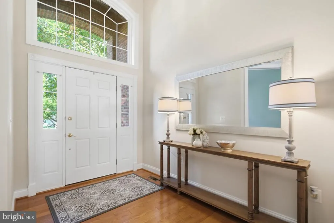
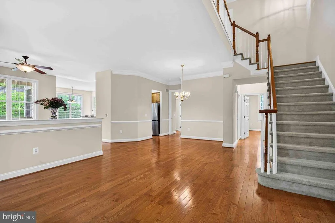
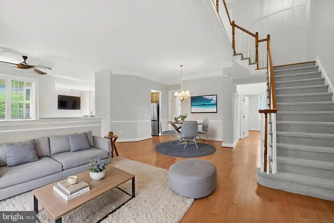
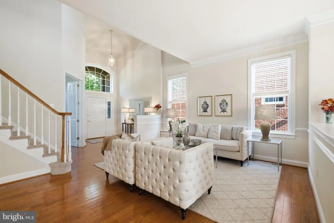
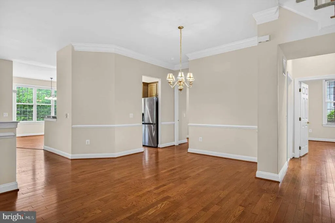
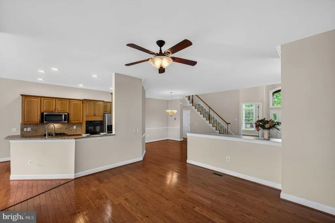
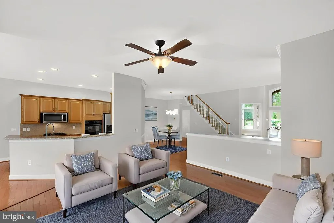
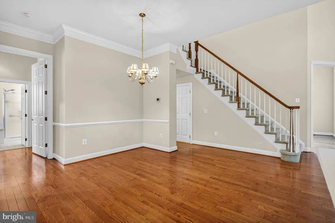
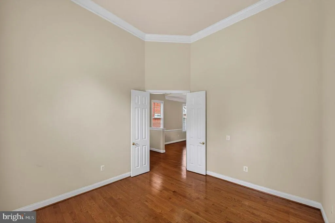
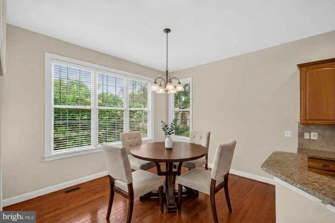
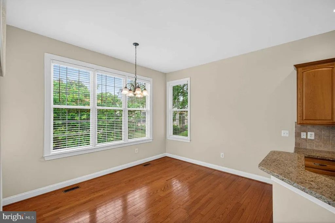
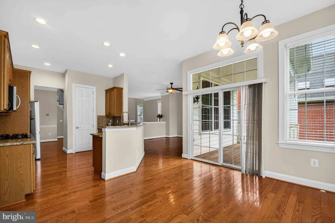
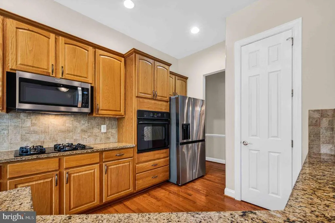
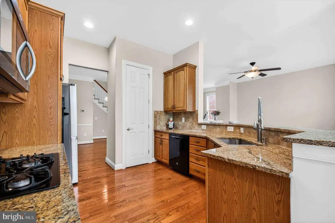
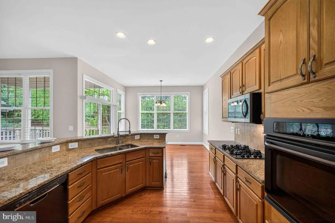
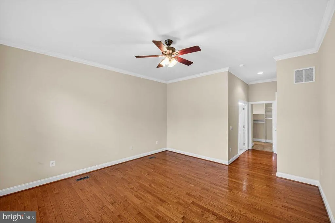
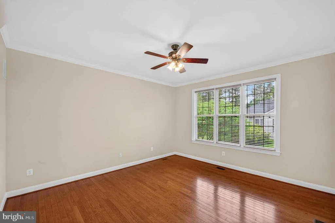
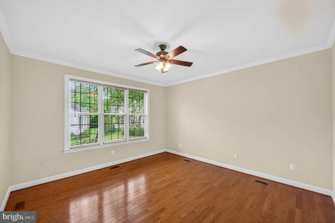
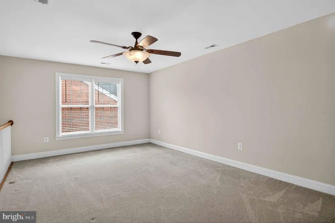
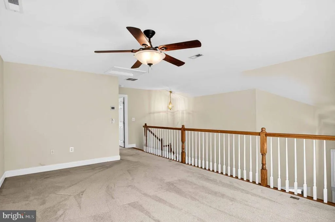
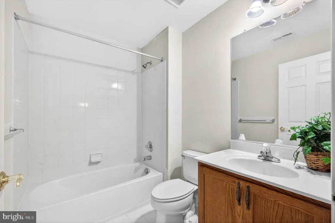
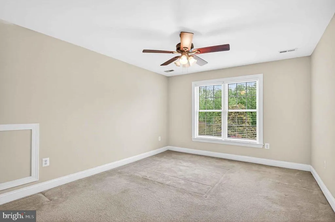
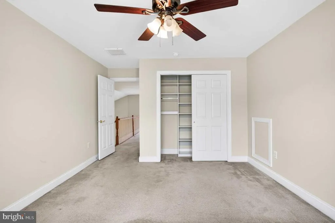
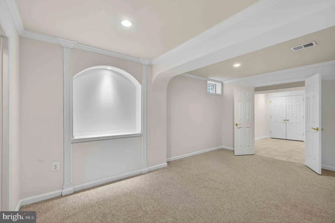
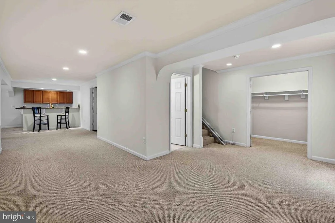
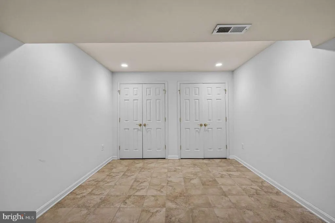
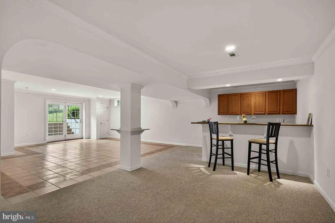
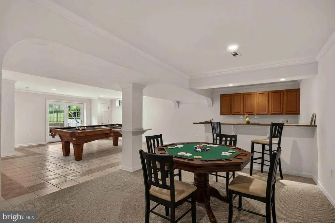
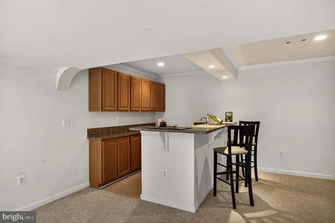
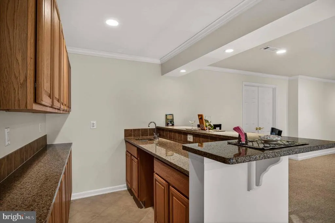
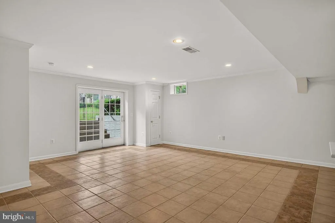
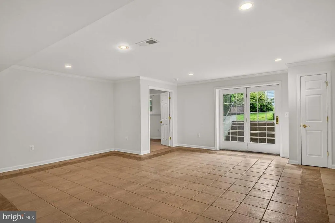
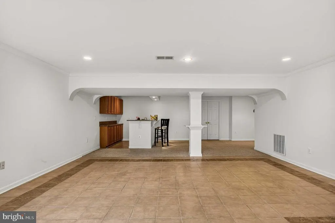
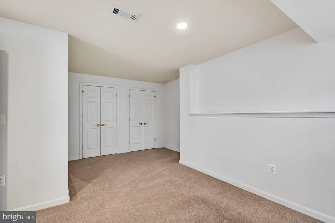
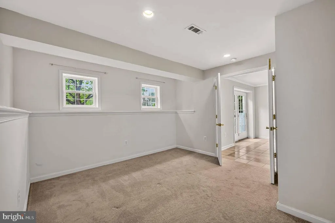
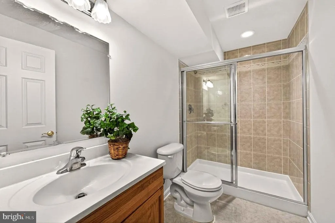
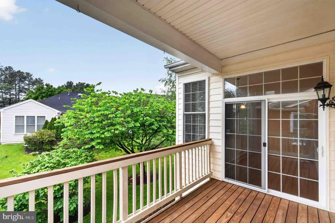
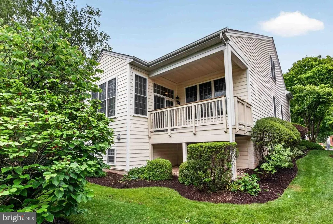
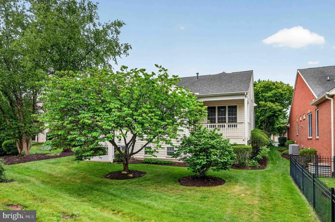
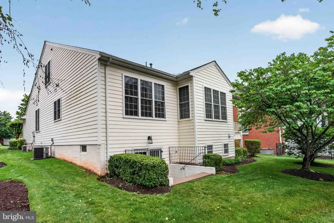
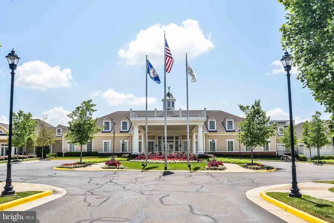
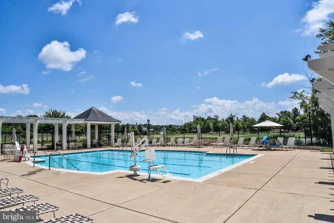
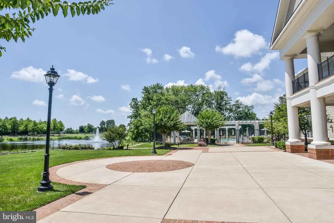
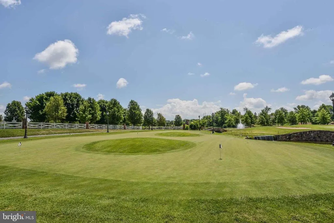
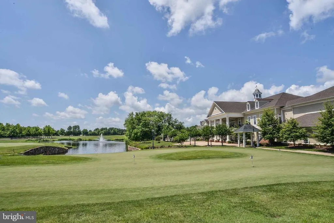
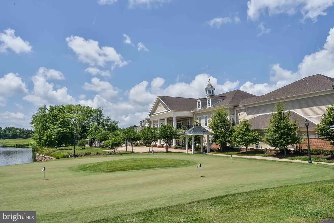
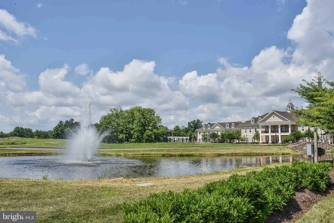
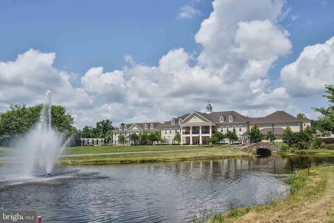
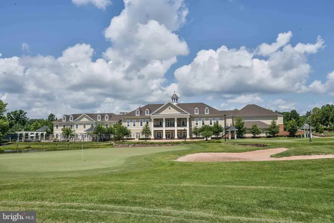
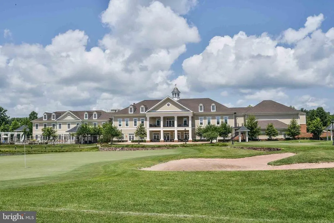
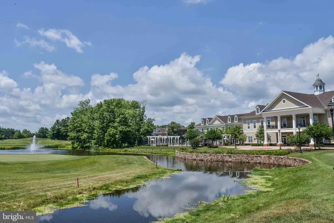
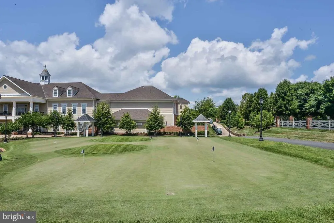
**** NEW PRICE, NOW $850,000 *** WELCOME TO ***REGENCY AT DOMINION VALLEY*** FEATURING THE ELEGANT TOLLBROS, ST TROPEZ "POTOMAC COLLECTION" MODEL HOME. REGENCY IS A LUXURIOUS SANCTUARY, EXQUISITELY DESIGNED WITH MANY FINE AMENITIES AND GLAMOUR. REGENCY AT DOMINION VALLEY IS THE PREMIER DESTINATION FOR ACTIVE ADULTS IN THE WASHINGTON, DC AREA. THE REGENCY AT DOMINION VALLEY OFFERS YOU A WELCOME FEELING OF PRIVACY, LUXURY AND RELAXATION. AS YOU ENTER THE ST TROPEZ MODEL WITH A BRICK FACADE, DECORATIVE ARCH OPENINGS W/KEYSTONES & COVERED FRONT ENTRY W/ENTRY DOOR SIDELIGHTS & LARGE WINDOW, THE INTERIOR FEATURES WILL NOT DISAPPOINT YOU! MODEL FEATURES A LARGE (2) LEVEL ENTRANCE FOYER, ADJACENT STUDY/DEN, WITH DOUBLE ENTRANCE DOORS & A HIGH CROWN MOLDING CEILING, HUGE LIVING , FAMILY & DINING AREA/ROOMS, GOURMET KITCHEN, SUNROOM EXTENSION, EATING AREA, OWNERS SUITE, 3/4 BEDROOMS AND 4 BATHS , HIGH CEILINGS, CROWN MOLDING, CHAIR RAILING, HARDWOOD FLOORS AND RECESSED LIGHTING. THE SINGLE FAMILY HOMES AT REGENCY AT DOMINION VALLEY, SHOWCASE THE FINEST LUXURY FEATURES AND ARE DESIGNED SPECIFICALLY FOR TODAY'S ACTIVE ADULTS. THE UPPER LEVEL LOFT / BALCONY OFFERS VIEWS TO BELOW. LOFT AMENITIES INCLUDE A SEPARATE BEDROOM, FULL BATH, LARGE GATHERING MEDIA AREA & LIGHTED CEILING FAN. THE LOWER LEVEL IS PARTIALLY CARPETED, AND HAS A CERAMIC FLOOR REC AREA, PRIVATE EXERCISE /BONUS ROOM, WET BAR, FULL BEDROOM & FULL BATH. WALK UP TO THE BEAUTIFUL BACKYARD. THIS MODEL OFFERS APPROX. 4,600 SQ. FEET ON THREE LEVELS & INCLUDES A LARGE UNFINISHED STORAGE SECTION W/BUILT-IN SHELVING. ROOF REPLACED -(2024) W/LEAF FILTERS; KITCHEN REFRIGERATOR & DISPOSAL - (2025); MAIN DUAL SUMP PUMP - (2026), WATER HTR. - (2021), WHIRLPOOL WASHING MACHINE (2026). THE CUL-DU-SAC LOT IS QUIET AND OFFERS PRIVACY. LIKE A BLANK CANVAS, THIS HOME IS READY FOR YOU TO MAKE IT YOUR OWN! (NOTE ALL NEW CARPET IN THE MAIN 1ST FLOOR AREA TO INCLUDE THE STAIRWAY, LOFT SITTING AREA & BEDROOM WERE RECENTLY REPLACED). (ALSO, NEW CARPET IN THE BASEMENT - EXCEPT A SMALL ROOM - AND SOME FRESH PAINT.). CHECKOUT THE NEW VIRTUAL SHOWCASE.
| Elementary School | Middle School | High School |
|---|---|---|
| Alvey Elementary School | Ronald Wilson Regan Middle School | Battlefield High School |
| Price History | |
|---|---|
| 7/11/2026 | Listed $850,000 |
General Features
| Living Area | 3962 |
|---|---|
| Sewer | Public Sewer |
| Heating | Forced Air,Zoned |
| Cooling | Ceiling Fan(s),Central A/C,Zoned |
| Utilities | Water Available,Natural Gas Available,Electric Available,Cable TV Available,Under Ground |
| Possession | Settlement |
| Roof | Asbestos Shingle |
| Appliances | Built-In Microwave,Cooktop,Dishwasher,Disposal,Dryer,Exhaust Fan,Icemaker,Oven - Wall,Refrigerator,Washer |
| Zoning | RPC |
| HOA Fee | 394.00 |
| Garage Spaces | 2.00 |
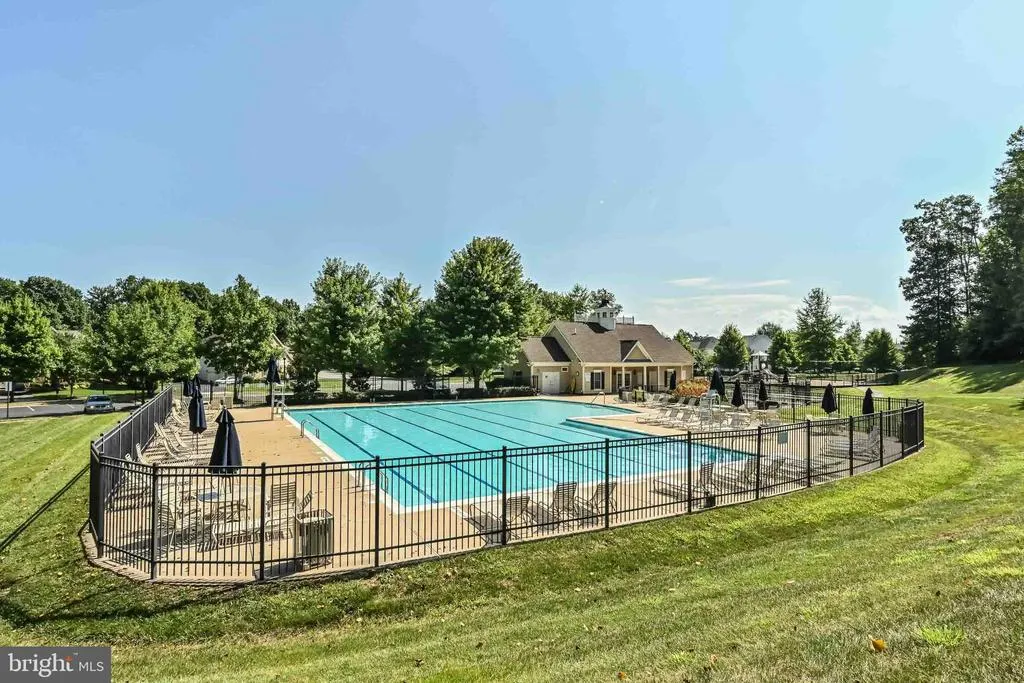
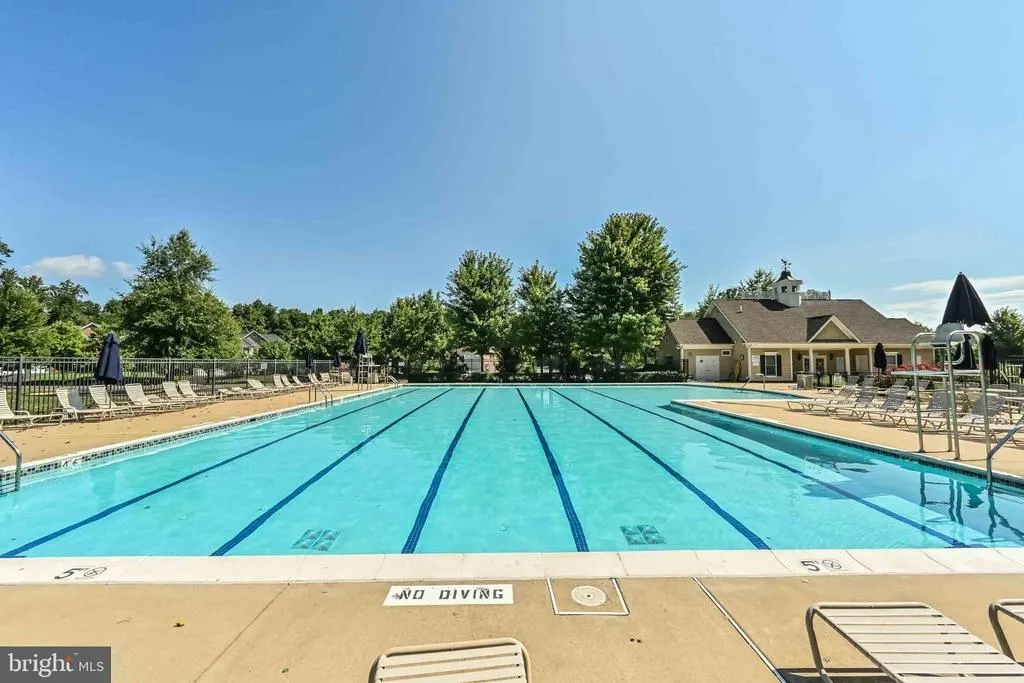
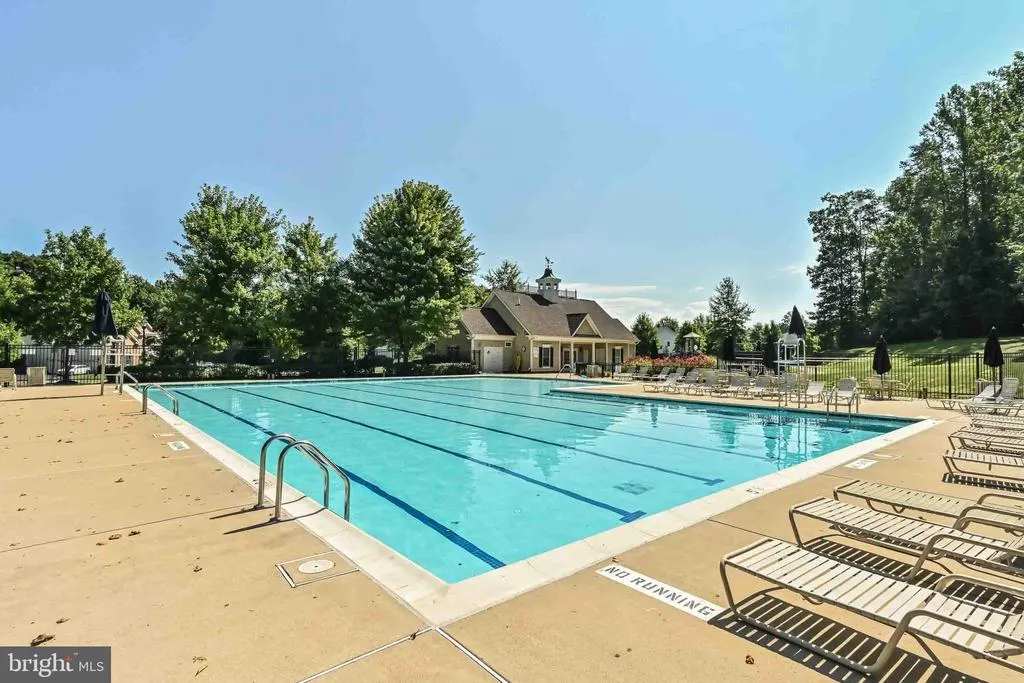
| Association Fee Includes | Common Area Maintenance,High Speed Internet,Management,Pool(s),Recreation Facility,Reserve Funds,Security Gate,Snow Removal,Cable TV,Trash,Health Club |
| Patio/Porch Features | Deck(s),Porch(es) |
| Architectural Style | Colonial |
| Construction Materials | Combination |
| School District | PRINCE WILLIAM COUNTY PUBLIC SCHOOLS |
| Year Built | 2006 |
| View | Garden/Lawn,Trees/Woods,Street |
| Levels | 3 |
| Other Fees | 1000.00 |
| Tax Year | 2025 |
| Ownership | Fee Simple |
| Cool Fuel | Electric |
| Section | 39 |
| Accessibility | Level Entry - Main,Grab Bars Mod |
| Assoc Fee Paid Per | Monthly |
| County | PRINCE WILLIAM |
| New Construction | No |
| Property Type | Residential |
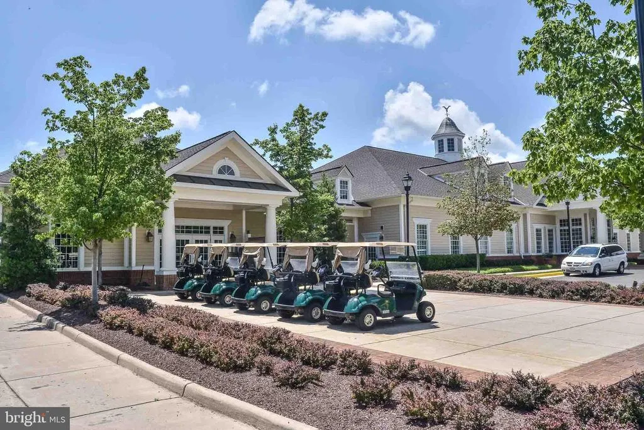
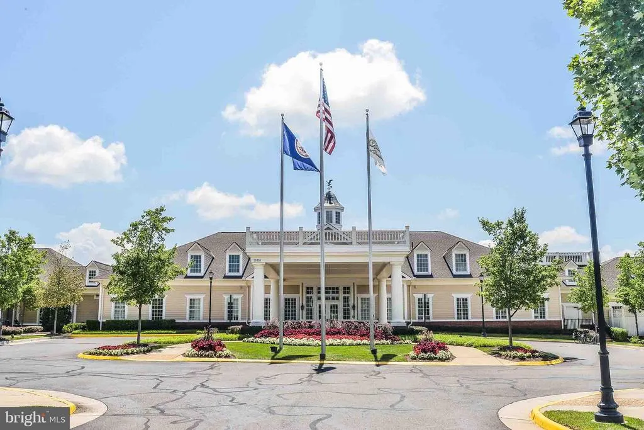
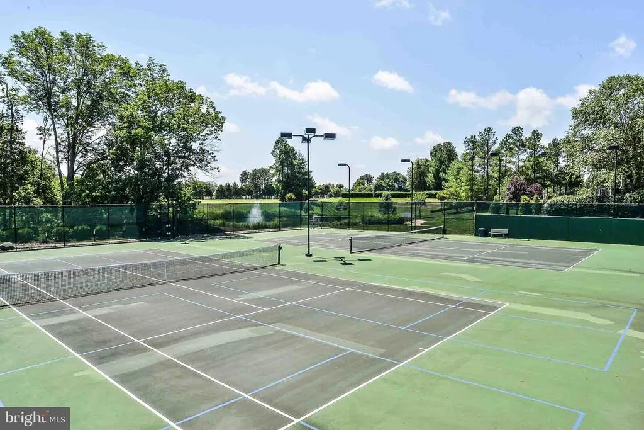
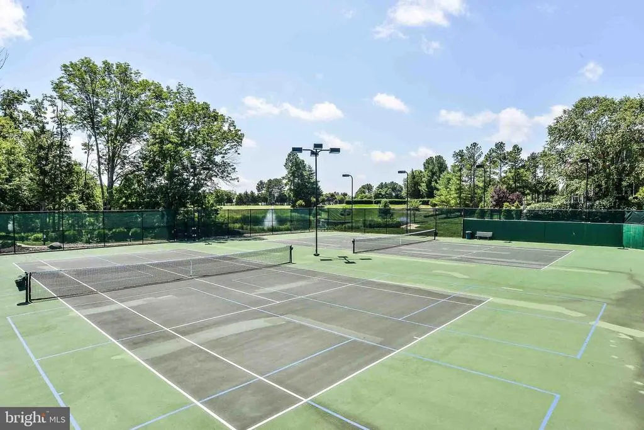
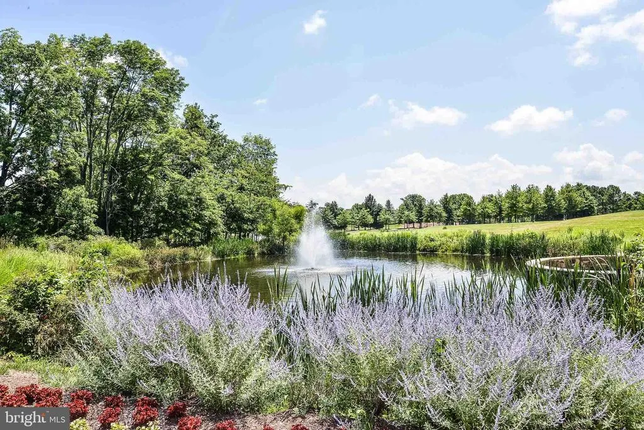
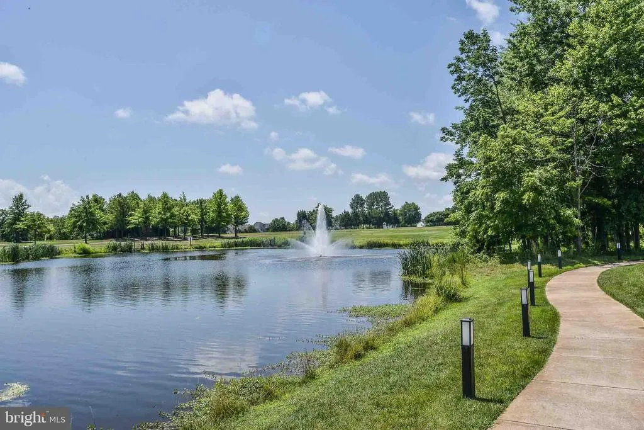
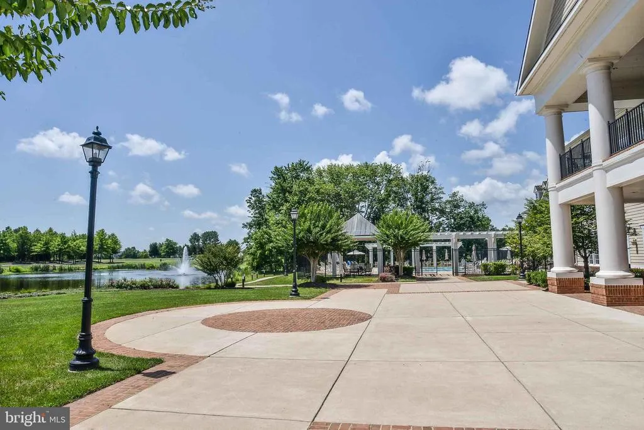
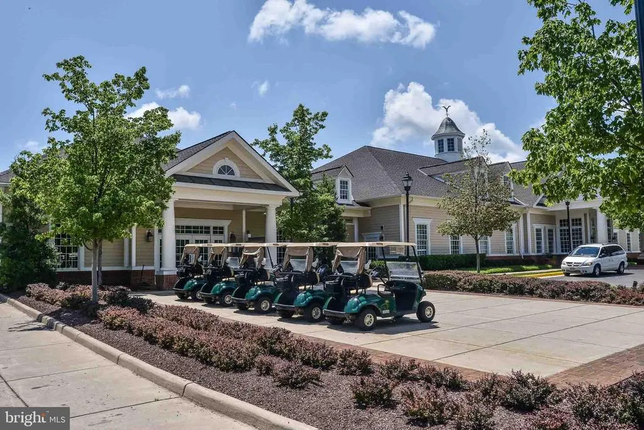
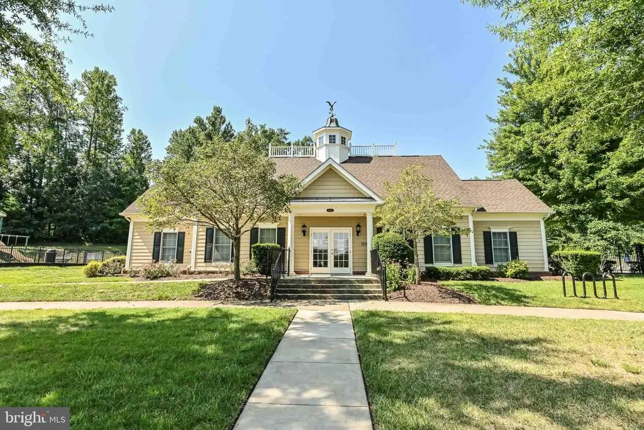
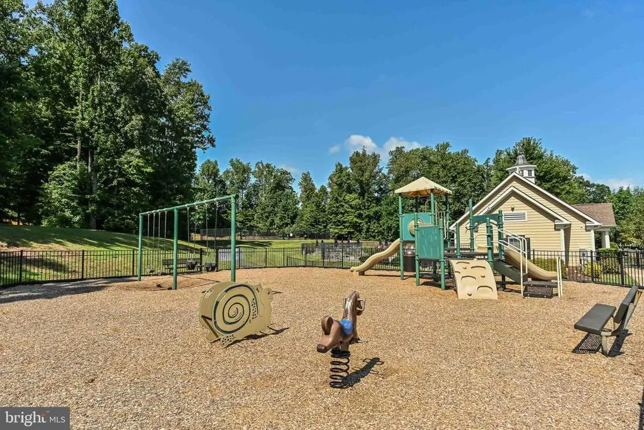
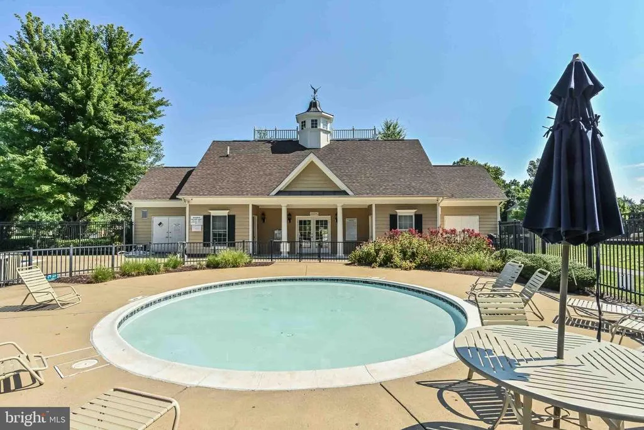
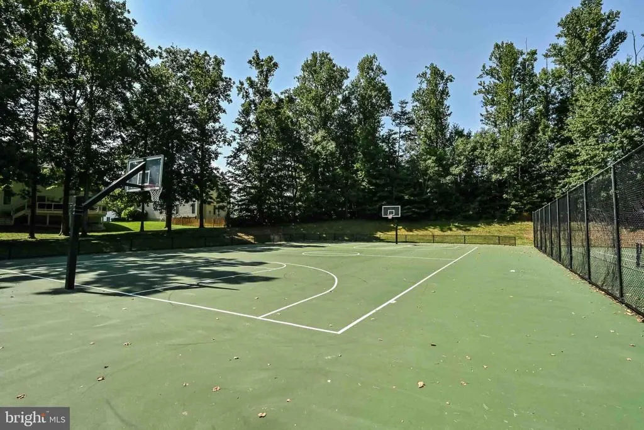
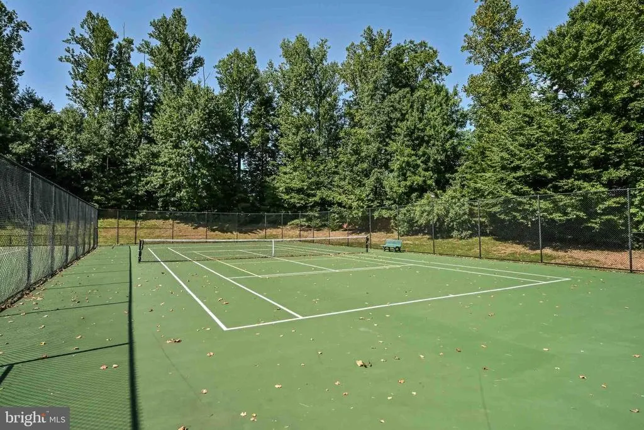
| Association Amenities | Cable,Club House,Common Grounds,Community Center,Dining Rooms,Exercise Room,Fitness Center,Golf Course,Golf Course Membership Available,Jog/Walk Path,Meeting Room,Pickleball Courts,Pool - Indoor,Pool |
| HOA | Yes |
| Subdivision Name | REGENCY AT DOMINION VALLEY |
| Garage Y/N | Yes |
| Water Access Y/N | No |
| Other Structures | Above Grade,Below Grade |
| Total Rooms | 14 |
| Full Baths | 4 |
| Status | ACTIVE |
| Directions | INTERSTATE 66 TO RT. 15 NO,TO LEFT ONTO 'DOMINION VALLEY DR' AND THEN RIGHT ONTO 'REGENCY CLUB DRIVE.' Use Left Lane to the Visitor's Gate. After passing thru the gate entrance,Go over to the Righ |
| City | HAYMARKET |
| Disclosures | Prop Disclosure,Subject to Condo/HOA Docs |
| Other Fees Frequency | One Time |
| Association Name | REGENCY AT DOMINION VALLEY OWNERS ASSOC. |
| Senior Community Y/N | Yes |
| Lot Size Units | Square Feet |
| Lot Size Square Feet | 8089.00 |
| Tax Assessed Value | 792600.0 |
| Tax Annual Amount | 7300.0 |
| Home Warranty Y/N | No |
| Property Condition | Good |
| Structure Type | Detached |
| Floors In Unit Count | 3 |
| Condo/Coop Association fee Y/N | No |
| Bathrooms Full Main Level | 2 |
| Bathrooms Count Main Level | 2.00 |
| Price Per Sq Ft Total AG | 332.29 |
| Acceptable Financing | Cash,Conventional,FHA,VA |
| Additional Parcels Y/N | No |
| Community Pool Features | In Ground,Indoor |
| Historic Y/N | No |
| Lease Considered Y/N | No |
| Senior Community Age Req | 55 |
| Vacation Rental Y/N | No |
| Virtual Tour | https://www.zillow.com/view-imx/f2558afc-4548-4c75-b60d-8c37a931c6b2?wl=true&setAttribution=mls&initialViewType=pano |
| Total SQFT | 4600 |
| Builder Name | TOLLBROS |
| Standard Status | Active |
| Year Built Source | Estimated |
| Legal Subdivision | DOMINION VALLEY COUNTRY CLUB |
| Tax Lot | 11 |
| Association Recreation Fee | 71.00 |
| Association Recreation Fee | Yes |
Interior Features
| Interior Amenities | Breakfast Area,Carpet,Ceiling Fan(s),Crown Moldings,Family Room Off Kitchen,Floor Plan - Open,Kitchen - Gourmet,Kitchen - Table Space,Dining Area,Bar,Bathroom - Soaking Tub,Bathroom - Stall Shower,Ba |
|---|---|
| Heating Fuel | Natural Gas |
| Basement | Connecting Stairway,Daylight,Full,Full,Interior Access,Outside Entrance,Improved,Heated,Partially Finished,Rear Entrance,Sump Pump,Space For Rooms,Drain,Shelving,Walkout Stairs,Windows,Other |
| Flooring | Ceramic Tile,Carpet,Hardwood,Concrete |
| Hot Water | Natural Gas |
| Basement (Y/N) | Yes |
| Heating Y/N | Yes |
| Window Features | Insulated,Screens,Palladian |
| Fireplace Y/N | No |
| Above Grade Finished Area | 2558 |
| Central Air Y/N | Yes |
| Total Bedrooms | 4 |
| Below Grade Finished Area | 1404 |
| Entry Level | 1 |
| Room Type | Living Room,Dining Room,Bedroom 2,Kitchen,Family Room,Basement,Foyer,Bedroom 1,Study,Sun/Florida Room,Exercise Room,Laundry,Loft,Other,Recreation Room,Storage Room,Utility Room,Bathroom 1,Bathroom 2 |
| Main Level Bedrooms | 2 |
| Below Grade Finished Area Unit Type | Square Feet |
| LivingAreaSource | Assessor |
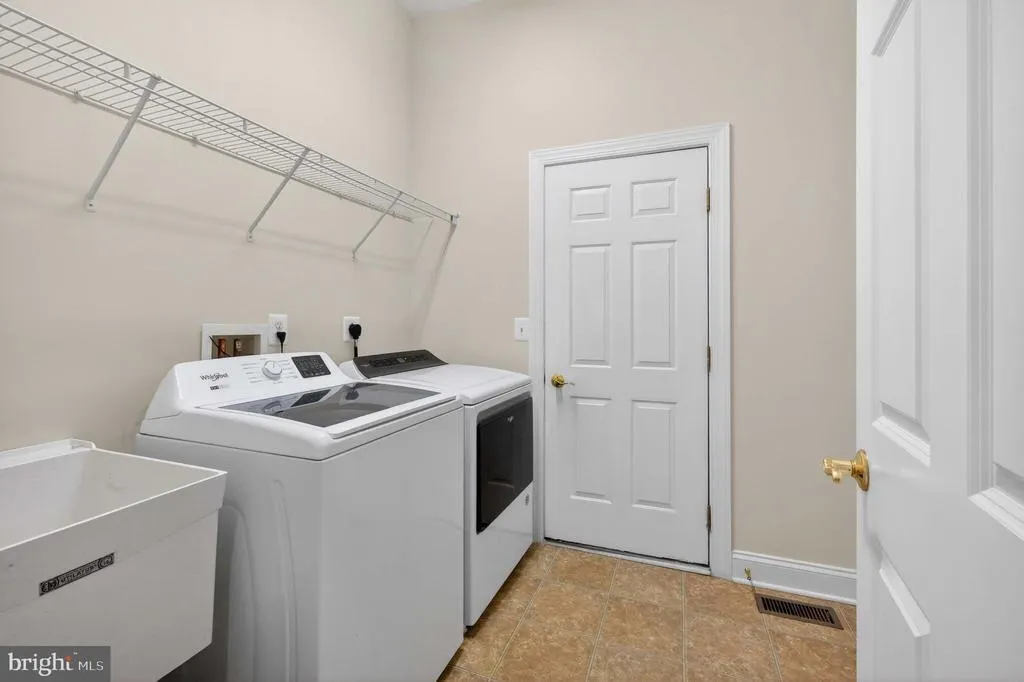
| Laundry Type | Main Floor,Has Laundry,Dryer In Unit,Washer In Unit |
| Below Grade Unfin Area Units | Square Feet |
| Below Grade Unfin SQFT | 638 |
| Below Grade Unfin SQFT Source | Estimated |
| Below Grade Finished Area Source | Assessor |
| Bedrooms Count All Lower Levels | 1 |
| Bedrooms Count All Upper Levels | 1 |
| Bedrooms Count Lower Level 1 | 1 |
| Bedrooms Count Upper Level 1 | 1 |
| Bathrooms Full Upper Level 1 | 1 |
| Bathrooms Full Lower Level 1 | 1 |
| Bathrooms Full All Upper Levels | 1 |
| Bathrooms Full All Lower Levels | 1 |
| Bathrooms Count Upper Level 1 | 1.00 |
| Bathrooms Count Lower Level 1 | 1.00 |
| Bathrooms Count All Upper Levels | 1 |
| Bathrooms Count All Lower Levels | 1 |
| Above Grade Finished Area Source | Assessor |
| Above Grade Finished Area Unit Type | Square Feet |
| Total Baths | 4 |
Exterior Features
| Exterior Amenities | Gutter System,Lawn Sprinkler,Sidewalks,Underground Lawn Sprinkler,Exterior Lighting,Bump-outs |
|---|---|
| Pool | Yes - Community |
| Parking Features | Asphalt Driveway |
| Lot Features | Backs to Trees,Cul-de-sac,Landscaping,Level,No Thru Street,Rear Yard,Trees/Wooded |
| Water Source | Public |
| Total Parking Spaces | 6 |
| Garage Features | Garage - Front Entry,Garage Door Opener,Inside Access |
| Type of Parking | Attached Garage,Driveway,On Street |
| Foundation Details | Slab |
| Spa | No |
| Water View Y/N | No |
| Lot Size Acres | 0.19 |
| Road Surface Type | Black Top |
| Lot Size Source | Estimated |
| Waterfront Y/N | No |
| Door Features | Six Panel |
| Builder Model | ST. TROPEZ HERITAGE |
| Road Responsibility | City/County |
| Horse Y/N | No |
| Land Assessed Value | 203300.00 |
| Navigable Water Y/N | No |
| Water Oriented Y/N | No |
| # of Attached Garage Spaces | 2 |
Room Details
| Room | Dimensions | Level | Flooring | Details |
|---|---|---|---|---|
| Basement | Lower 1 | Basement - Partially Finished,Built-Ins,Countertop(s) - Granite,Flooring - Carpet,Flooring - Ceramic Tile,Lighting - Recessed,Wet Bar,Breakfast Bar,Bathroom - Tub Shower,Walk-In Closet(s) | ||
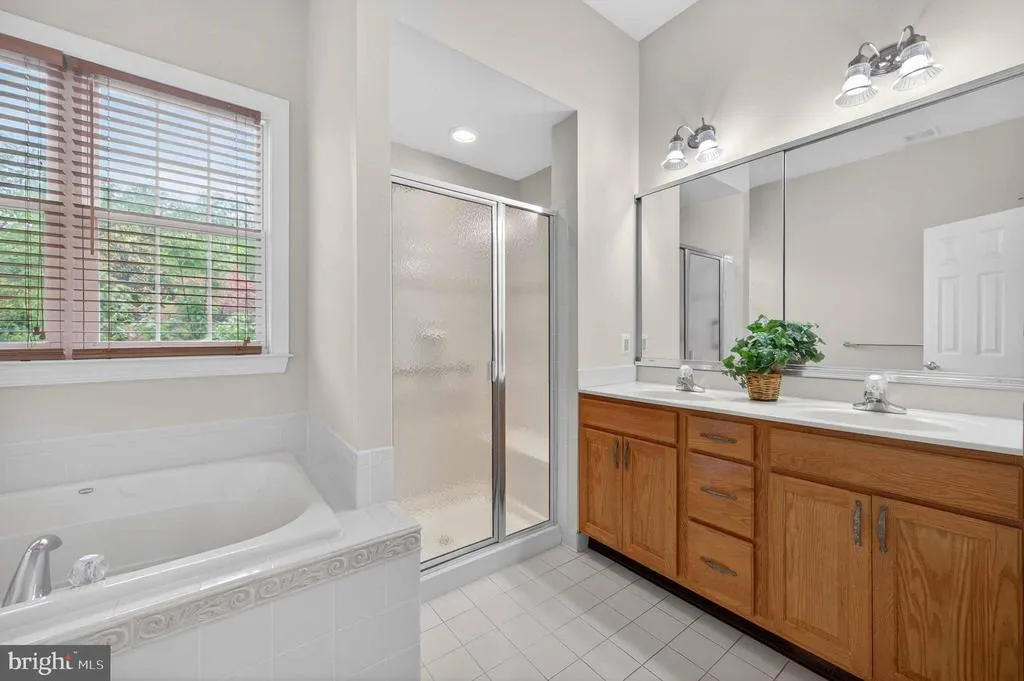
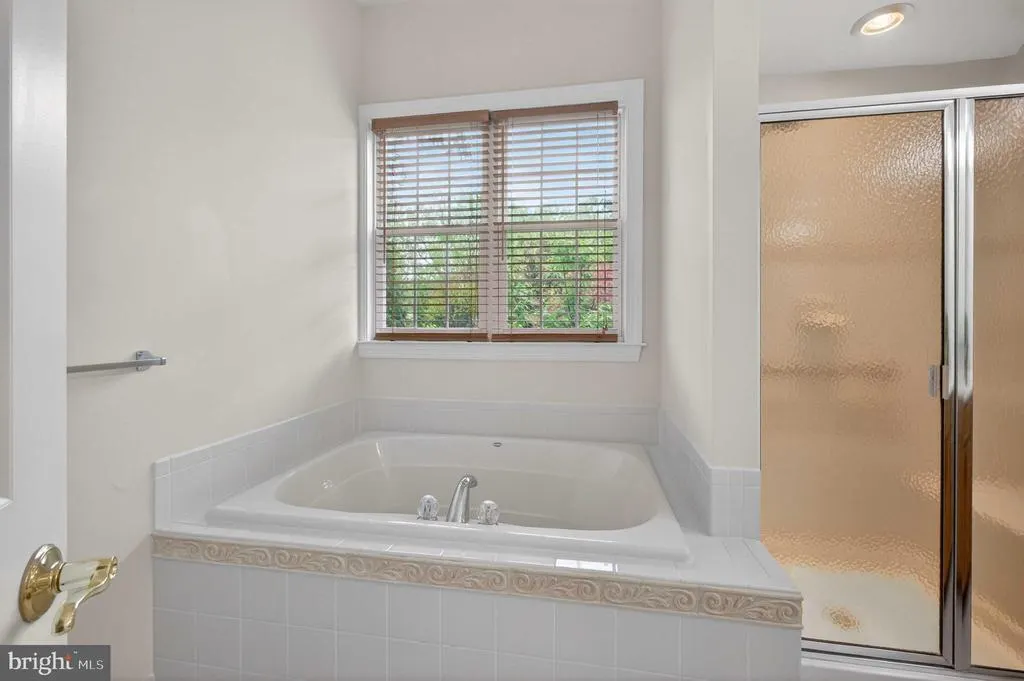
| Bathroom 1 | Main | Bathroom - Soaking Tub,Bathroom - Walk-In Shower,Built-Ins,Double Sink,Flooring - Ceramic Tile,Countertop(s) - Solid Surface,Window Treatments | ||
| Bathroom 1 | Lower 1 | Bathroom - Tub Shower,Flooring - Vinyl | ||
| Bathroom 2 | Main | Bathroom - Tub Shower,Flooring - Ceramic Tile,Countertop(s) - Solid Surface | ||
| Bedroom 1 | Lower 1 | Flooring - Carpet,Lighting - Ceiling,Walk-In Closet(s) | ||
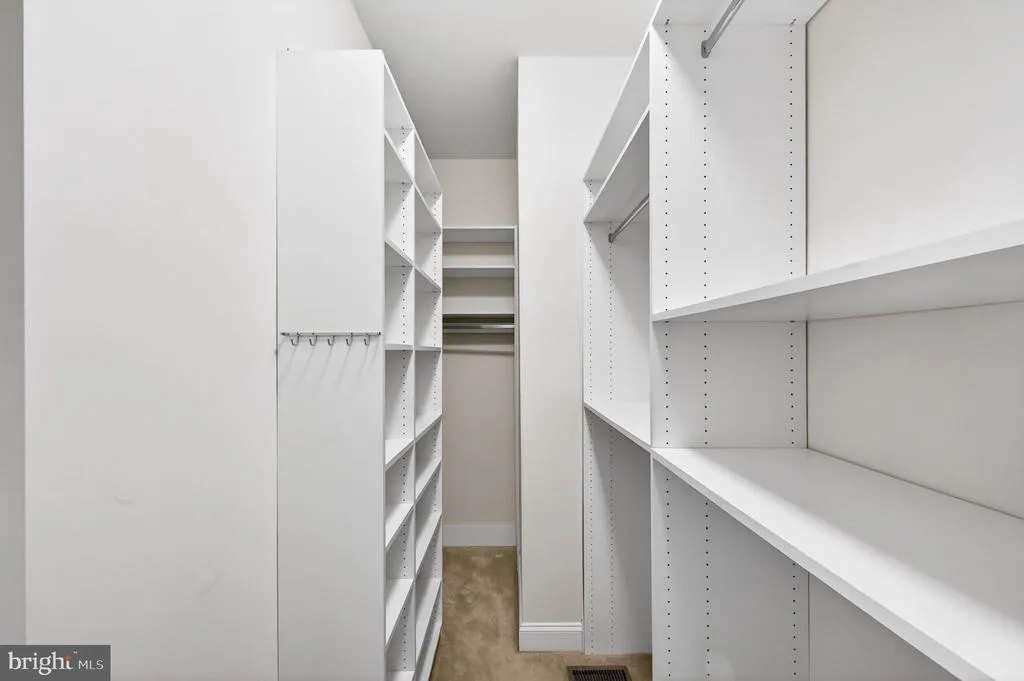
| Bedroom 1 | Main | Attached Bathroom,Bathroom - Soaking Tub,Bathroom - Walk-In Shower,Built-Ins,Double Sink,Walk-In Closet(s),Window Treatments,Ceiling Fan(s),Flooring - HardWood,Lighting - Ceiling,Primary Bedroom - Dressing Area | ||
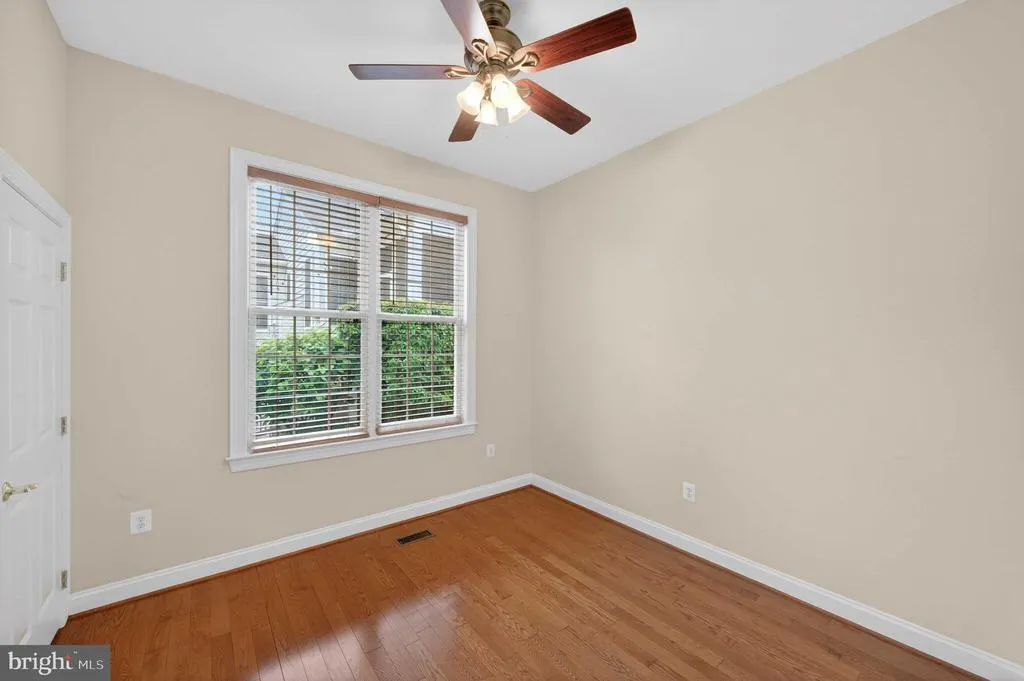
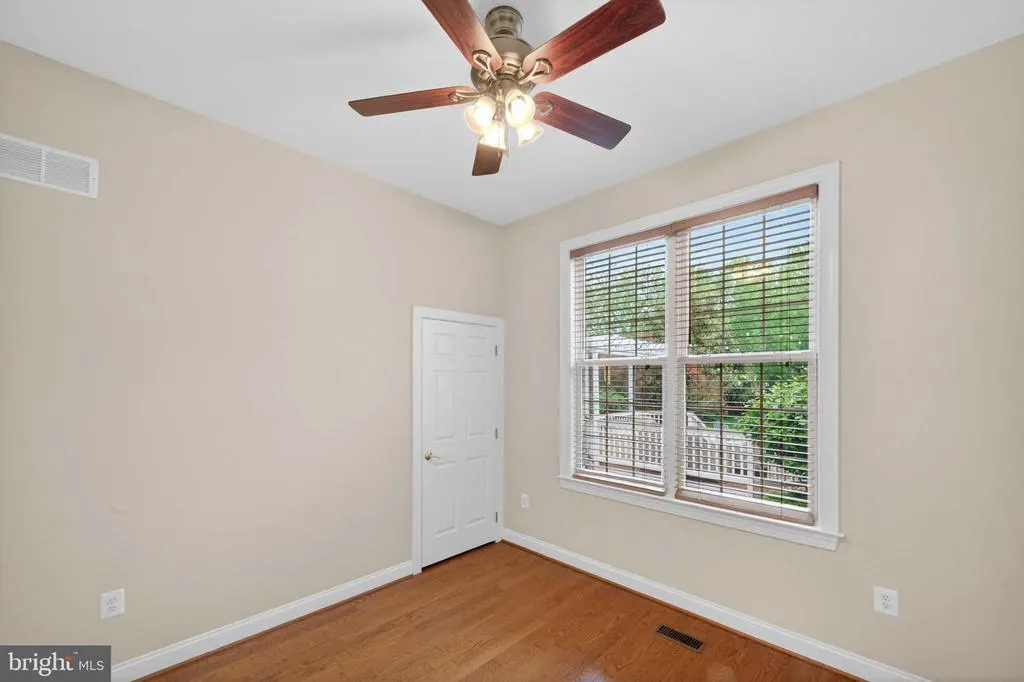
| Bedroom 2 | Main | Ceiling Fan(s),Flooring - HardWood,Lighting - Ceiling,Window Treatments | ||
| Dining Room | Main | Chair Rail,Crown Molding,Dining Area,Flooring - HardWood,Lighting - Ceiling | ||
| Exercise Room | Lower 1 | Built-Ins,Flooring - Ceramic Tile,Lighting - Recessed | ||
| Family Room | Main | Ceiling Fan(s),Crown Molding,Flooring - HardWood,Window Treatments,Lighting - Ceiling | ||
| Foyer | Main | Cathedral/Vaulted Ceiling,Flooring - HardWood,Lighting - Ceiling | ||
| Kitchen | Main | Breakfast Bar,Breakfast Room,Built-Ins,Flooring - HardWood,Kitchen - Eat-in,Kitchen - Gas Cooking,Lighting - Recessed,Pantry,Window Treatments,Lighting - Ceiling | ||
| Laundry | Main | Flooring - Vinyl,Lighting - Ceiling | ||
| Living Room | Main | Flooring - HardWood,Lighting - Ceiling,Living/Dining Room Combo,Window Treatments,Cathedral/Vaulted Ceiling,Dining Area | ||
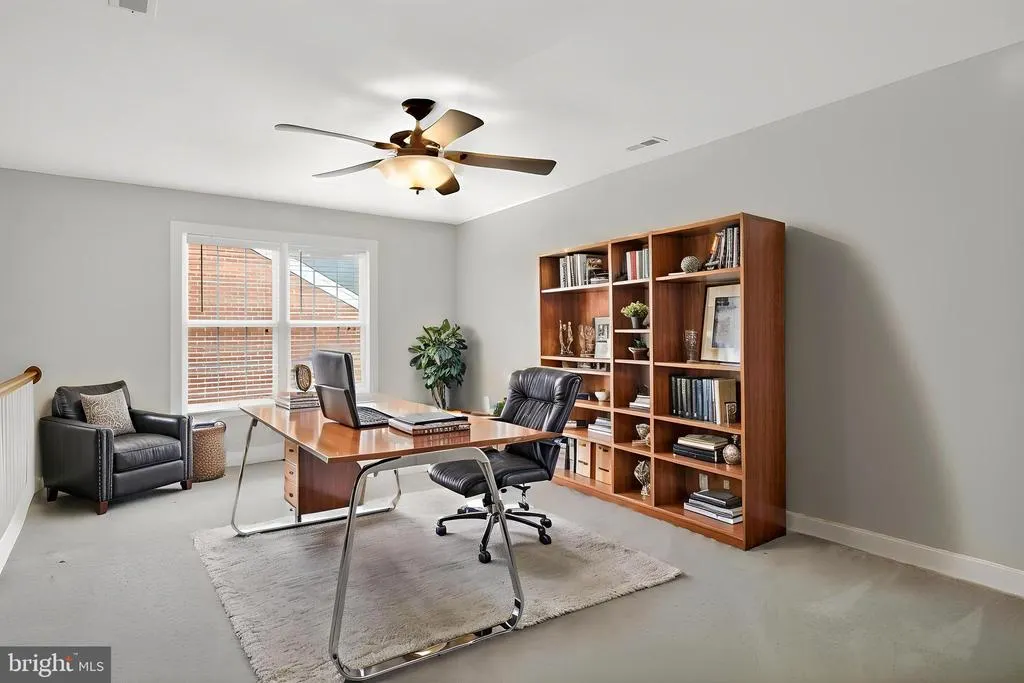
| Loft | Upper 1 | Attic - Access Panel,Bathroom - Tub Shower,Ceiling Fan(s),Flooring - Carpet,Window Treatments | ||
| Other | Main | Flooring - Engineered Wood,Lighting - Wall sconces | ||
| Recreation Room | Lower 1 | Flooring - Ceramic Tile,Lighting - Ceiling | ||
| Storage Room | Lower 1 | Flooring - Concrete | ||
| Study | Main | Crown Molding,Flooring - HardWood,Lighting - Recessed,Window Treatments,Lighting - Ceiling | ||
| Sun/Florida Room | Main | Flooring - HardWood,Window Treatments | ||
| Utility Room | Lower 1 | Flooring - Concrete,Lighting - Ceiling |
Amenities
- Foreclosure
- Views
- Short Sale
- New Construction
- Adult 55+
- Lease To Own
- No HOA Fees
- Furnished
- Primary On Main
- Air Conditioning
- Seller Finance
- Green
- Fixer Upper
- Horse
- Golf
- Fireplace
- Deck
- Garage
- Basement
- Pool
Property vs Single Family Average in 20169
Price
Taxes
Year Built
 © BRIGHT, All Rights Reserved
