
Primary on Main

Address
181 Lambert Drive, Manassas Park, VA
Price
$ 375,000
Property Attributes
- MLS#VAMP2004290
- TypeSingle Family
- Listing Status ACTIVE
- CountyMANASSAS PARK CITY
- CityManassas Park
- NeighborhoodManassas Park Sec 5
- Zip20111
- StyleCape Cod
- Year Built1960
- Taxes$ 5874
- Price$ 375,000
- Bedrooms3
- Full Bathrooms1
- Half Bathrooms1
- Sqr Footage1642
- Lot Size0.21 Acres
Data Source:
Bright MLS
Property Description
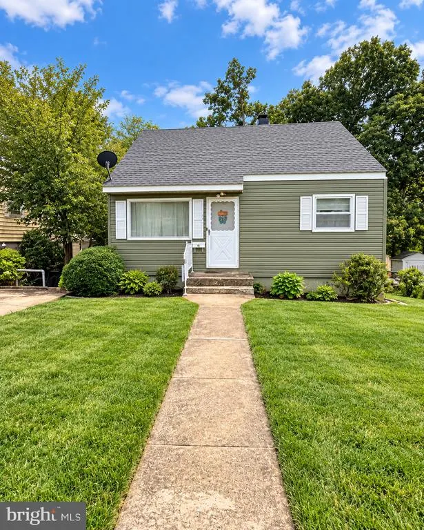
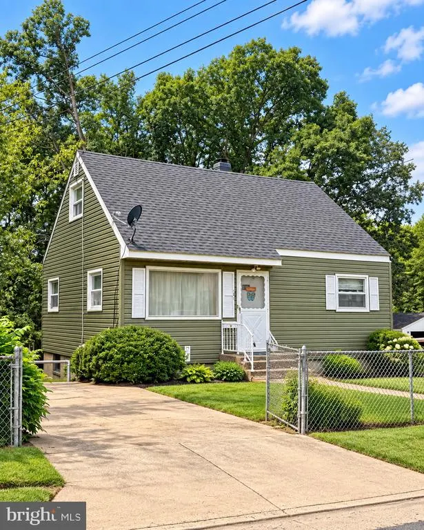
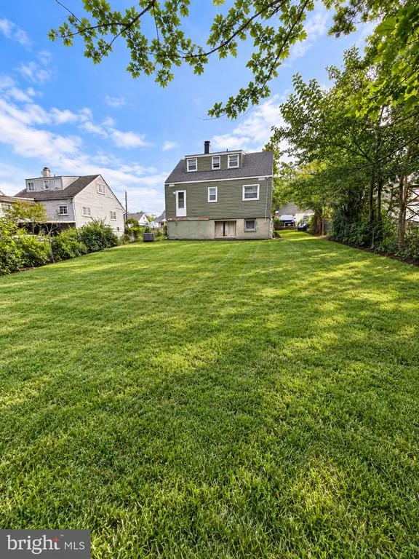
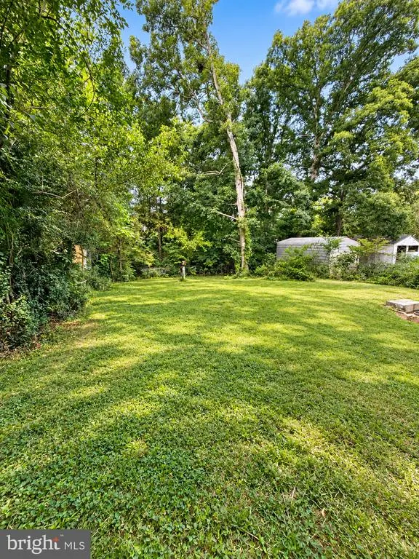
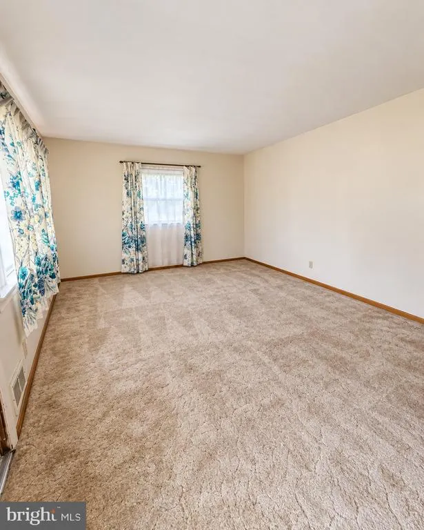
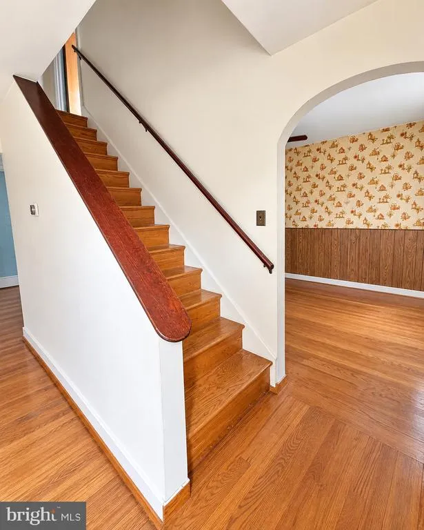
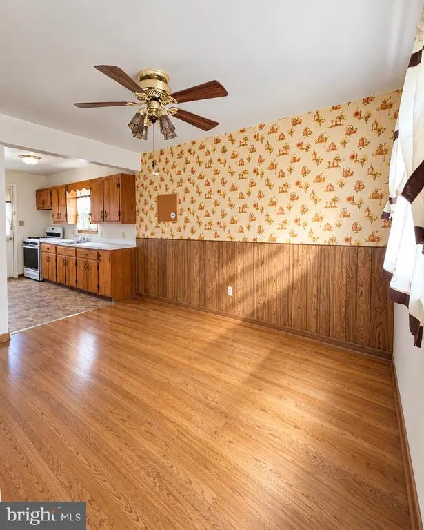
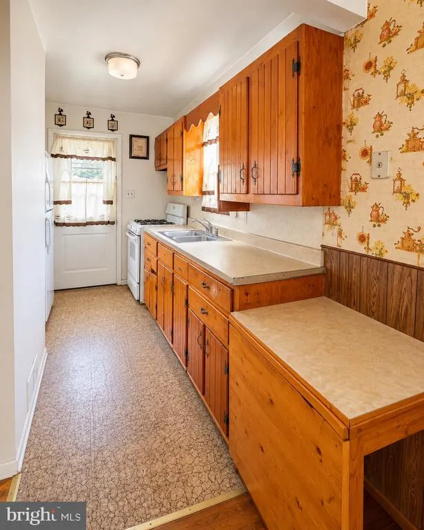
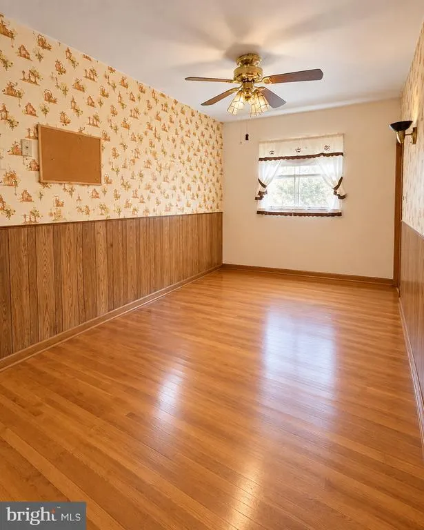
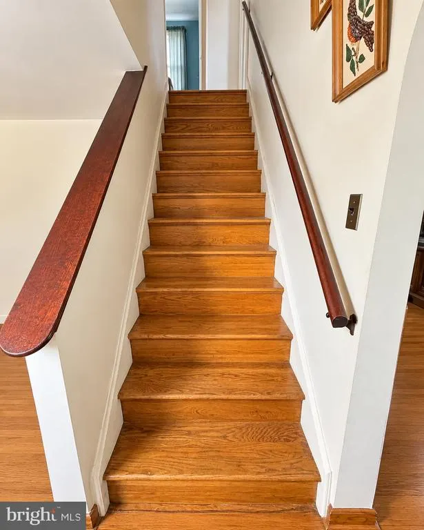
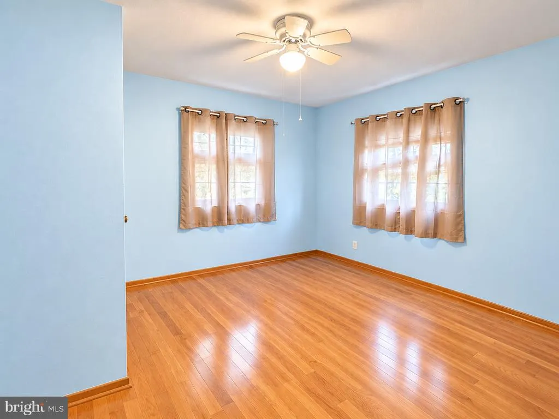
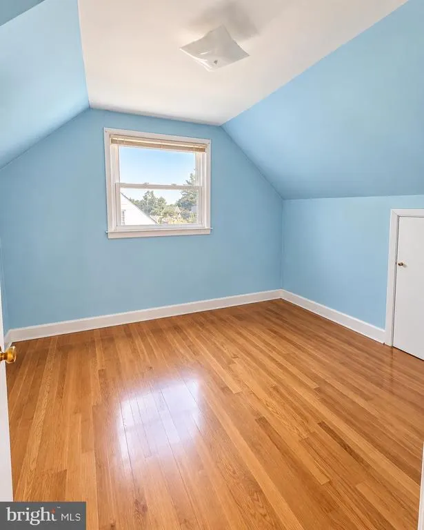
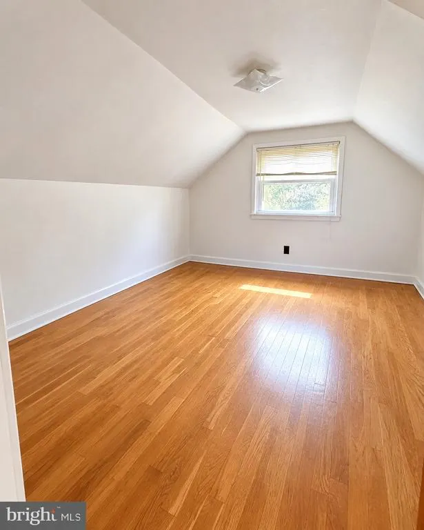
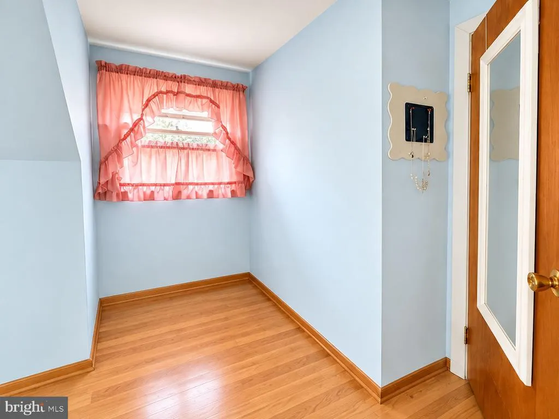
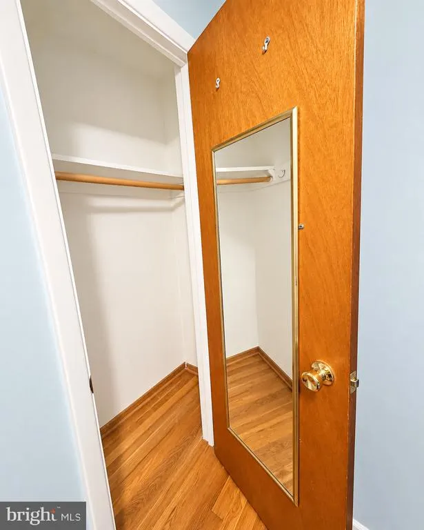
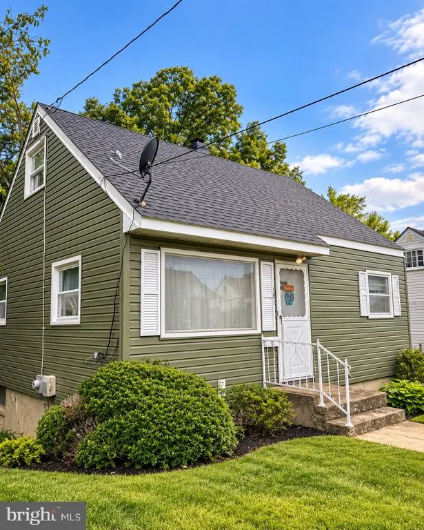
3 Finished Levels. Walkout finished Basement. Large Backyard. Concrete Driveway. Lots of Space to make this your new home! New Roof, Vinyl Siding & HVAC. Interior is ready for you to make it your own. Main level features Wood Floors, Dining Room, Living Room, Kitchen, Bedroom, Full Bath & Stairway. Upper level features 2 Bedrooms, Bathroom & Hallway. Lower Level - Walkout Finished Basement with Family Room & Rear entrance doorway. Concrete Sidewalk. Rear Patio. Partially Fenced yard, 0.21 Acre, Big Backyard backs to trees and channel. Over 1500 Finished sqft. Close to Old Town Manassas restaurants & entertainment, VRE/Amtrak Train, Bus & Commuter Routes. Property is in the process of being cleaned out. Photos show home vacant.
| Price History | |
|---|---|
| 9/24/2026 | Listed $375,000 |
General Features
| Living Area | 1642 |
|---|---|
| Sewer | Other |
| Heating | Other |
| Cooling | Other |
| Possession | Settlement |
| Zoning | RESIDENTIAL |
| Architectural Style | Cape Cod |
| Construction Materials | Vinyl Siding |
| School District | MANASSAS PARK CITY PUBLIC SCHOOLS |
| Year Built | 1960 |
| Levels | 3 |
| Tax Year | 2025 |
| Ownership | Fee Simple |
| Cool Fuel | Other |
| Accessibility | None |
| County | MANASSAS PARK CITY |
| New Construction | No |
| Property Type | Residential |
| HOA | No |
| Subdivision Name | MANASSAS PARK SEC 5 |
| Garage Y/N | No |
| Water Access Y/N | No |
| Other Structures | Above Grade,Below Grade |
| Full Baths | 1 |
| Status | ACTIVE |
| Directions | Rt. 28 to Rugby Rd to Lambert Dr |
| City | MANASSAS PARK |
| Senior Community Y/N | No |
| Lot Size Units | Square Feet |
| Lot Size Square Feet | 9147.60 |
| Tax Assessed Value | 418100.0 |
| Tax Annual Amount | 5874.0 |
| Structure Type | Detached |
| Condo/Coop Association fee Y/N | No |
| Bathrooms Full Main Level | 1 |
| Bathrooms Count Main Level | 1.00 |
| Price Per Sq Ft Total AG | 359.88 |
| Acceptable Financing | Cash,Conventional,FHA,VA |
| Vacation Rental Y/N | No |
| Total SQFT | 1714 |
| Standard Status | Active |
| Year Built Source | Estimated |
Interior Features
| Heating Fuel | Other |
|---|---|
| Basement | Connecting Stairway,Walkout Stairs,Fully Finished |
| Hot Water | Other |
| Basement (Y/N) | Yes |
| Heating Y/N | Yes |
| Above Grade Finished Area | 1042 |
| Half Baths | 1 |
| Central Air Y/N | No |
| Total Bedrooms | 3 |
| Below Grade Finished Area | 600 |
| Main Level Bedrooms | 1 |
| Below Grade Finished Area Unit Type | Square Feet |
| LivingAreaSource | Estimated |
| Below Grade Unfin Area Units | Square Feet |
| Below Grade Unfin SQFT | 72 |
| Below Grade Unfin SQFT Source | Estimated |
| Below Grade Finished Area Source | Estimated |
| Bedrooms Count All Upper Levels | 2 |
| Bedrooms Count Upper Level 1 | 2 |
| Bathrooms Half Upper Level 1 | 1 |
| Bathrooms Half All Upper Levels | 1 |
| Bathrooms Count Upper Level 1 | 1.00 |
| Bathrooms Count All Upper Levels | 1 |
| Above Grade Finished Area Source | Estimated |
| Above Grade Finished Area Unit Type | Square Feet |
| Total Baths | 2 |
Exterior Features
| Pool | No Pool |
|---|---|
| Fencing | Chain Link |
| Lot Features | Backs to Trees |
| Water Source | Other |
| Type of Parking | Driveway |
| Foundation Details | Block |
| Water View Y/N | No |
| Lot Size Acres | 0.21 |
| Lot Size Source | Estimated |
| Waterfront Y/N | No |
| Navigable Water Y/N | No |
| Water Oriented Y/N | No |
Amenities
- Foreclosure
- Views
- Short Sale
- New Construction
- Adult 55+
- Lease To Own
- No HOA Fees
- Furnished
- Primary On Main
- Air Conditioning
- Seller Finance
- Green
- Fixer Upper
- Horse
- Golf
- Fireplace
- Deck
- Garage
- Basement
- Pool
Property vs Single Family Average in 20111
Price
Taxes
Year Built
 © BRIGHT, All Rights Reserved
