
Open House Sat, Sep 26th 12:00 PM - 2:00 PM - Views - Primary on Main


Address
3228 Groveton Street, Alexandria, VA
Price
$ 550,000
Property Attributes
- MLS#VAFX2342262
- TypeSingle Family
- Listing Status ACTIVE
- CountyFAIRFAX
- CityAlexandria
- NeighborhoodGroveton Heights
- Zip22306
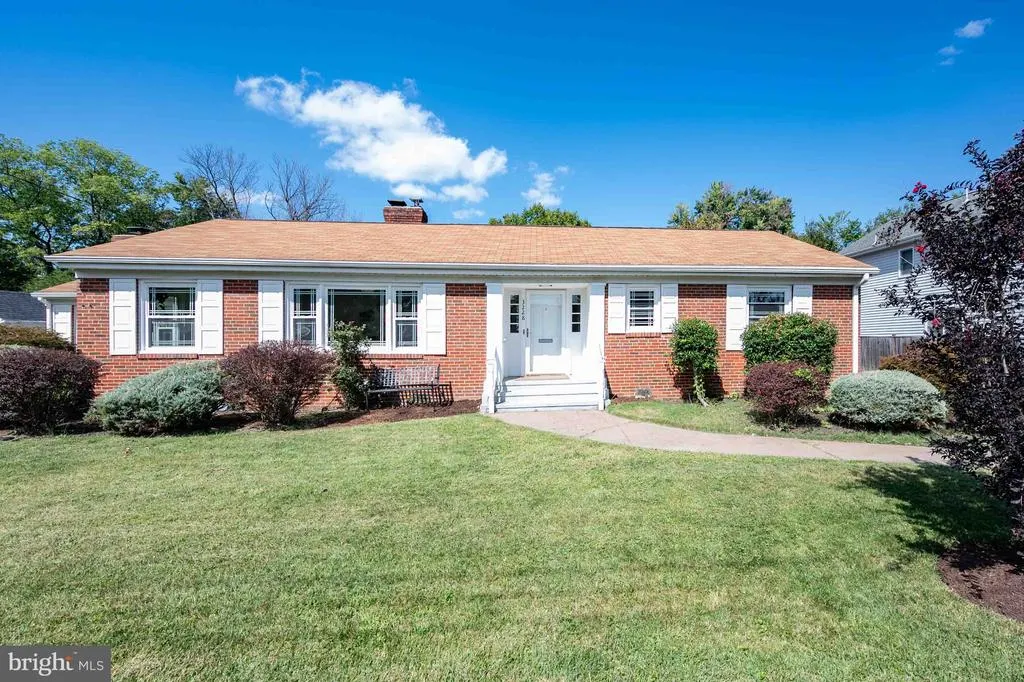
- StyleRanch/Rambler
- Year Built1951
- Taxes$ 7841
- Price$ 550,000
- Bedrooms2
- Full Bathrooms2
- Half Bathrooms0
- Sqr Footage1702
- Lot Size0.31 Acres
Data Source:
Bright MLS
Property Description
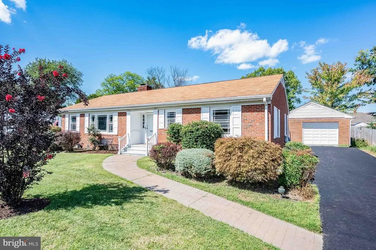
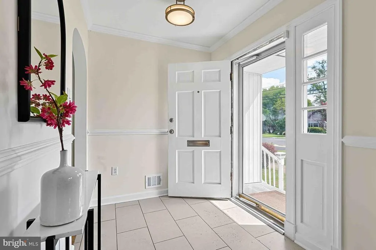
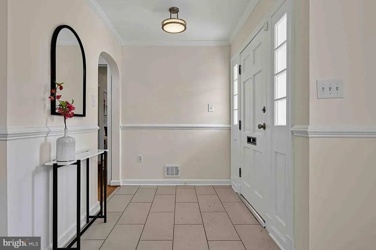
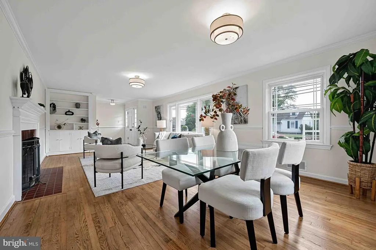
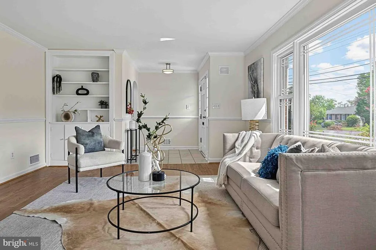
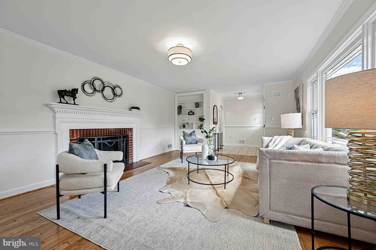
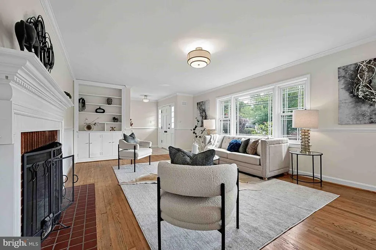
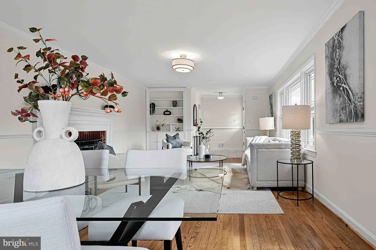
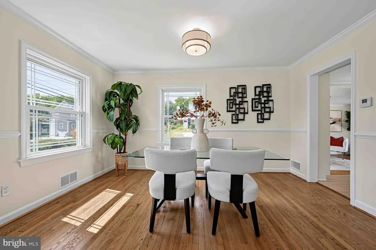
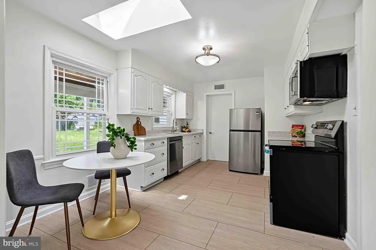
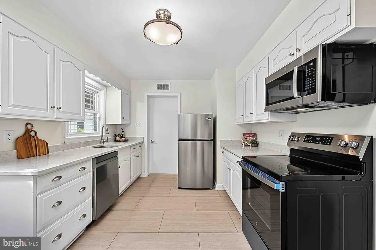
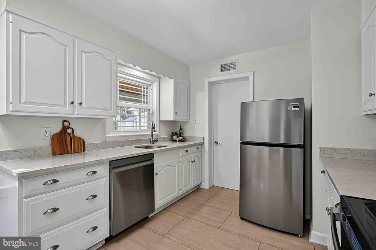
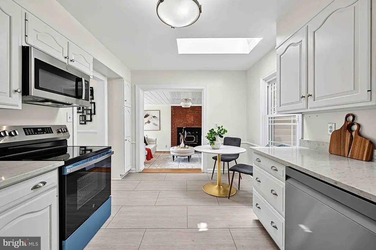
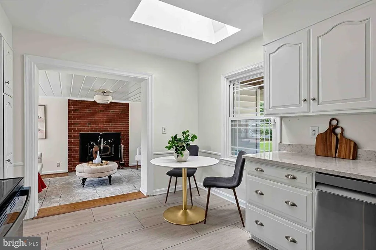
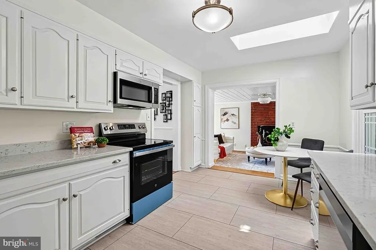
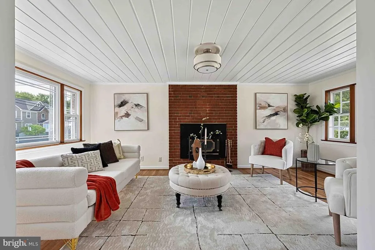
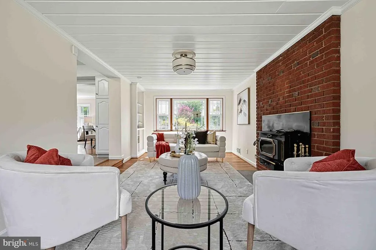
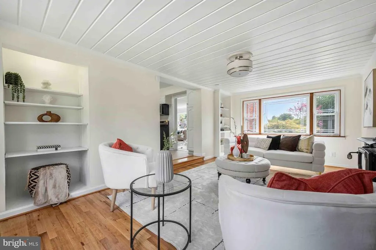
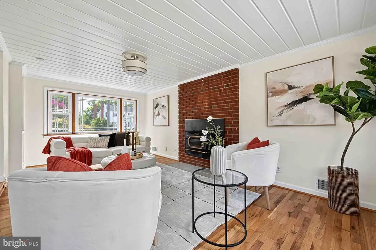
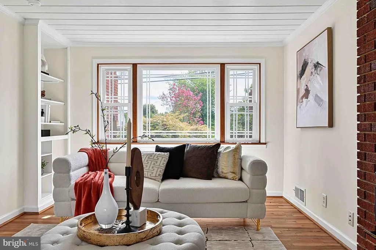
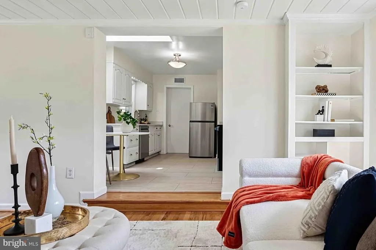
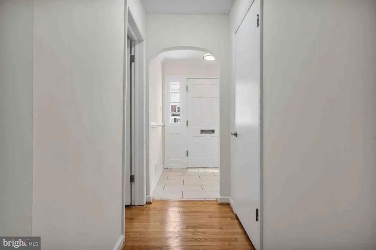
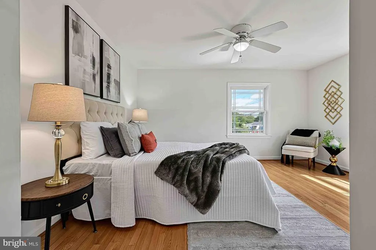
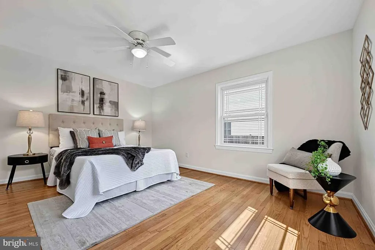
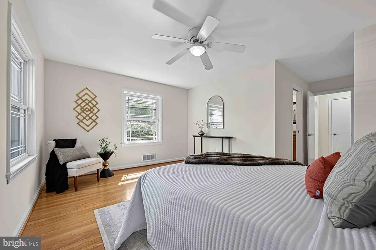
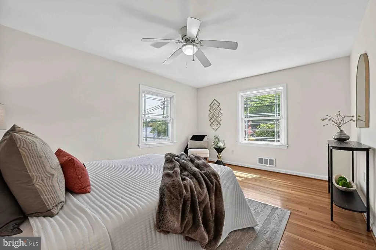
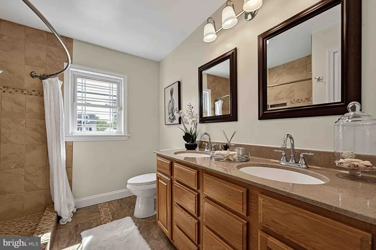
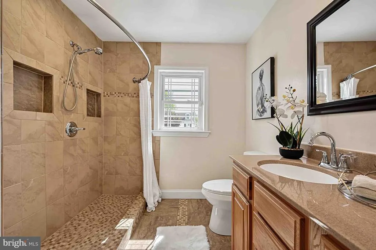
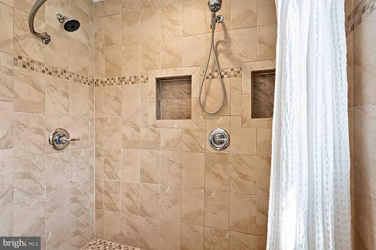
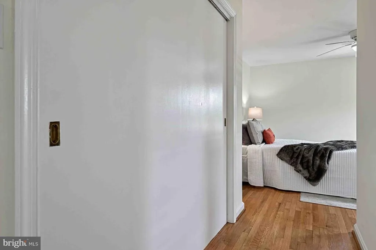
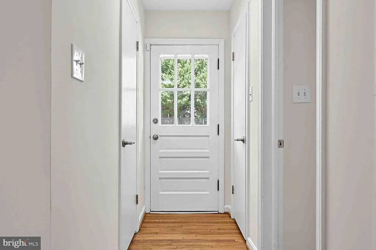
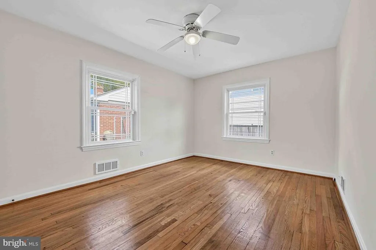
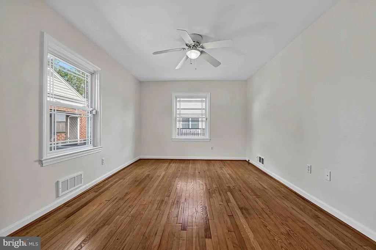
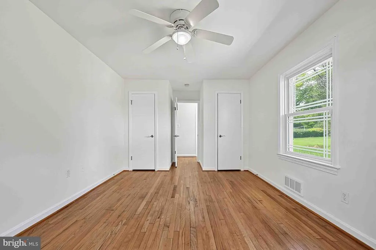
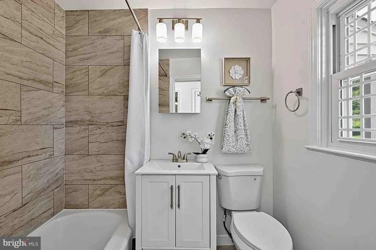
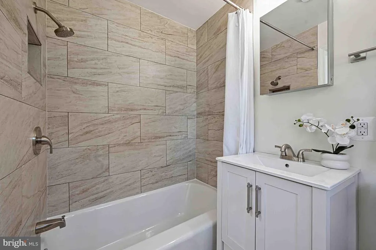
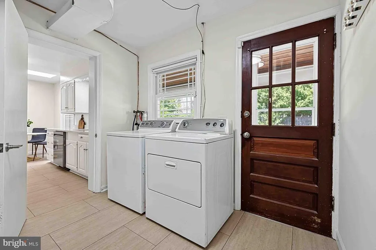
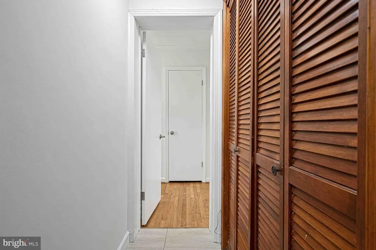
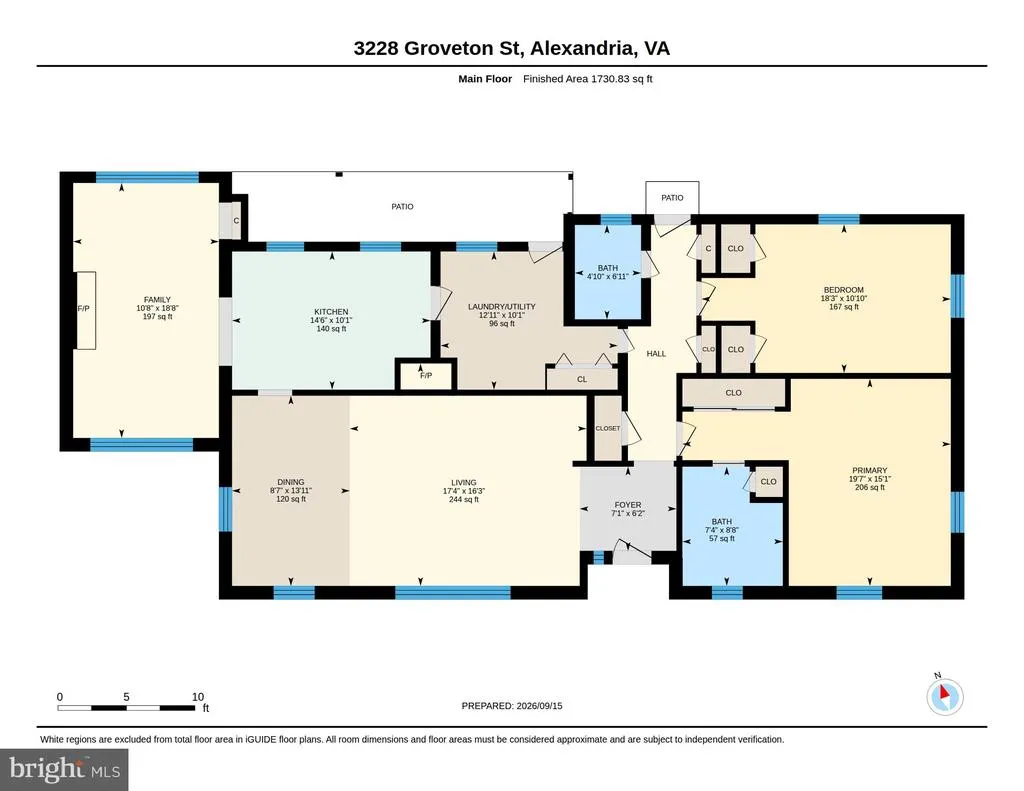
Delightful one-level living in a spacious expanded rambler in Groveton Heights, close to shopping, transportation, parks, all on a generous double lot (.31 acre) that is fully fenced in the rear. Driveway was just repaved. Hardwood floors refinished, fresh paint throughout. Hall Bath completely redone. All new lighting fixtures. New appliances in Kitchen. New ceramic tile floor in foyer, kitchen, utility room and hall bath. Flooring is completely hardwood or tile throughout - no carpet. The versatile Family Room off the Kitchen can be used as a third bedroom, office, guest room, playroom, home-schooling area. The Family Room has a brick fireplace with a wood-stove insert, built-in shelves and picture windows both front & back. The eat-in Kitchen has a skylight, breakfast area, silestone counters and all new stainless appliances. The gracious Living Room is large enough for a full size dining table, in addition to the living area. Brick wood-burning fireplace, built in cabinets and shelves and a wall of windows
| Elementary School | Middle School | High School |
|---|---|---|
| Groveton Elementary School | Sandburg Middle School | West Potomac High School |
| Price History | |
|---|---|
| 9/22/2026 | Listed $550,000 |
General Features
| Living Area | 1702 |
|---|---|
| Sewer | Public Sewer |
| Heating | Forced Air |
| Cooling | Ceiling Fan(s),Heat Pump(s) |
| Possession | 0-30 Days CD,Settlement |
| Appliances | Built-In Microwave,Built-In Range,Dishwasher,Disposal,Dryer,Oven/Range - Electric,Refrigerator,Stainless Steel Appliances,Washer,Water Heater |
| Zoning | 120 |
| Garage Spaces | 1.00 |
| Patio/Porch Features | Porch(es) |
| Architectural Style | Ranch/Rambler |
| Security Features | Fire Detection System,Smoke Detector |
| Construction Materials | Other |
| School District | FAIRFAX COUNTY PUBLIC SCHOOLS |
| Year Built | 1951 |
| View | Street,Trees/Woods |
| Levels | 1 |
| Tax Year | 2026 |
| Ownership | Fee Simple |
| Cool Fuel | Electric |
| Section | 2 |
| Accessibility | Doors - Lever Handle(s),No Stairs |
| County | FAIRFAX |
| New Construction | No |
| Property Type | Residential |
| HOA | No |
| Subdivision Name | GROVETON HEIGHTS |
| Facing Direction | South |
| Garage Y/N | Yes |
| Water Access Y/N | No |
| Other Structures | Above Grade |
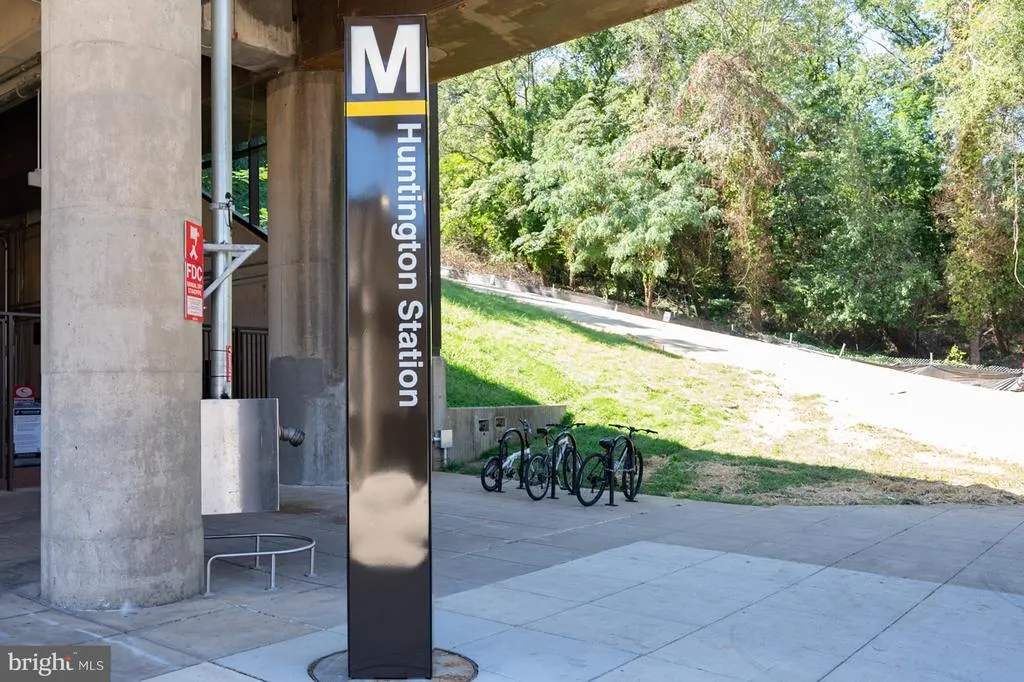
| Transportation | Metro/Subway Station 1 to 3 miles,Airport less than 10 miles,Bus Stop less than 1 mile |
| Total Rooms | 6 |
| Full Baths | 2 |
| Status | ACTIVE |
| Directions | From Route 1,south of the Capital Beltway,turn onto Groveton St and go approximately 1/2 mile. House will be on your right. You can also access from Harrison Lane,turn onto Groveton St and go appro |
| City | ALEXANDRIA |
| Disclosures | Lead Based Paint - Federal,Prop Disclaimer |
| Senior Community Y/N | No |
| Lot Size Units | Square Feet |
| Lot Size Square Feet | 13500.00 |
| Tax Assessed Value | 625170.0 |
| Tax Annual Amount | 7841.0 |
| Home Warranty Y/N | Yes |
| Property Condition | Excellent |
| Structure Type | Detached |
| Condo/Coop Association fee Y/N | No |
| Bathrooms Full Main Level | 2 |
| Bathrooms Count Main Level | 2.00 |
| Price Per Sq Ft Total AG | 323.15 |
| Acceptable Financing | Conventional,Cash,FHA,VA |
| Historic Y/N | No |
| Lease Considered Y/N | No |
| Vacation Rental Y/N | No |
| Virtual Tour | https://unbranded.youriguide.com/3228_groveton_st_alexandria_va |
| Total SQFT | 1702 |
| Location Type | Middle Of Block |
| Standard Status | Active |
| Year Built Source | Assessor |
| Legal Subdivision | GROVETONHEIGHTS |
| Tax Lot | 1 |
Interior Features
| Interior Amenities | Attic,Bathroom - Walk-In Shower,Bathroom - Tub Shower,Breakfast Area,Built-Ins,Ceiling Fan(s),Chair Railings,Combination Dining/Living,Crown Moldings,Entry Level Bedroom,Family Room Off Kitchen,Floor |
|---|---|
| Heating Fuel | Natural Gas |
| Flooring | Ceramic Tile,Hardwood |
| Total Fireplaces | 2 |
| Fireplace Features | Brick,Fireplace - Glass Doors,Insert,Screen,Wood |
| Hot Water | Natural Gas |
| Basement (Y/N) | No |
| Heating Y/N | Yes |
| Window Features | Double Hung,Screens,Skylights,Wood Frame,Replacement |
| Fireplace Y/N | Yes |
| Above Grade Finished Area | 1702 |
| Central Air Y/N | No |
| Total Bedrooms | 2 |
| Room Type | Living Room,Primary Bedroom,Bedroom 2,Kitchen,Family Room,Foyer,Utility Room,Attic,Primary Bathroom |
| Main Level Bedrooms | 2 |
| LivingAreaSource | Assessor |
| Laundry Type | Dryer In Unit,Main Floor,Washer In Unit |
| Above Grade Finished Area Source | Assessor |
| Above Grade Finished Area Unit Type | Square Feet |
| Total Baths | 2 |
Exterior Features
| Exterior Amenities | Exterior Lighting,Gutter System,Sidewalks |
|---|---|
| Pool | No Pool |
| Fencing | Chain Link,Rear,Fully,Privacy |
| Parking Features | Asphalt Driveway,Paved Driveway |
| Lot Features | Level |
| Water Source | Public |
| Total Parking Spaces | 3 |
| Garage Features | Additional Storage Area,Garage - Front Entry,Garage Door Opener |
| Type of Parking | Detached Garage,Driveway,On Street |
| Foundation Details | Crawl Space |
| Water View Y/N | No |
| Lot Size Acres | 0.31 |
| Lot Size Source | Assessor |
| Waterfront Y/N | No |
| Door Features | Storm |
| Road Responsibility | Public |
| Land Assessed Value | 297000.00 |
| Navigable Water Y/N | No |
| Water Oriented Y/N | No |
| # of Detached Garage Spaces | 1 |
Room Details
| Room | Dimensions | Level | Flooring | Details |
|---|---|---|---|---|
| Attic | Main | Attic - Pull-Down Stairs | ||
| Bedroom 2 | Main | Ceiling Fan(s),Flooring - HardWood | ||
| Family Room | Main | Built-Ins,Fireplace - Wood Burning,Flooring - HardWood | ||
| Foyer | Main | Flooring - Ceramic Tile,Crown Molding,Chair Rail | ||
| Kitchen | Main | Breakfast Nook,Flooring - Ceramic Tile,Kitchen - Eat-in,Kitchen - Electric Cooking,Lighting - Ceiling,Skylight(s),Countertop(s) - Quartz | ||
| Living Room | Main | Built-Ins,Chair Rail,Crown Molding,Fireplace - Wood Burning,Flooring - HardWood,Lighting - Ceiling | ||
| Primary Bathroom | Main | Bathroom - Walk-In Shower,Double Sink,Flooring - Ceramic Tile | ||
| Primary Bedroom | Main | Attached Bathroom,Ceiling Fan(s),Flooring - HardWood | ||
| Utility Room | Main | Flooring - Ceramic Tile,Pantry |
Amenities
- Foreclosure
- Views
- Short Sale
- New Construction
- Adult 55+
- Lease To Own
- No HOA Fees
- Furnished
- Primary On Main
- Air Conditioning
- Seller Finance
- Green
- Fixer Upper
- Horse
- Golf
- Fireplace
- Deck
- Garage
- Basement
- Pool
Property vs Single Family Average in 22306
Price
Taxes
Year Built
Visits
 © BRIGHT, All Rights Reserved
