
Open House Sat, Sep 26th 1:00 PM - 4:00 PM - Views



Address
6550 Creek Run Drive, Centreville, VA
Price
$ 725,000
Property Attributes
- MLS#VAFX2340862
- TypeSingle Family
- Listing Status ACTIVE
- CountyFAIRFAX
- CityCentreville
- NeighborhoodGreen Trails
- Zip20121
- StyleSplit Foyer
- Year Built1994
- Taxes$ 7993
- Price$ 725,000
- Bedrooms3
- Full Bathrooms2
- Half Bathrooms1
- Sqr Footage1626
- Lot Size0.1 Acres
Data Source:
Bright MLS
Property Description
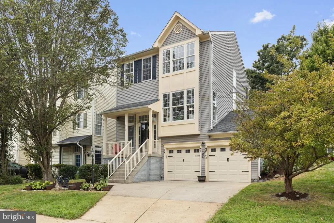
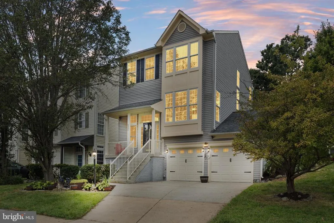
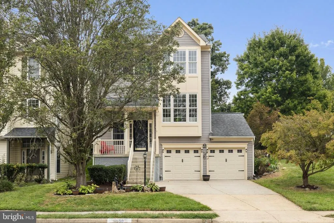
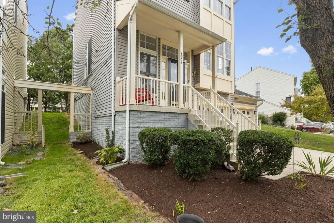
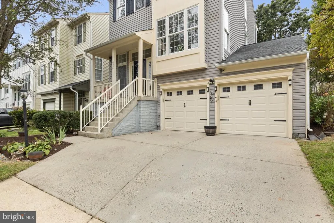
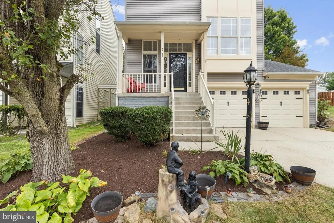
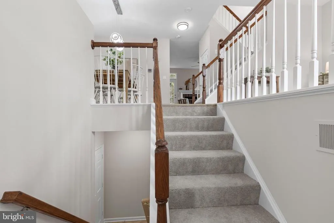
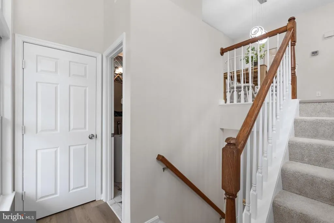
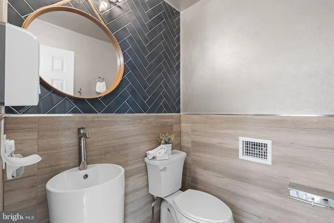
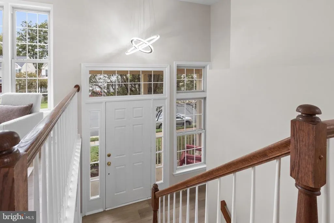
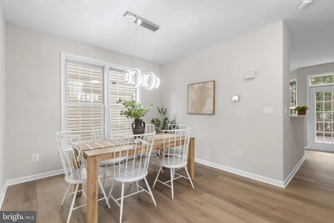
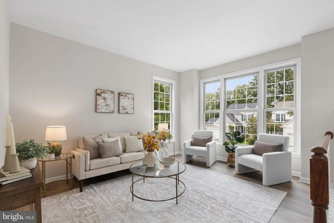
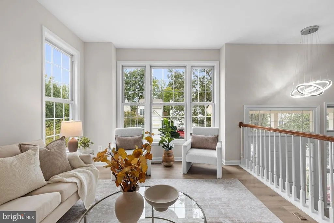
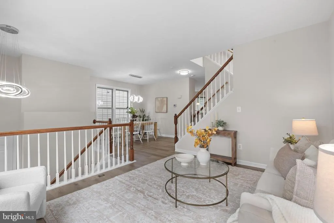
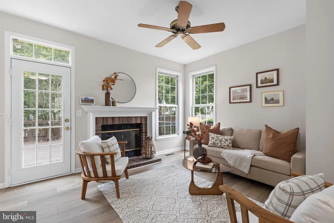
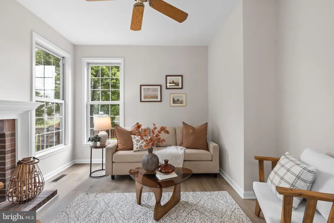
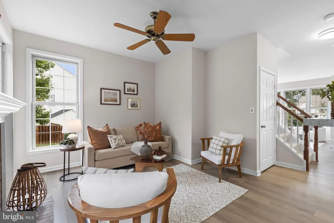
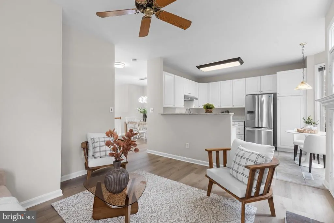
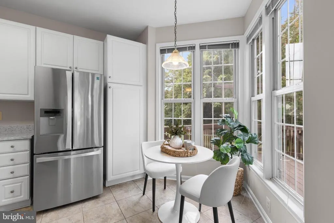
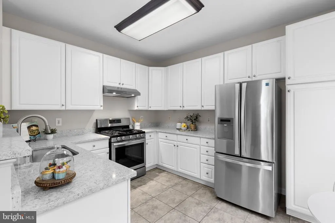
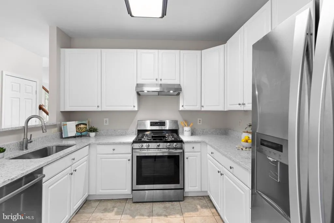
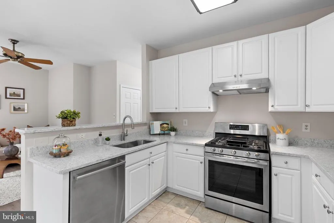
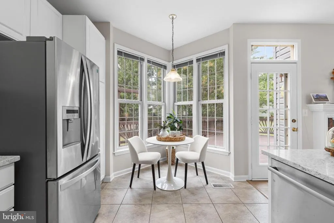
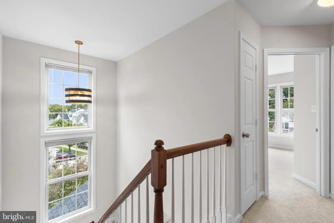
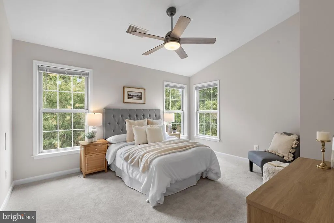
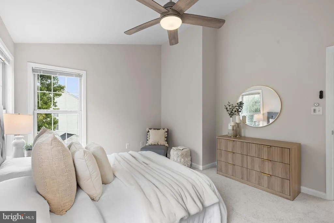
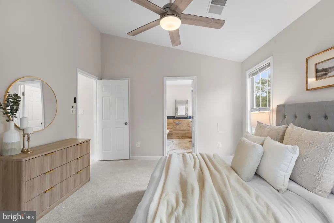
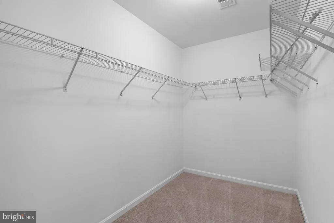
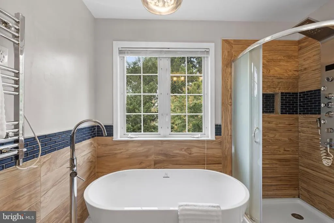
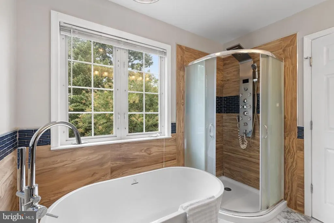
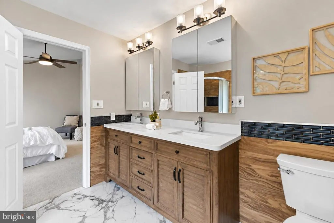
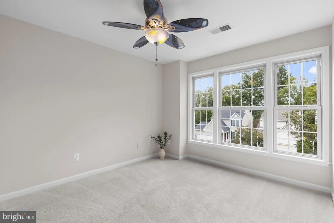
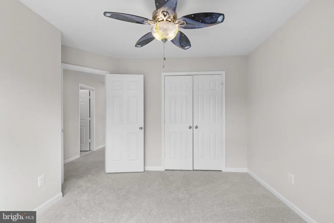
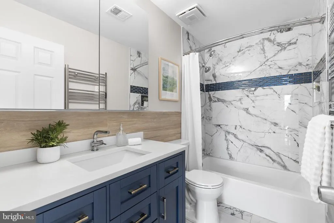
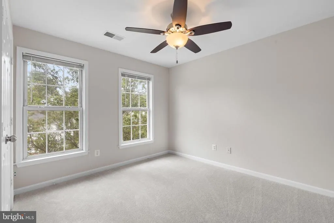
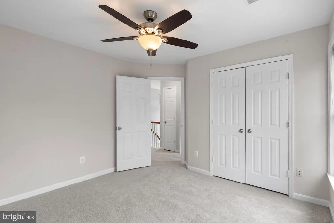
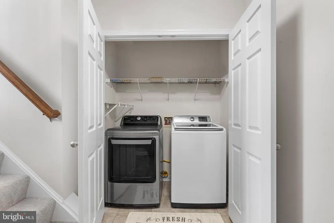
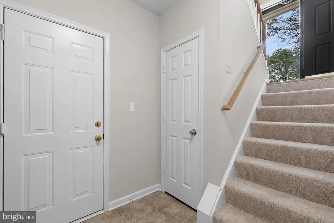
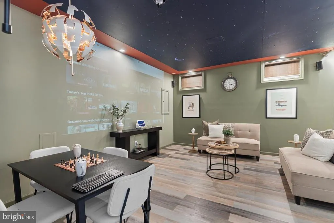
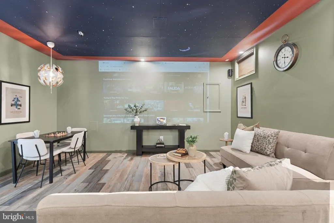
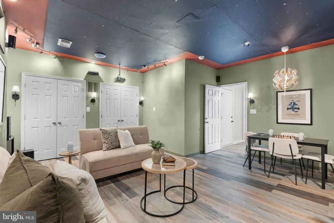
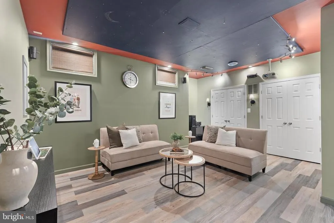
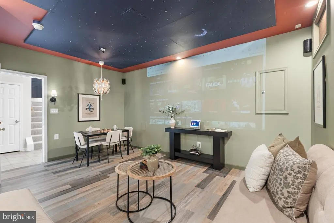
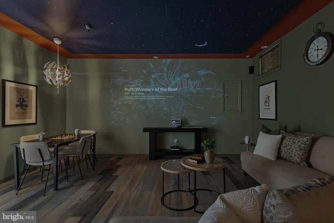
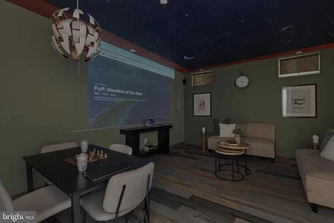
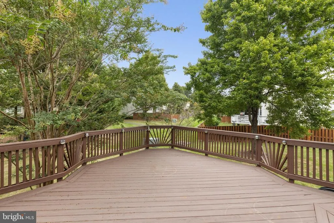
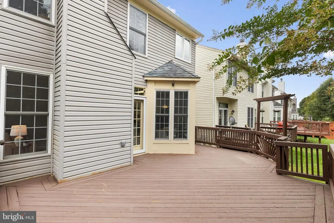
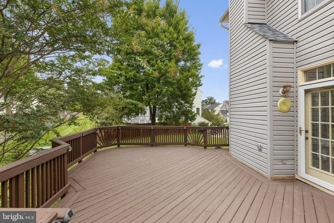
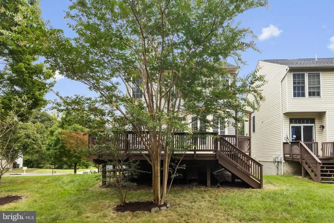
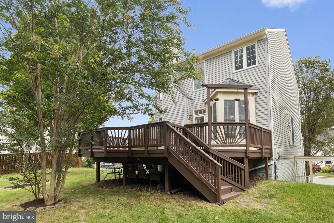
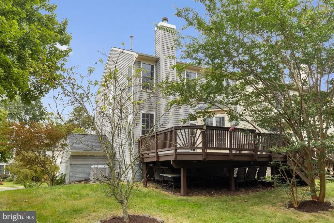
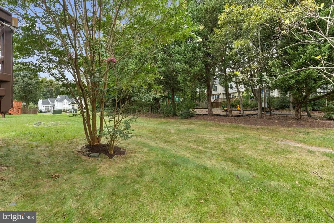
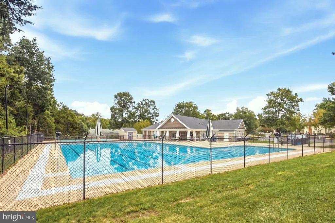
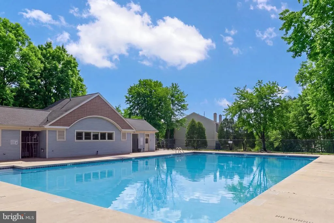
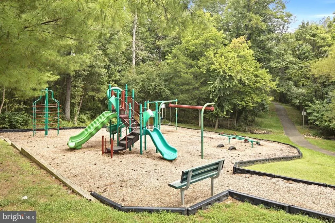
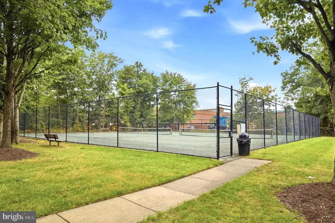
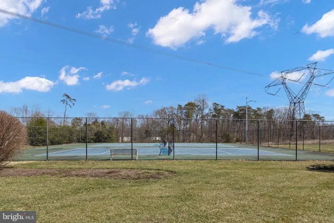
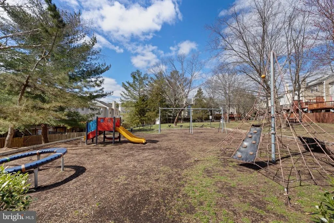
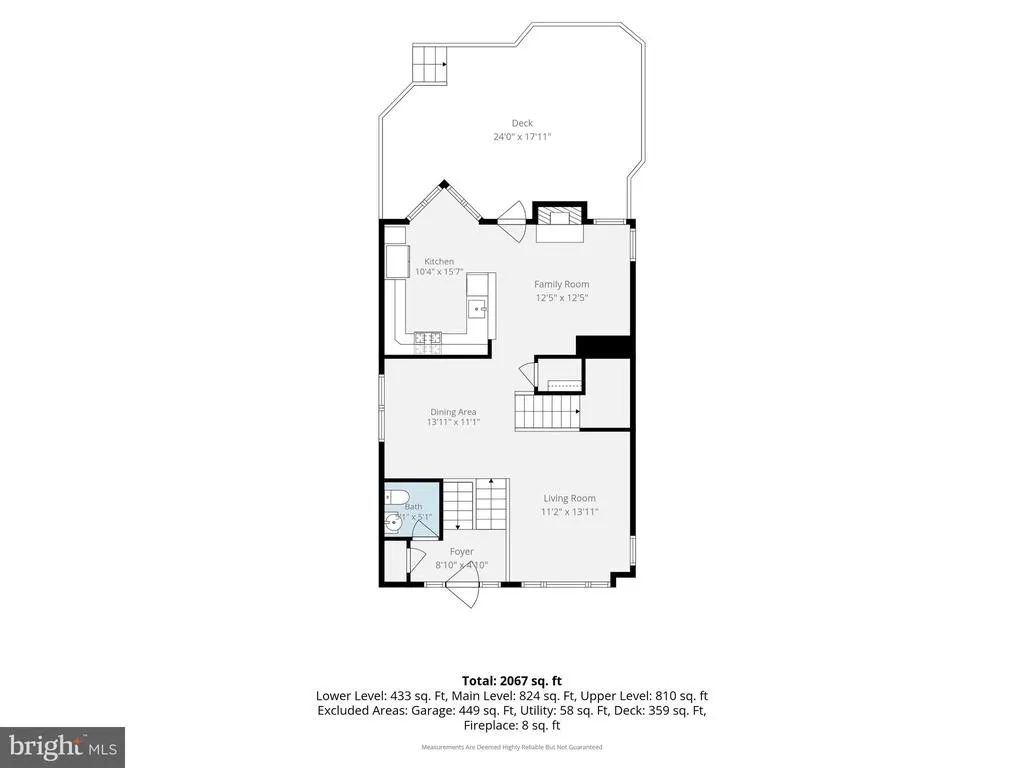
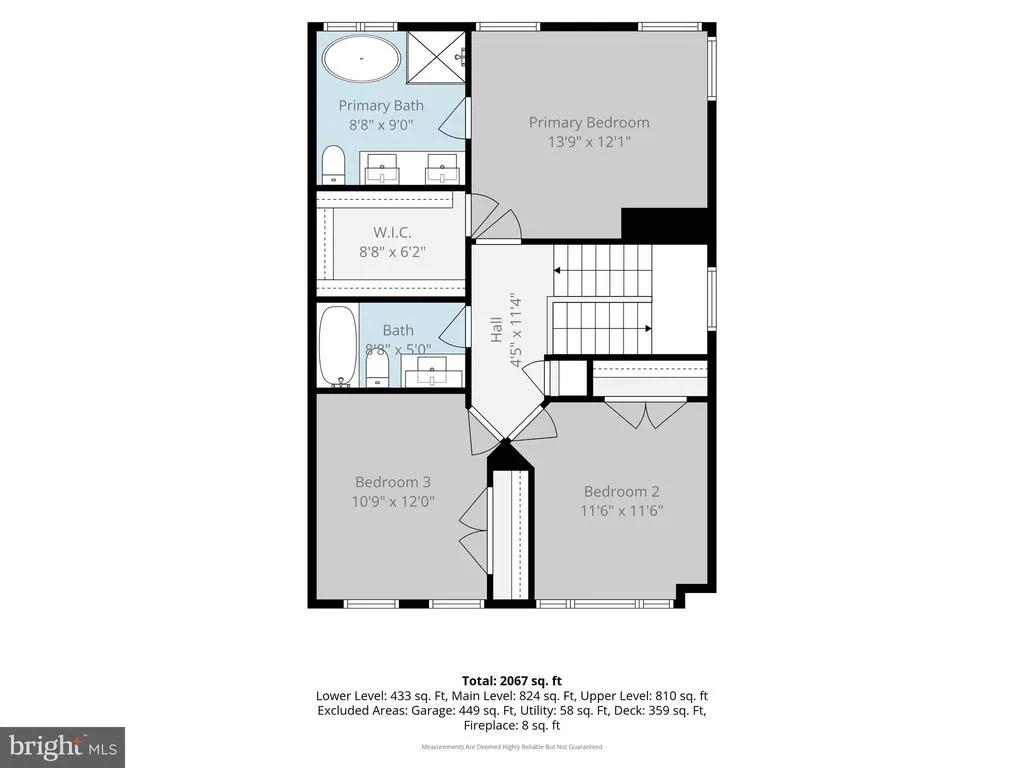
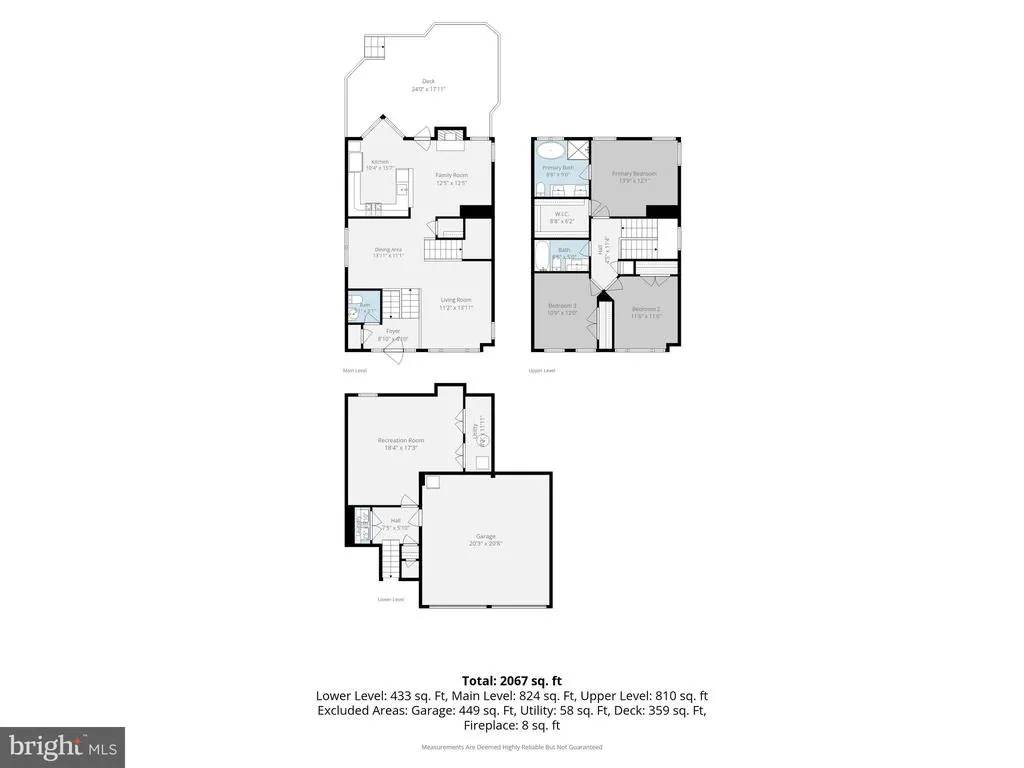
Welcome to 6550 Creek Run Drive in amenity-filled Green Trails! This home has been thoughtfully updated to make it move-in ready for the new owner. The welcoming front porch and landscaping are just a preview of what's inside. You will immediately notice the light, airy feel when you step into the home. New LVP flooring gives continuity to the main floor, and sparkling light fixtures give it a luxurious feel. The main level family room and dining area are open to one another providing an ideal flow for entertaining. The kitchen has been updated with professionally painted white cabinets, new granite countertops, and stainless steel appliances. A breakfast area overlooking the back yard provides the perfect spot for morning coffee. Off the kitchen is a cozy den with fireplace. The deck off the den overlooks the tree-lined back yard. A convenient powder room for guests rounds out the main level. Upstairs are 3 bedrooms including a primary suite with vaulted ceiling, walk-in closet, and spa-like bathroom with double vanity, soaking tub, and multifunctional shower system. There are two secondary bedrooms and an updated hall bath. The upper level features new carpet and ceiling fans in all the bedrooms. The lower level has new LVP, a laundry room, and a versatile rec room. There's plenty of space for movies, games, and relaxing in the rec room, and the projector wall, mounted projector system, and amazing fiberoptic starry ceiling with approximately 1800 twinkling lights set the mood. Green Trails has a community pool, tot lot, sport courts, and community activities, so there's something for the whole family to enjoy!
| Elementary School | Middle School | High School |
|---|---|---|
| Centreville Elementary School | Liberty Middle School | Centreville High School |
| Price History | |
|---|---|
| 9/11/2026 | Listed $725,000 |
General Features
| Living Area | 1626 |
|---|---|
| Sewer | Public Sewer |
| Heating | Forced Air |
| Cooling | Central A/C |
| Possession | Settlement |
| Zoning | 150 |
| HOA Fee | 272.00 |
| Garage Spaces | 2.00 |
| Architectural Style | Split Foyer |
| Construction Materials | Vinyl Siding |
| School District | FAIRFAX COUNTY PUBLIC SCHOOLS |
| Year Built | 1994 |
| View | Trees/Woods |
| Levels | 3 |
| Tax Year | 2026 |
| Ownership | Fee Simple |
| Cool Fuel | Electric |
| Section | 4B |
| Accessibility | None |
| Assoc Fee Paid Per | Quarterly |
| County | FAIRFAX |
| New Construction | No |
| Property Type | Residential |
| HOA | Yes |
| Subdivision Name | GREEN TRAILS |
| Garage Y/N | Yes |
| Water Access Y/N | No |
| Other Structures | Above Grade |
| Full Baths | 2 |
| Status | ACTIVE |
| Directions | GPS |
| City | CENTREVILLE |
| Disclosures | Prop Disclosure |
| Senior Community Y/N | No |
| Lot Size Units | Square Feet |
| Lot Size Square Feet | 4568.00 |
| Tax Assessed Value | 692960.0 |
| Tax Annual Amount | 7993.0 |
| Structure Type | Detached |
| Condo/Coop Association fee Y/N | No |
| Bathrooms Count Main Level | 1.00 |
| Price Per Sq Ft Total AG | 445.88 |
| Acceptable Financing | Cash,Conventional,FHA,VA |
| Vacation Rental Y/N | No |
| Virtual Tour | https://wendellandanthony.hd.pics/6550-Creek-Run-Dr/idx |
| Total SQFT | 1626 |
| Standard Status | Active |
| Year Built Source | Assessor |
| Legal Subdivision | GREEN TRAILS |
| Tax Lot | 25 |
Interior Features
| Heating Fuel | Natural Gas |
|---|---|
| Basement | Fully Finished,Interior Access |
| Total Fireplaces | 1 |
| Hot Water | Natural Gas |
| Basement (Y/N) | Yes |
| Heating Y/N | Yes |
| Fireplace Y/N | Yes |
| Above Grade Finished Area | 1626 |
| Half Baths | 1 |
| Central Air Y/N | Yes |
| Total Bedrooms | 3 |
| LivingAreaSource | Assessor |
| Bedrooms Count All Upper Levels | 3 |
| Bedrooms Count Upper Level 1 | 3 |
| Bathrooms Half Main Level | 1 |
| Bathrooms Full Upper Level 1 | 2 |
| Bathrooms Full All Upper Levels | 2 |
| Bathrooms Count Upper Level 1 | 2.00 |
| Bathrooms Count Lower Level 1 | 0.00 |
| Bathrooms Count All Upper Levels | 2 |
| Above Grade Finished Area Source | Assessor |
| Above Grade Finished Area Unit Type | Square Feet |
| Total Baths | 3 |
Exterior Features
| Pool | Yes - Community |
|---|---|
| Water Source | Public |
| Total Parking Spaces | 4 |
| Garage Features | Garage - Front Entry |
| Type of Parking | Attached Garage,Driveway |
| Foundation Details | Slab |
| Water View Y/N | No |
| Lot Size Acres | 0.10 |
| Lot Size Source | Assessor |
| Waterfront Y/N | No |
| Land Assessed Value | 297000.00 |
| Navigable Water Y/N | No |
| Water Oriented Y/N | No |
| # of Attached Garage Spaces | 2 |
Amenities
- Foreclosure
- Views
- Short Sale
- New Construction
- Adult 55+
- Lease To Own
- No HOA Fees
- Furnished
- Primary On Main
- Air Conditioning
- Seller Finance
- Green
- Fixer Upper
- Horse
- Golf
- Fireplace
- Deck
- Garage
- Basement
- Pool
Property vs Single Family Average in 20121
Price
Taxes
Year Built
Visits
 © BRIGHT, All Rights Reserved
