
Primary on Main


Address
3005 Windsor Road, Red Lion, PA
Price
$ 245,000
Property Attributes
- MLS#PAYK2111118
- TypeSingle Family
- Listing Status ACTIVE
- CountyYORK
- CityRed Lion
- AreaRed Lion Boro
- NeighborhoodRed Lion
- Zip17356
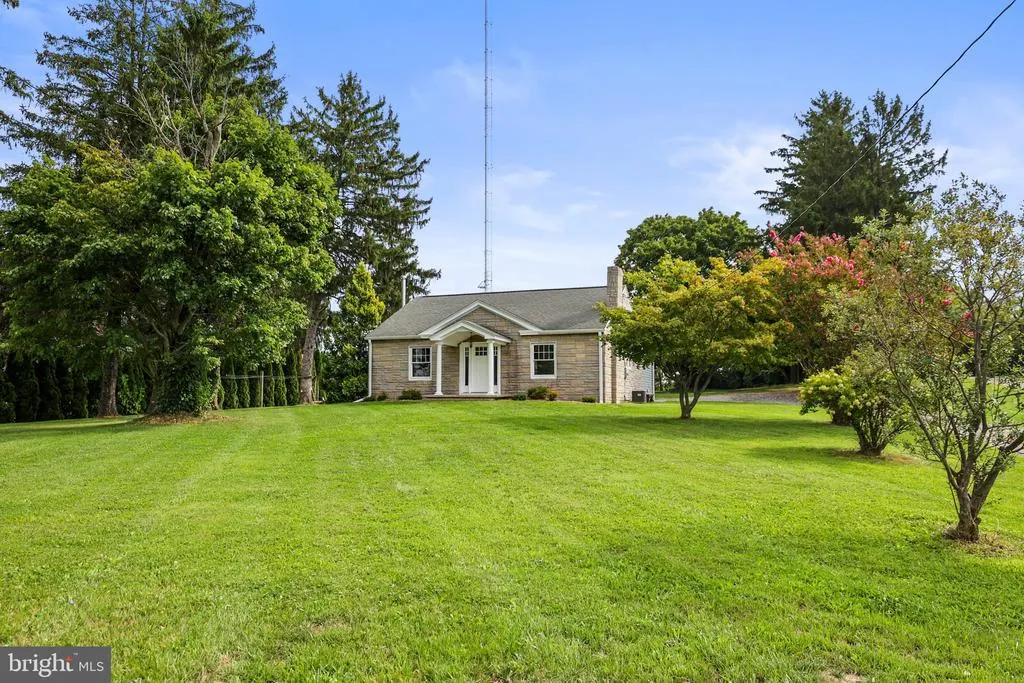
- StyleRanch/Rambler
- Year Built1950
- Taxes$ 3674
- Price$ 245,000
- Bedrooms2
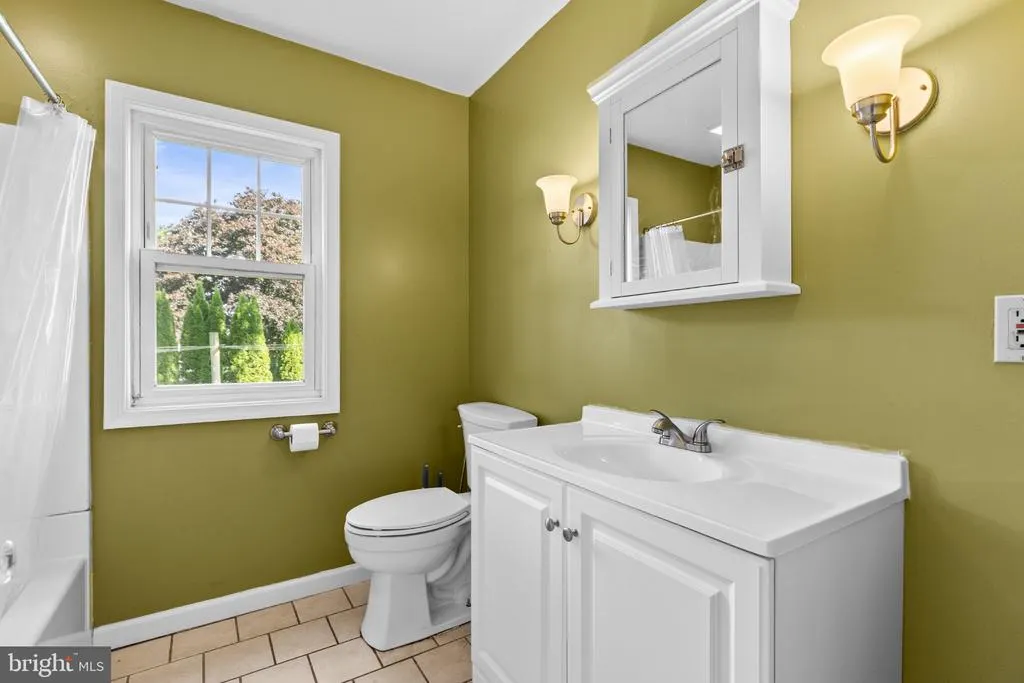
- Full Bathrooms1
- Half Bathrooms0
- Sqr Footage1184
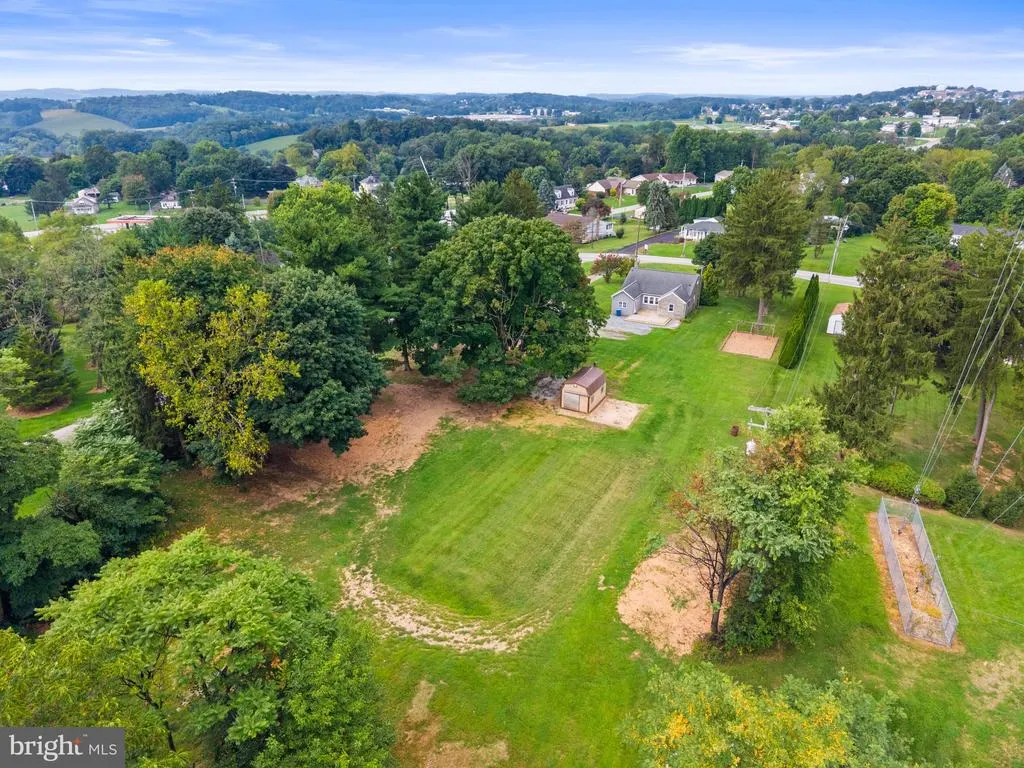
- Lot Size1.43 Acres
Data Source:
Bright MLS
Property Description
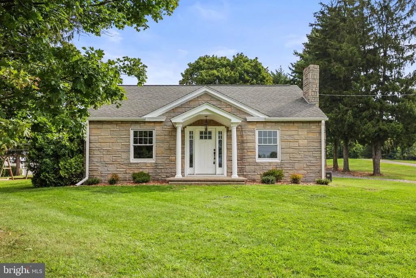
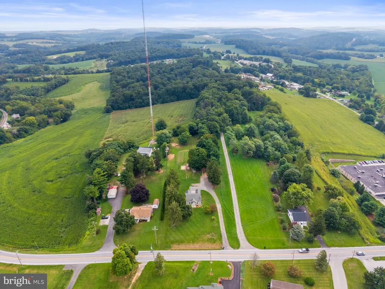
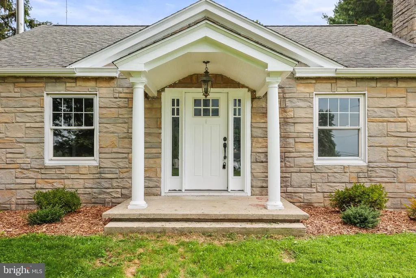
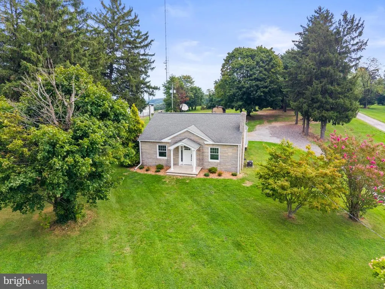
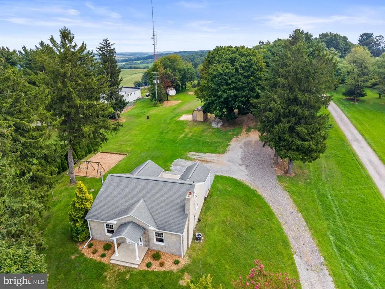
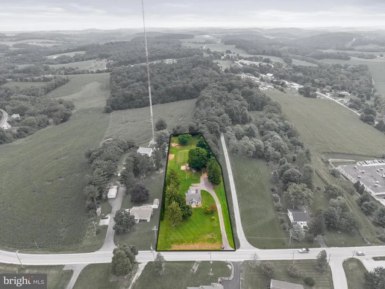
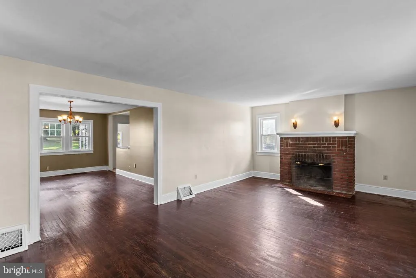
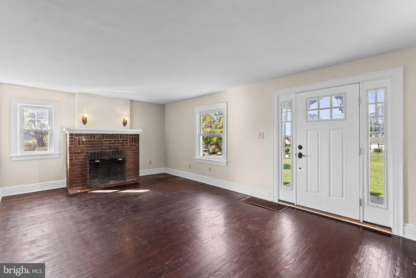
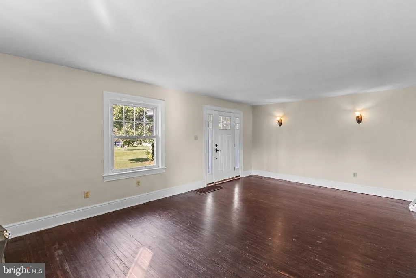
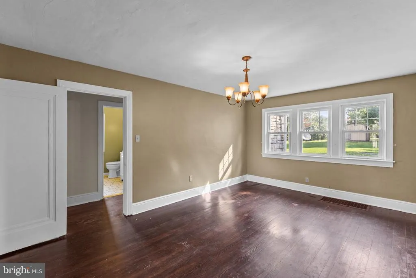
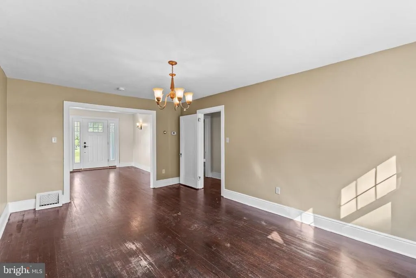
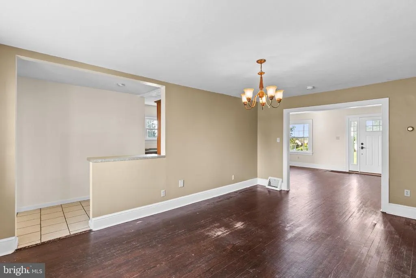
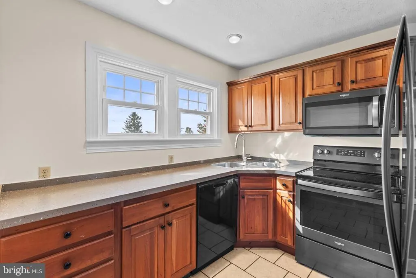
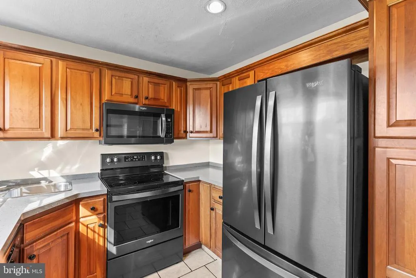
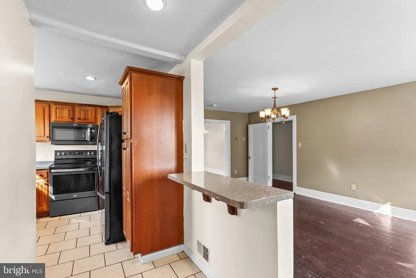
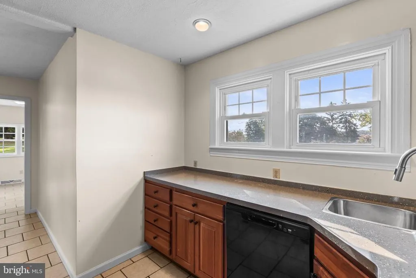
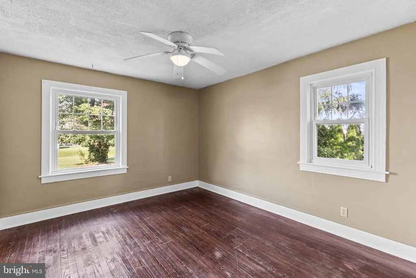
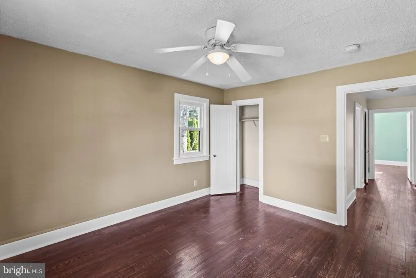
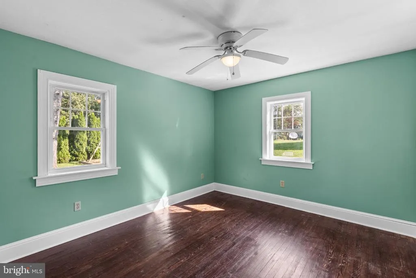
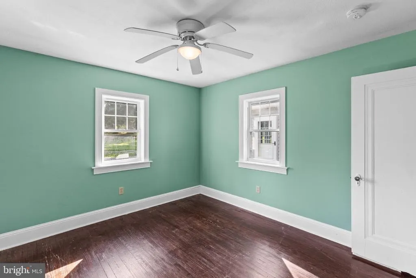
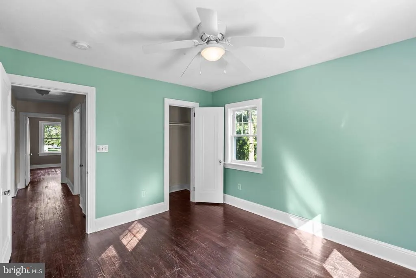
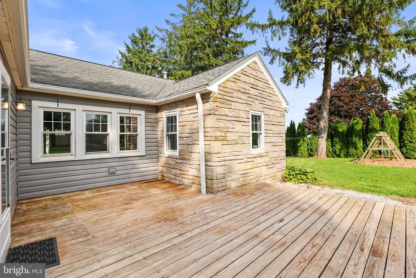
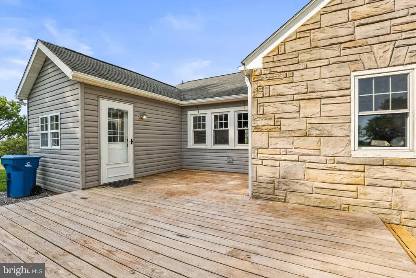
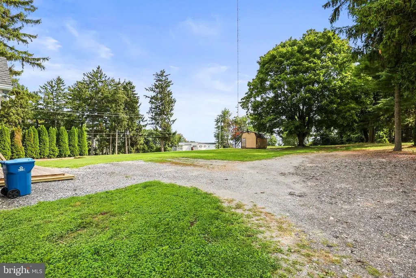
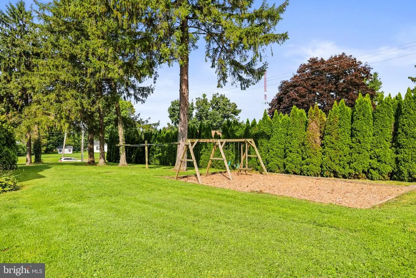
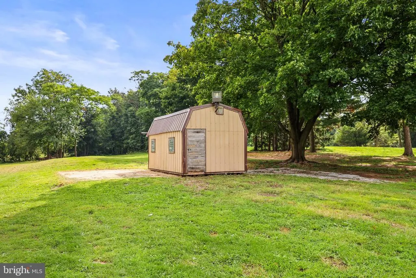
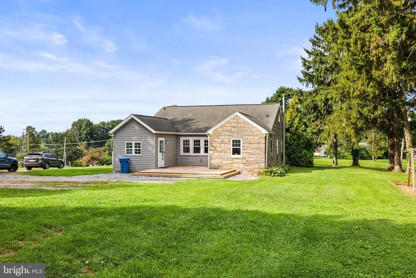
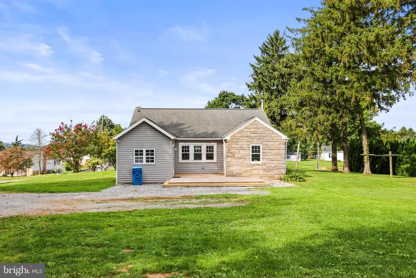
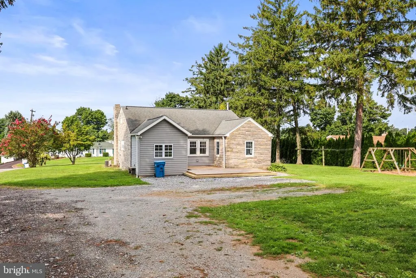
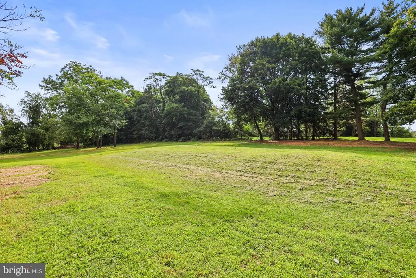
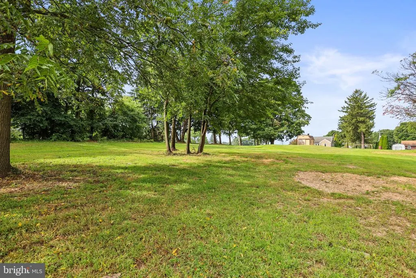
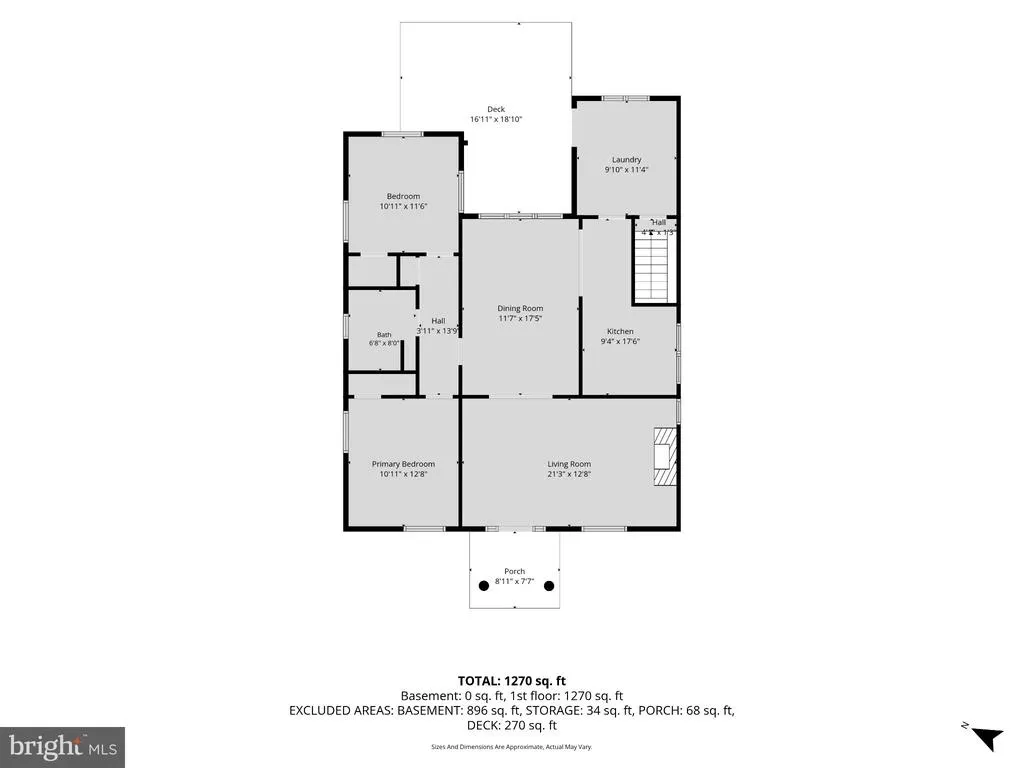
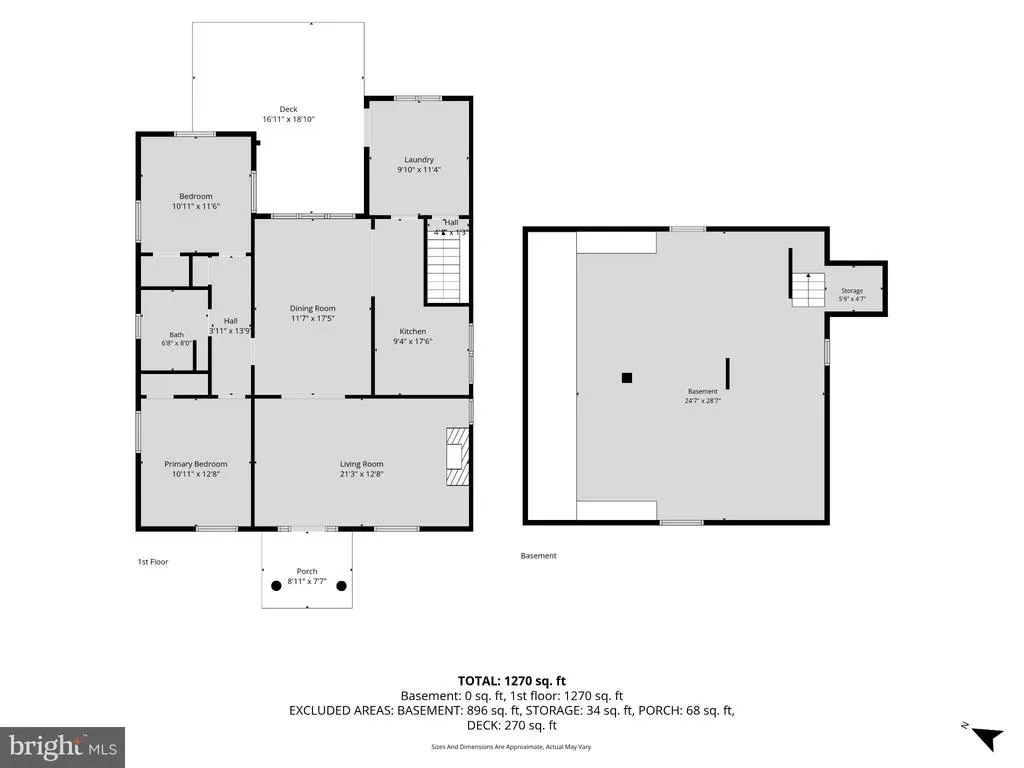
Nestled in the charming Red Lion area, this cute ranch-style home offers a perfect blend of comfort and character. Built in 1950, this well-maintained residence features a warm stone exterior that invites you in. Step inside to discover a cozy living space adorned with original hardwood floors and a welcoming fireplace, perfect for those chilly evenings. The traditional floor plan includes two spacious bedrooms and a full bathroom. This home has a bright kitchen with a breakfast bar and separate dining room. Enjoy the convenience of an entry-level bedrooms. Outside, the expansive 1.43-acre lot is a true retreat, offering a cleared, level landscape lined by trees in the back for added privacy. The deck provides a serene spot for outdoor gatherings or quiet mornings with a cup of coffee overlooking the large yard. The shed has electric service, which gives potential for creative projects. Located in a peaceful rural setting, this home is just a short drive from local amenities, including shops, parks, and dining options. Experience the tranquility of country living while still enjoying the conveniences of nearby urban life. This property is not just a house; it's a place to create lasting memories. BACK ON THE MARKET. IF YOU MISSED OUT THE FIRST TIME, NOW IS YOUR CHANCE. BUYER BACKED OUT!
| Middle School | High School |
|---|---|
| Red Lion Area Junior | Red Lion High School |
| Price History | |
|---|---|
| 9/3/2026 | Listed $245,000 |
General Features
| Living Area | 1184 |
|---|---|
| Sewer | On Site Septic |
| Heating | Forced Air |
| Cooling | Central A/C |
| Utilities | Cable TV |
| Possession | Immediate,Settlement |
| Roof | Asphalt |
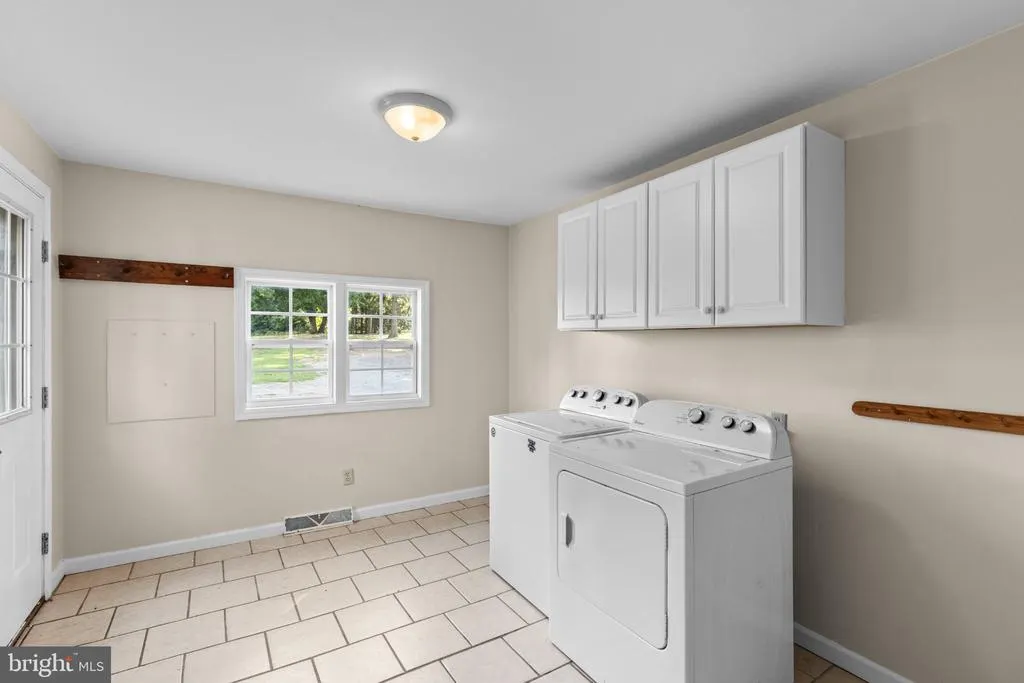
| Appliances | Built-In Microwave,Dishwasher,Dryer,Oven - Self Cleaning,Refrigerator,Washer |
| Zoning | RESIDENTIAL |
| Patio/Porch Features | Deck(s) |
| Architectural Style | Ranch/Rambler |
| Construction Materials | Stone |
| School District | RED LION AREA |
| Year Built | 1950 |
| Electric | 200+ Amp Service |
| Levels | 1 |
| Tax Year | 2026 |
| Ownership | Fee Simple |
| Cool Fuel | Electric |
| Section | WINDSOR |
| Accessibility | Level Entry - Main,No Stairs |
| County | YORK |
| New Construction | No |
| Property Type | Residential |
| HOA | No |
| Subdivision Name | RED LION |
| Garage Y/N | No |
| Water Access Y/N | No |
| Other Structures | Above Grade,Below Grade |
| Total Rooms | 7 |
| Full Baths | 1 |
| Status | ACTIVE |
| Directions | Cape Horn Rd from Rt 74 Left onto Windsor Rd,Home on Right |
| City | RED LION |
| Disclosures | Prop Disclosure |
| Senior Community Y/N | No |
| MLS Area | Red Lion Boro (15282) |
| Lot Size Units | Square Feet |
| Lot Size Square Feet | 62291.00 |
| Tax Assessed Value | 108870.0 |
| Tax Annual Amount | 3674.0 |
| Home Warranty Y/N | No |
| Property Condition | Very Good |
| Structure Type | Detached |
| Floors In Unit Count | 2 |
| Condo/Coop Association fee Y/N | No |
| Bathrooms Full Main Level | 1 |
| Bathrooms Count Main Level | 1.00 |
| Price Per Sq Ft Total AG | 206.93 |
| Acceptable Financing | Cash,Conventional,FHA,USDA,VA |
| Historic Y/N | No |
| Lease Considered Y/N | No |
| Vacation Rental Y/N | No |
| Total SQFT | 2268 |
| Standard Status | Active |
| Year Built Source | Assessor |
| Tax Lot | 0213 |
| Association Recreation Fee | No |
Interior Features
| Interior Amenities | Bar,Bathroom - Tub Shower,Breakfast Area,Ceiling Fan(s),Dining Area,Entry Level Bedroom,Floor Plan - Traditional,Pantry,Wood Floors |
|---|---|
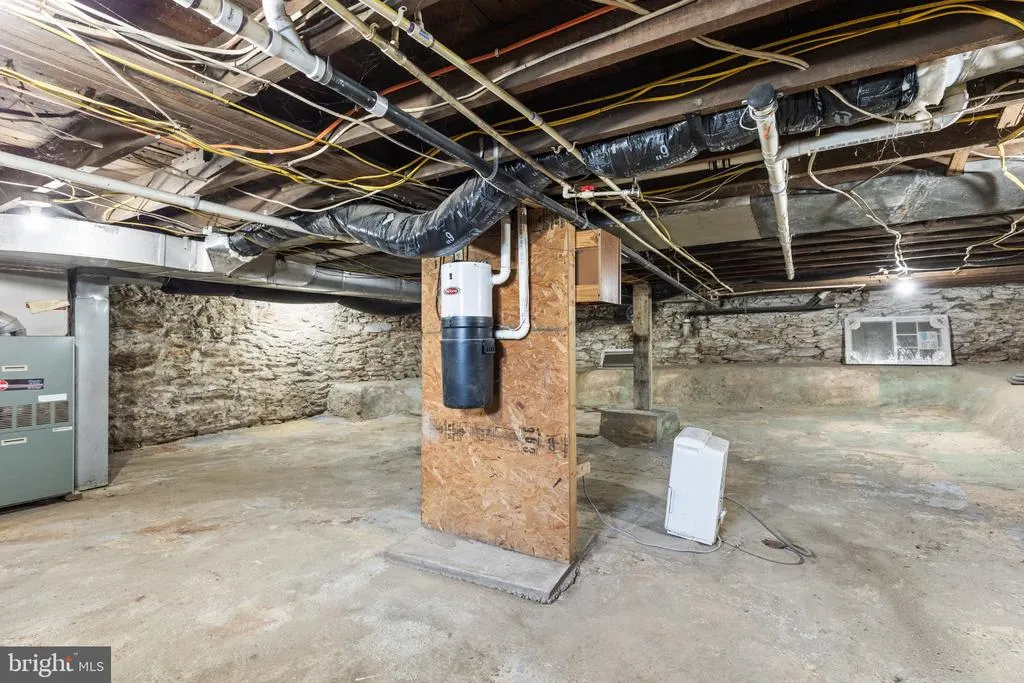
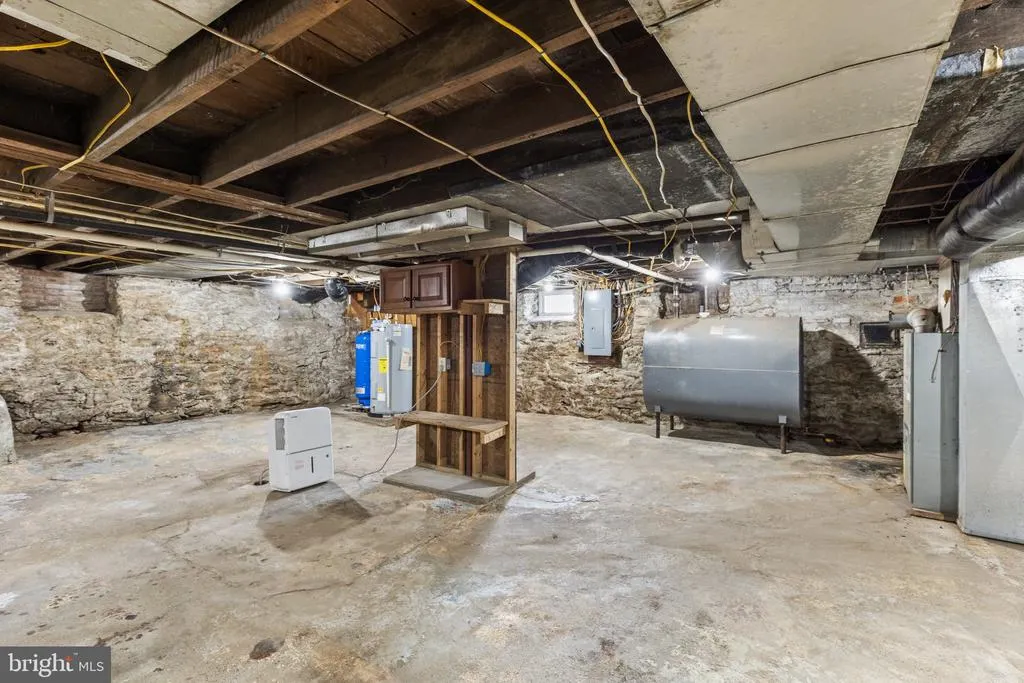
| Heating Fuel | Oil |
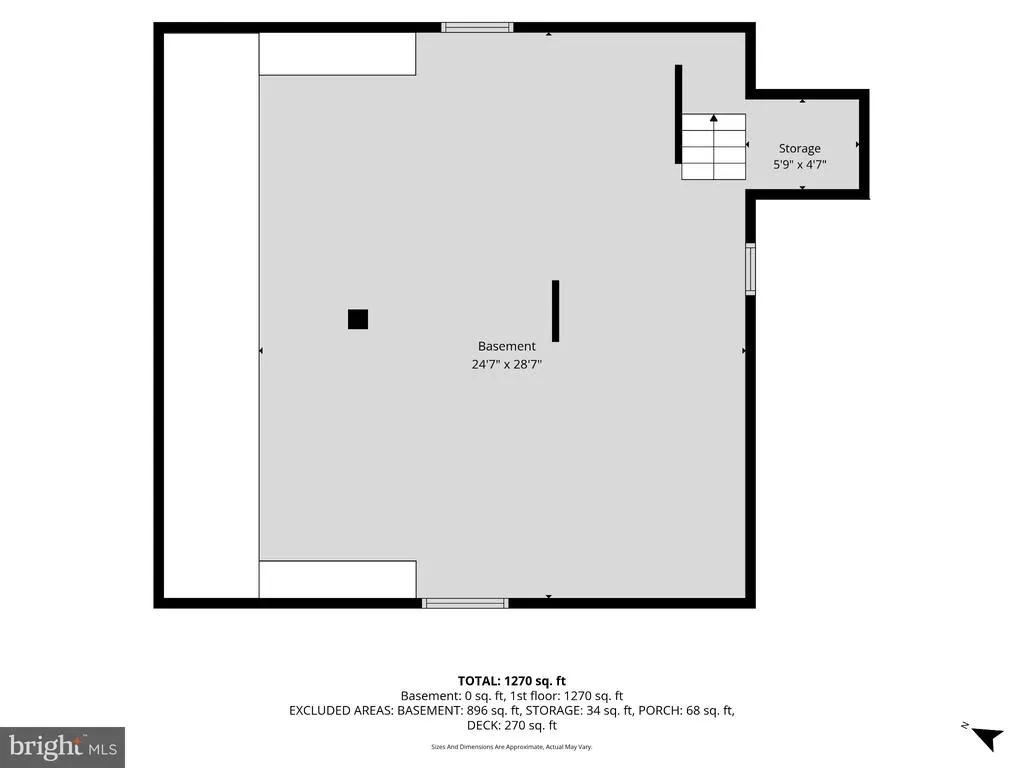
| Basement | Connecting Stairway,Full |
| Flooring | Ceramic Tile,Hardwood |
| Total Fireplaces | 1 |
| Fireplace Features | Wood,Other |
| Hot Water | Oil |
| Basement (Y/N) | Yes |
| Heating Y/N | Yes |
| Window Features | Replacement |
| Fireplace Y/N | Yes |
| Above Grade Finished Area | 1184 |
| Central Air Y/N | Yes |
| Total Bedrooms | 2 |
| Main Level Bedrooms | 2 |
| Below Grade Finished Area Unit Type | Square Feet |
| LivingAreaSource | Assessor |
| Laundry Type | Main Floor |
| Below Grade Unfin Area Units | Square Feet |
| Below Grade Unfin SQFT | 1084 |
| Below Grade Unfin SQFT Source | Estimated |
| Below Grade Finished Area Source | Assessor |
| Above Grade Finished Area Source | Assessor |
| Above Grade Finished Area Unit Type | Square Feet |
| Total Baths | 1 |
Exterior Features
| Exterior Amenities | Outbuilding(s),Other |
|---|---|
| Pool | No Pool |
| Parking Features | Crushed Stone |
| Lot Features | Cleared,Level,Not In Development,Rural,Trees/Wooded |
| Water Source | Well |
| Inclusions | stove,refrigerator,microwave,dishwasher,washer,dryer,dehumidifier in basement,shed |
| Type of Parking | Driveway |
| Foundation Details | Concrete Perimeter |
| Water View Y/N | No |
| Lot Dimensions | country location |
| Lot Size Acres | 1.43 |
| Lot Size Source | Assessor |
| Waterfront Y/N | No |
| Land Assessed Value | 0.00 |
| Navigable Water Y/N | No |
| Water Oriented Y/N | No |
| LotDimensionsSource | Estimated |
Amenities
- Foreclosure
- Views
- Short Sale
- New Construction
- Adult 55+
- Lease To Own
- No HOA Fees
- Furnished
- Primary On Main
- Air Conditioning
- Seller Finance
- Green
- Fixer Upper
- Horse
- Golf
- Fireplace
- Deck
- Garage
- Basement
- Pool
Property vs Single Family Average in 17356
Price
Taxes
Year Built
Visits
 © BRIGHT, All Rights Reserved
