
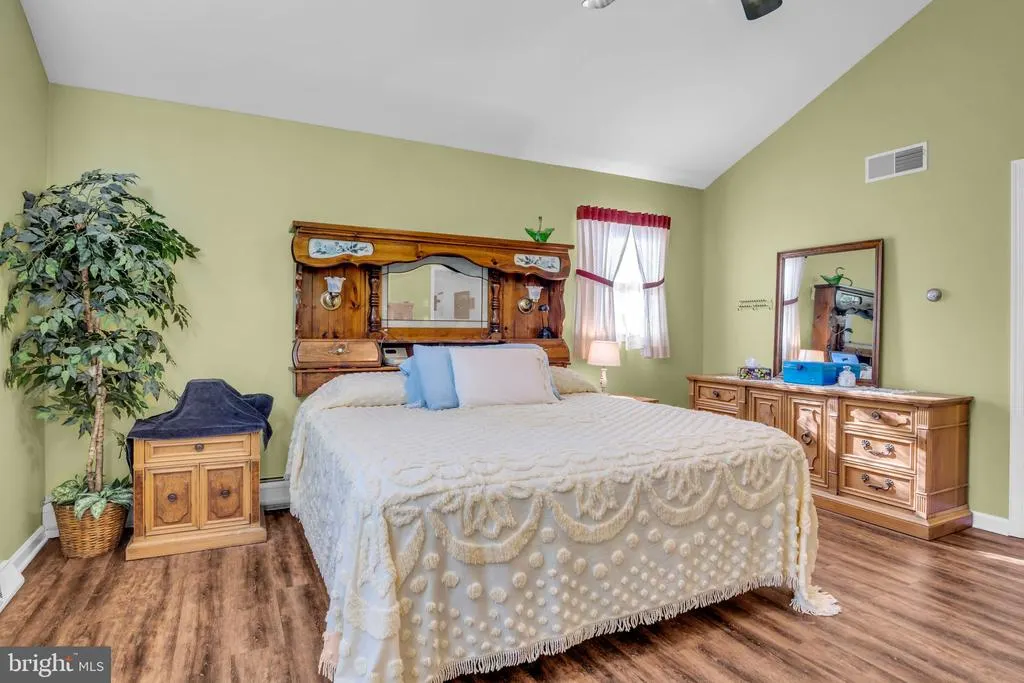
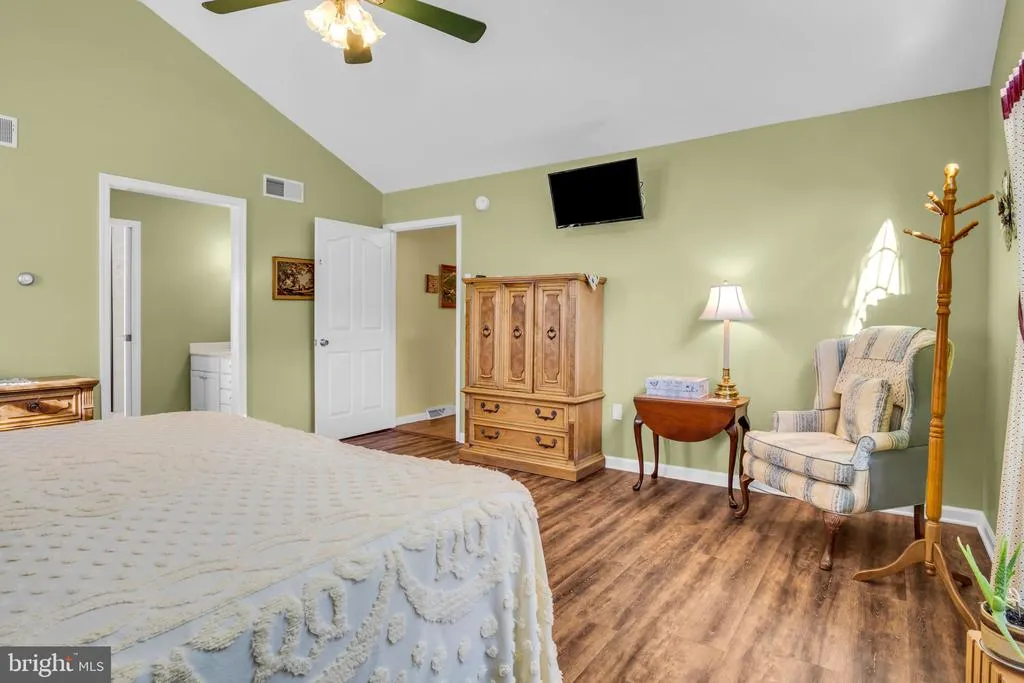
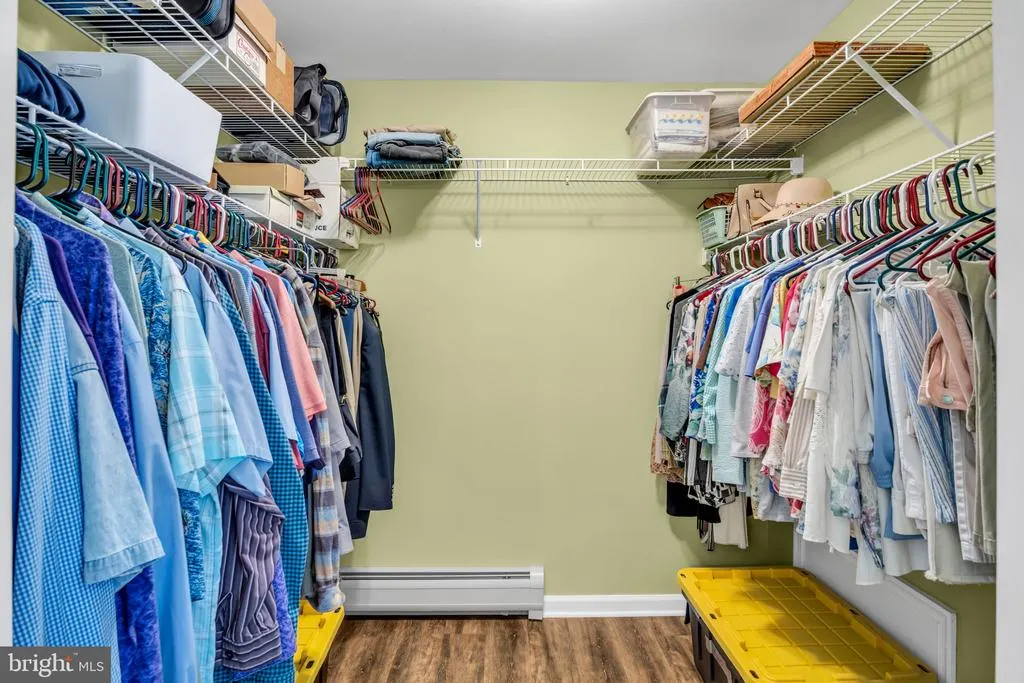
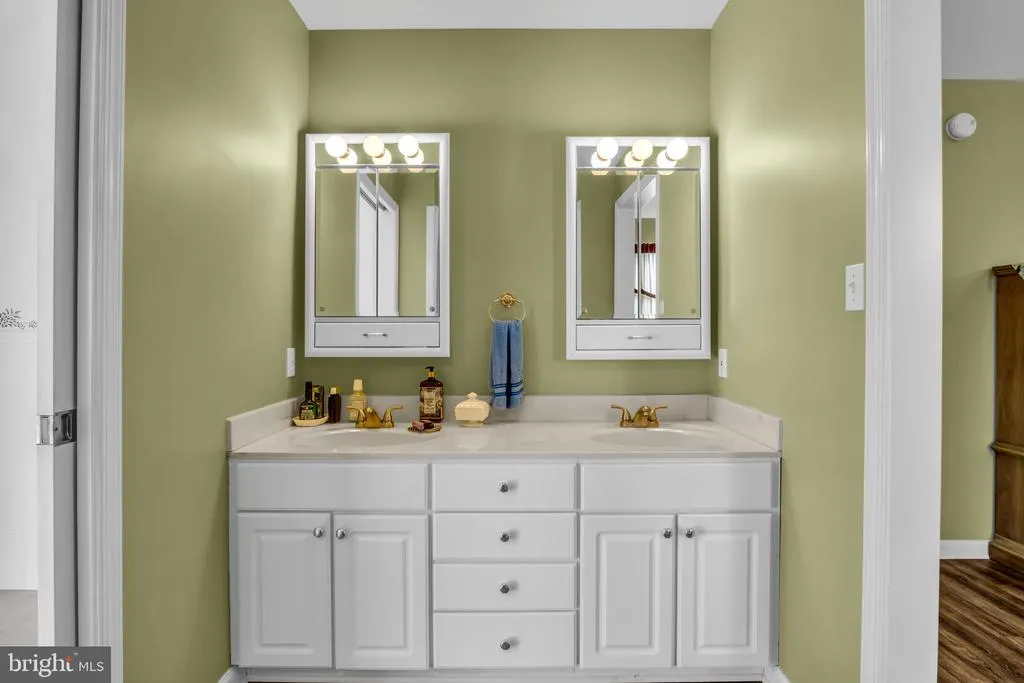
Views - Primary on Main






Address
1195 Fox Hollow Road, Shermans Dale, PA
Price
$ 650,000
Property Attributes
- MLS#PAPY2009864
- TypeSingle Family
- Listing Status ACTIVE
- CountyPERRY
- CityShermans Dale
- AreaCarroll Twp
- NeighborhoodShermans Dale
- Zip17090
- StyleRanch/Rambler
- Year Built1997
- Taxes$ 6165
- Price$ 650,000
- Bedrooms3
- Full Bathrooms2
- Half Bathrooms1
- Sqr Footage2376
- Lot Size1.96 Acres
Data Source:
Bright MLS
Property Description
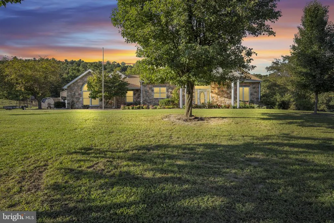
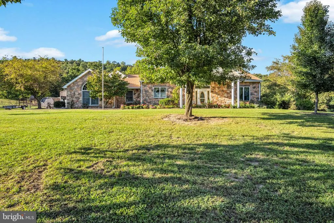
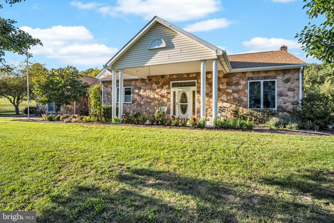
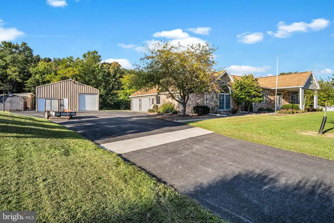
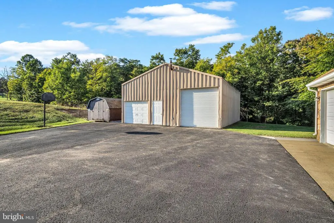
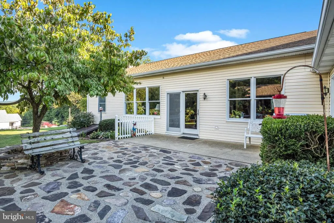
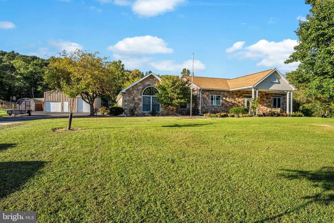
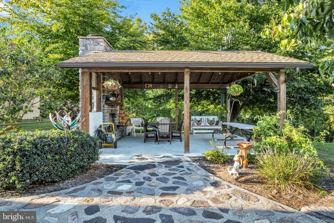
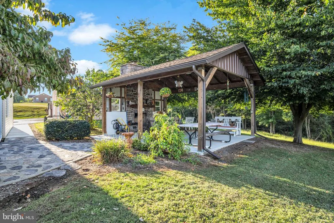
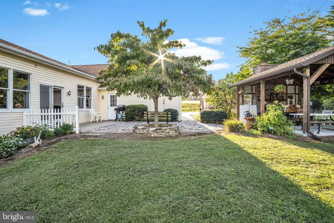
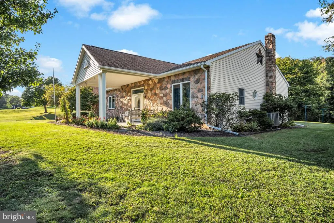
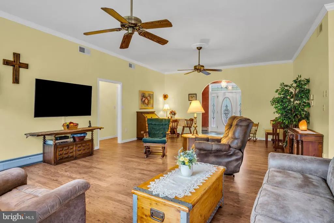
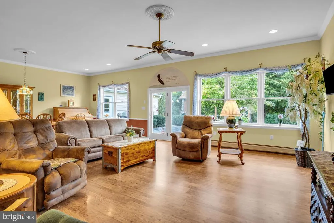
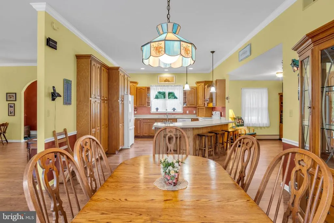
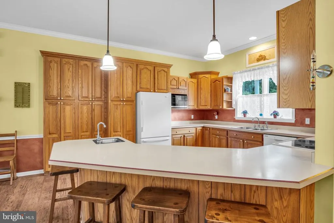
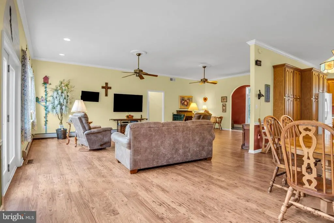
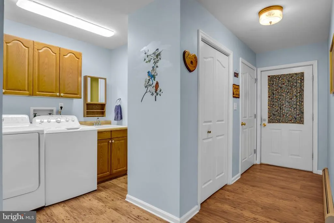
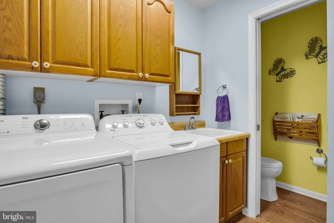
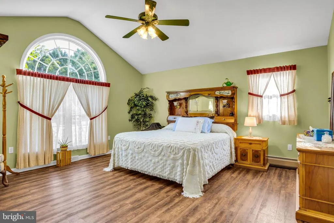
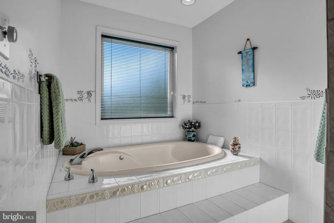
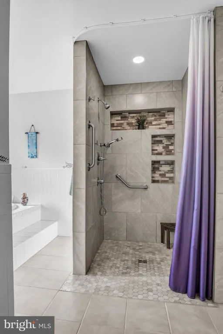
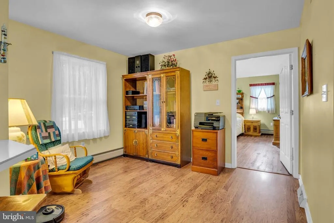
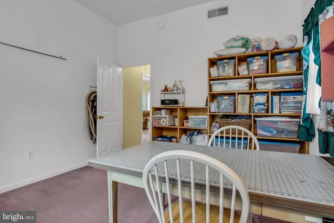
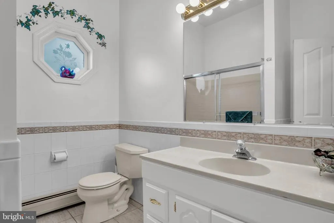
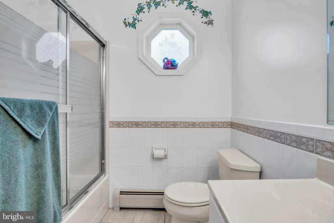
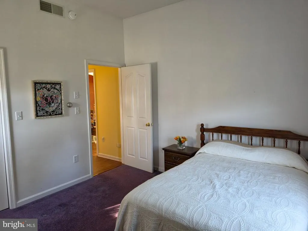
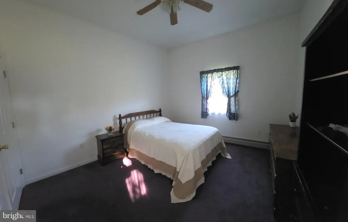
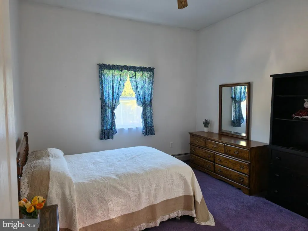
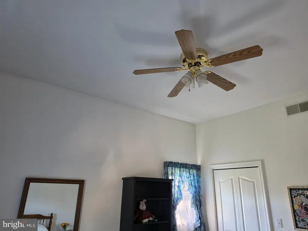
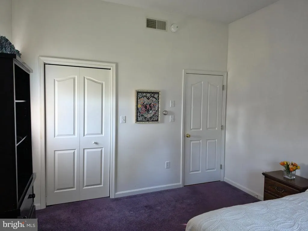
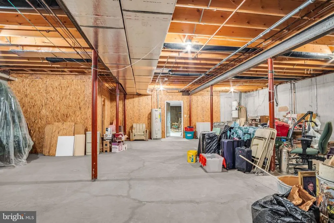
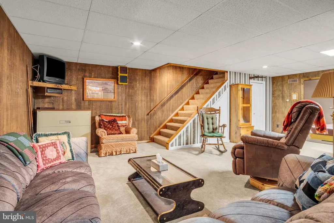
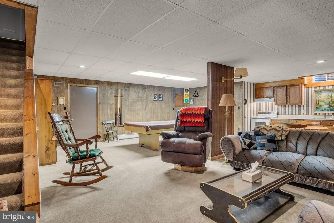
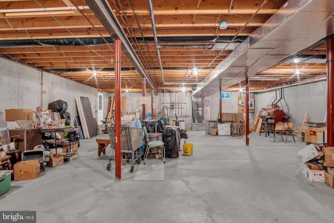
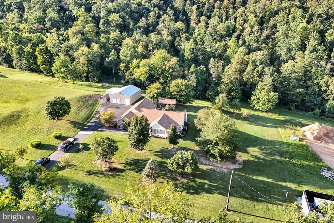
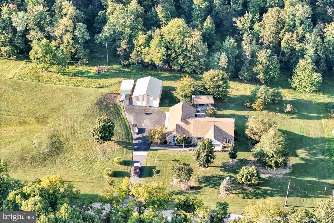
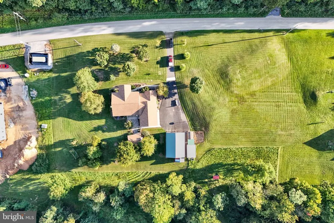
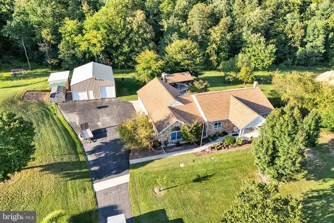
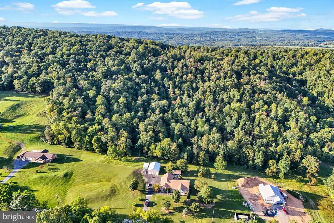
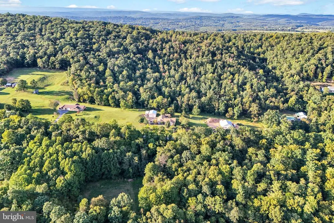
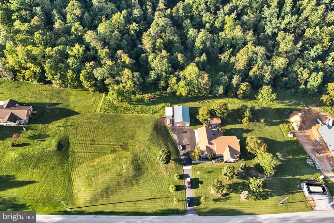
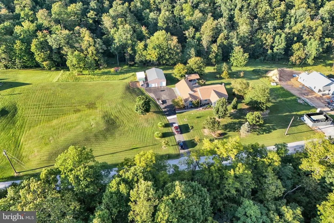
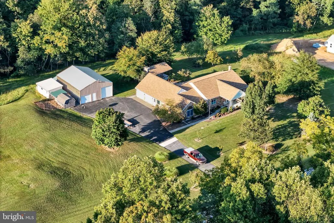
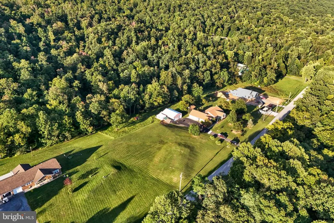
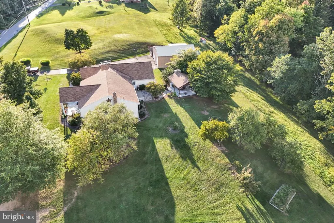
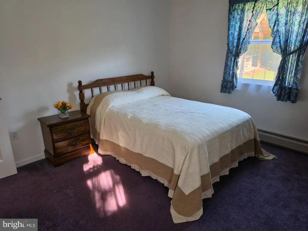
Welcome to this spacious ranch home situated on a beautiful two-acre lot. Offering three bedrooms, two and a half bathrooms, an open-concept floor plan, and impressive 10-foot ceilings, this home is designed for comfortable one-level living. The first-floor primary suite features a private bathroom remodeled approximately two years ago with an ADA-compliant shower and a Jacuzzi tub. The home also offers 36-inch-wide doorways and conveniently located first-floor laundry. Additional features include an attached two-car garage and a 30x40 detached two-car garage. Step through the back patio door to enjoy the pavilion with a working fireplace perfect for relaxing, entertaining, and watching wildlife in your own backyard. The property also includes a chicken house and barn/stable, offering plenty of possibilities. The partially finished basement features a full kitchen, while the unfinished portion provides ample space for mechanicals and storage. Central vacuum and a six-year-old roof with a transferable warranty complete this wonderful property. Schedule your private showing today!
| High School |
|---|
| West Perry High School |
| Price History | |
|---|---|
| 9/21/2026 | Listed $650,000 |
General Features
| Living Area | 2376 |
|---|---|
| Sewer | On Site Septic |
| Heating | Baseboard - Hot Water,Heat Pump - Electric BackUp |
| Cooling | Central A/C |
| Possession | Settlement |
| Roof | Architectural Shingle,Asphalt |
| Appliances | Dishwasher,Dryer - Electric,Refrigerator,Stove,Washer |
| Zoning | RESIDENTIAL/AGRICULTURE |
| Garage Spaces | 4.00 |
| Architectural Style | Ranch/Rambler |
| Construction Materials | Stone,Vinyl Siding |
| School District | WEST PERRY |
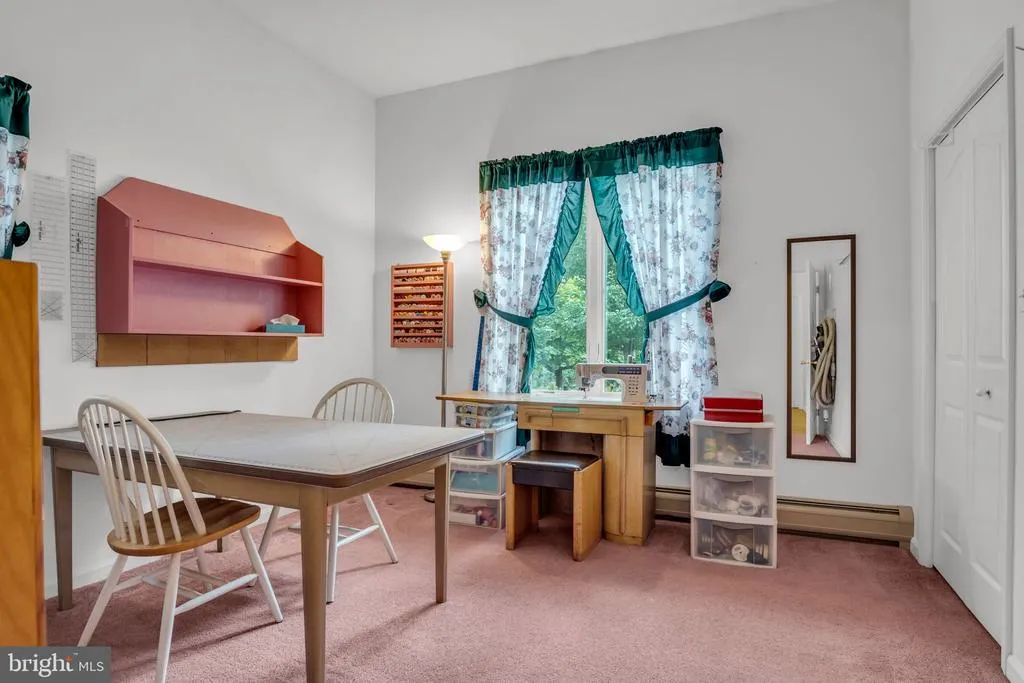
| Exclusions | Deep Freezer,Shelving in Sewing room / Bedroom,Large Pink Shelf & Thread Holder in Sewing Room / Bedroom,Work Bench & Cabinets in the attached garage to the home. |
| Year Built | 1997 |
| Electric | 200+ Amp Service |
| View | Trees/Woods |
| Levels | 2 |
| Tax Year | 2026 |
| Ownership | Fee Simple |
| Cool Fuel | Electric |
| Accessibility | None |
| County | PERRY |
| New Construction | No |
| Property Type | Residential |
| HOA | No |
| Subdivision Name | SHERMANS DALE |
| Garage Y/N | Yes |
| Water Access Y/N | No |
| Other Structures | Above Grade,Below Grade |
| Full Baths | 2 |
| Status | ACTIVE |
| Directions | Via PA-34 N: Follow PA-34 N (Carlisle Springs Rd / Spring Rd). At Sterretts Gap Roundabout,take 3rd exit onto Spring Rd. Turn L onto Fox Hollow Rd. Home will be on the right. |
| City | SHERMANS DALE |
| Disclosures | Prop Disclosure |
| Senior Community Y/N | No |
| MLS Area | Carroll Twp (15040) |
| Lot Size Units | Square Feet |
| Lot Size Square Feet | 85296.00 |
| Tax Assessed Value | 579000.0 |
| Tax Annual Amount | 6165.0 |
| Home Warranty Y/N | No |
| Property Condition | Excellent |
| Structure Type | Detached |
| Condo/Coop Association fee Y/N | No |
| Bathrooms Full Main Level | 2 |
| Bathrooms Count Main Level | 3.00 |
| Price Per Sq Ft Total AG | 273.57 |
| Acceptable Financing | Cash,Conventional,FHA,VA |
| Vacation Rental Y/N | No |
| Total SQFT | 2376 |
| Standard Status | Active |
| Year Built Source | Assessor |
| Tax Lot | 6A |
Interior Features
| Interior Amenities | Floor Plan - Open,Dining Area,Ceiling Fan(s),Central Vacuum,Entry Level Bedroom |
|---|---|
| Heating Fuel | Electric,Oil |
| Basement | Partially Finished |
| Flooring | Laminated,Carpet,Ceramic Tile |
| Hot Water | Electric |
| Basement (Y/N) | Yes |
| Heating Y/N | Yes |
| Window Features | Double Pane |
| Above Grade Finished Area | 2376 |
| Half Baths | 1 |
| Central Air Y/N | Yes |
| Total Bedrooms | 3 |
| Main Level Bedrooms | 3 |
| Below Grade Finished Area Unit Type | Square Feet |
| LivingAreaSource | Assessor |
| Laundry Type | Main Floor |
| Below Grade Finished Area Source | Assessor |
| Bathrooms Half Main Level | 1 |
| Above Grade Finished Area Source | Assessor |
| Above Grade Finished Area Unit Type | Square Feet |
| Total Baths | 3 |
Exterior Features
| Exterior Amenities | Outbuilding(s) |
|---|---|
| Pool | No Pool |
| Parking Features | Asphalt Driveway |
| Lot Features | Backs to Trees |
| Water Source | Well |
| Inclusions | Stove / Range,Refrigerator,Dishwasher,Microwave,Stove / Range downstairs,Refrigerator downstairs,Washer / Dryer. |
| Total Parking Spaces | 4 |
| Garage Features | Garage - Side Entry,Garage Door Opener |
| Type of Parking | Attached Garage,Detached Garage |
| Foundation Details | Concrete Perimeter |
| Water View Y/N | No |
| Lot Size Acres | 1.96 |
| Lot Size Source | Estimated |
| Waterfront Y/N | No |
| Navigable Water Y/N | No |
| Water Oriented Y/N | No |
| # of Attached Garage Spaces | 2 |
| # of Detached Garage Spaces | 2 |
Amenities
- Foreclosure
- Views
- Short Sale
- New Construction
- Adult 55+
- Lease To Own
- No HOA Fees
- Furnished
- Primary On Main
- Air Conditioning
- Seller Finance
- Green
- Fixer Upper
- Horse
- Golf
- Fireplace
- Deck
- Garage
- Basement
- Pool
Property vs Single Family Average in 17090
Price
Taxes
Year Built
Visits
 © BRIGHT, All Rights Reserved
