

Address
105 Mulberry Lane, East Stroudsburg, PA
Price
$ 399,900
Property Attributes
- MLS#PAMR2007482
- TypeSingle Family
- Listing Status ACTIVE
- CountyMONROE
- CityEast Stroudsburg
- AreaSmithfield Twp
- NeighborhoodShawnee Valley
- Zip18302
- StyleContemporary
- Year Built2009
- Taxes$ 9615
- Price$ 399,900
- Bedrooms4
- Full Bathrooms2
- Half Bathrooms1
- Sqr Footage3000
- Lot Size0.42 Acres
Data Source:
Bright MLS
Property Description
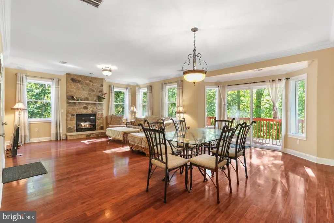
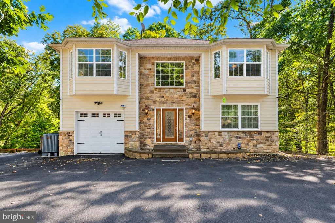
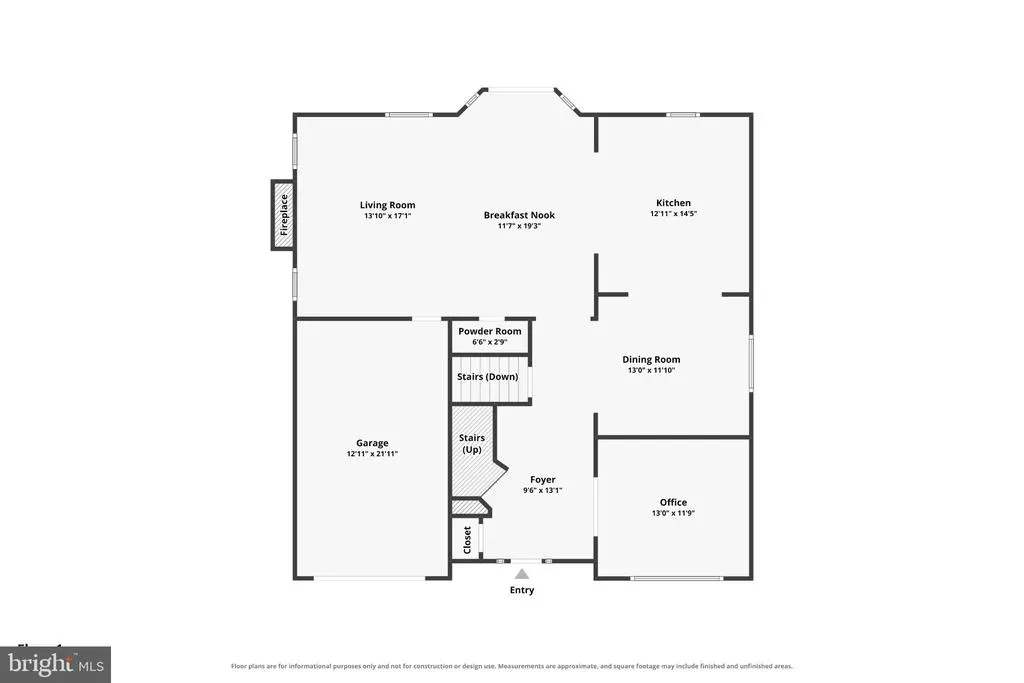
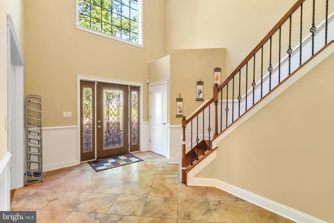
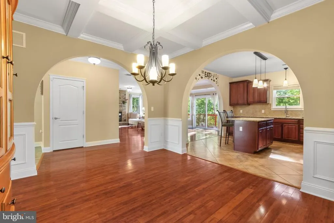
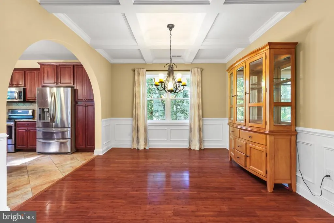
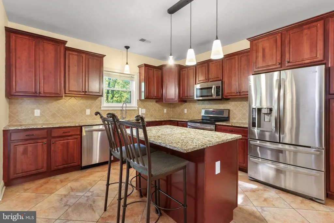
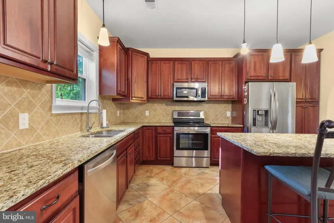
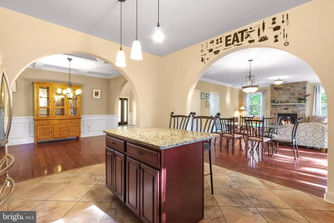
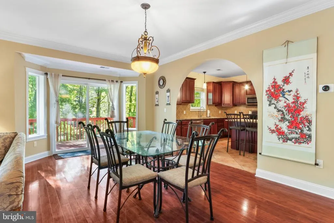
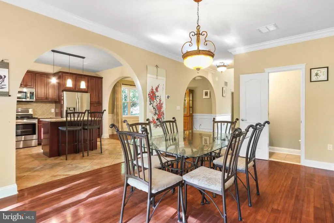
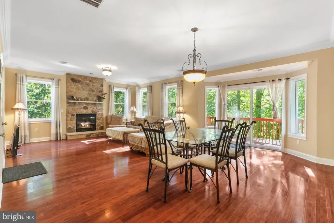
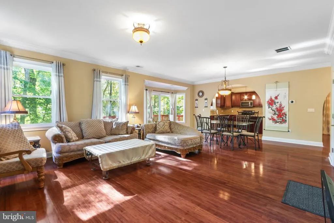
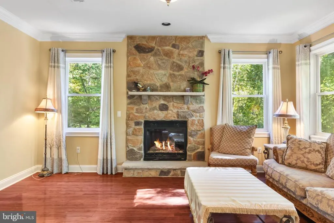
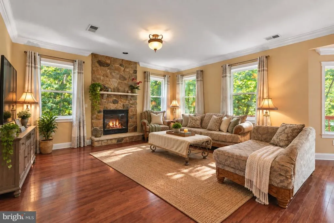
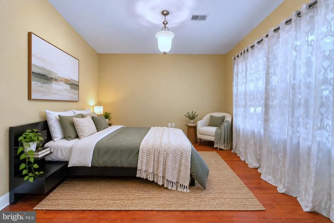
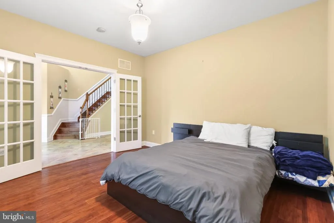
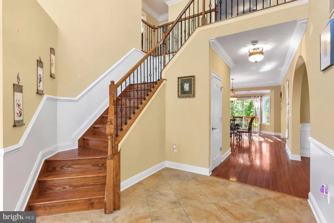
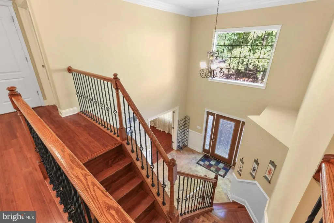
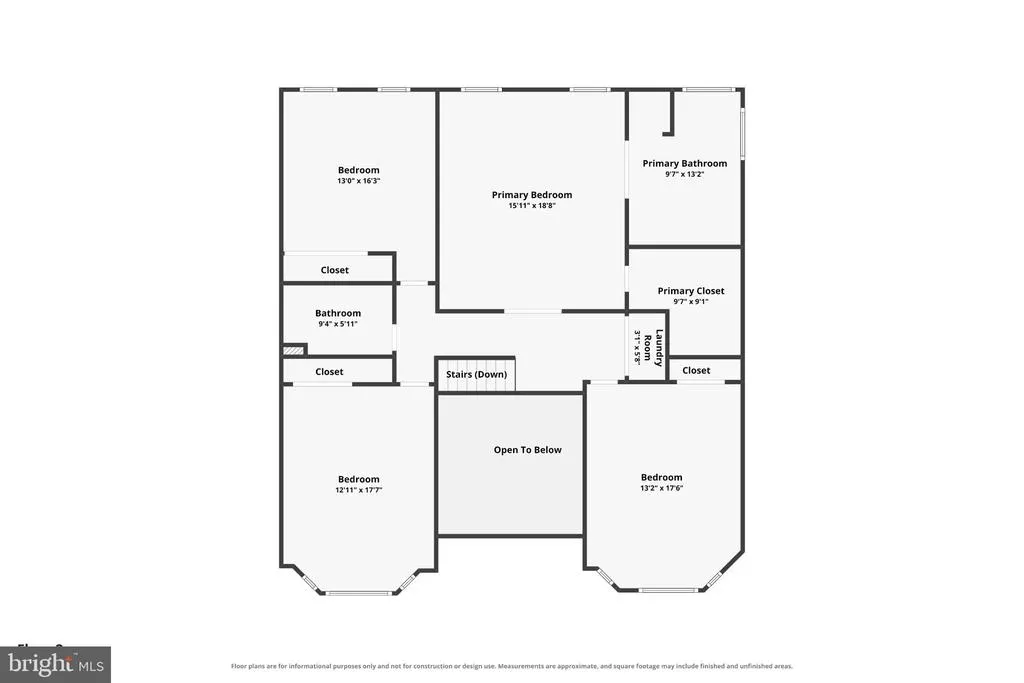
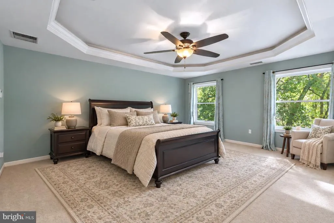
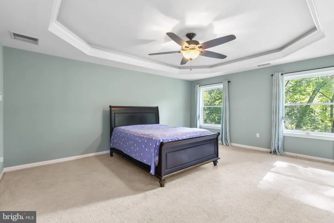
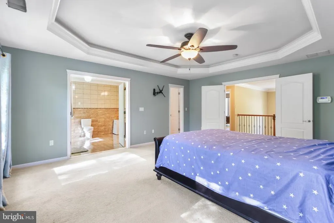
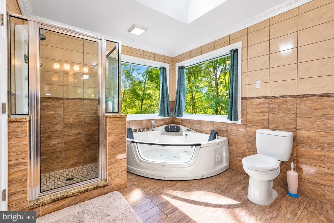
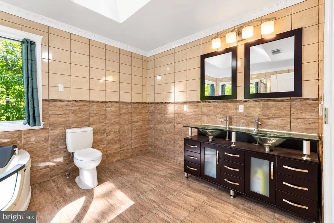
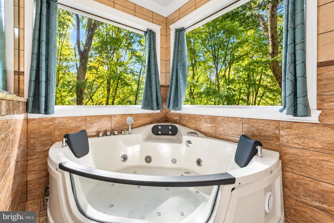
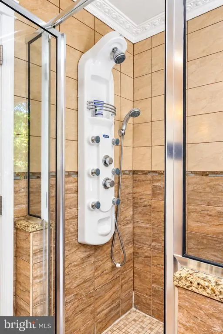
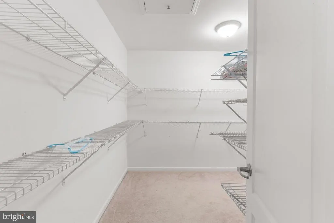
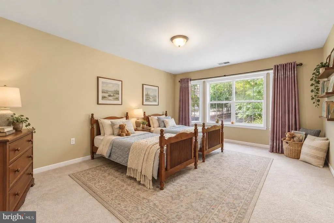
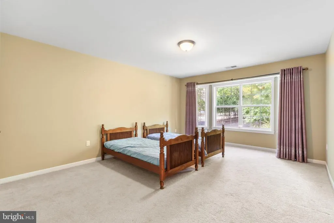
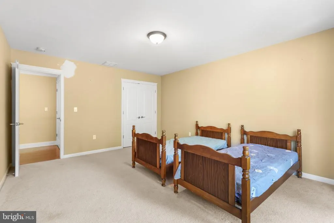
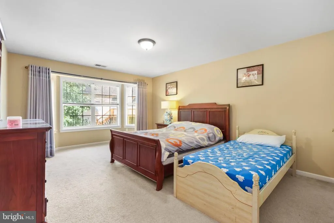
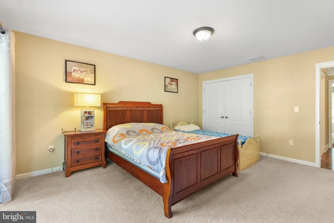
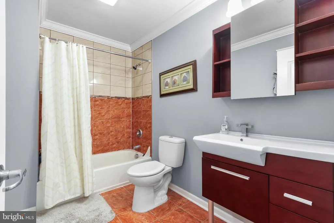
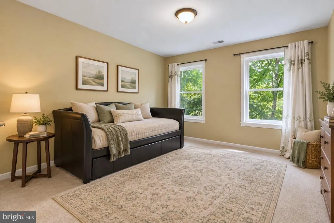
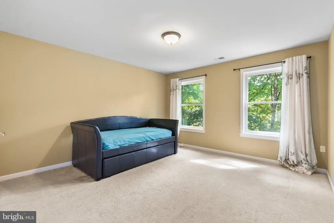
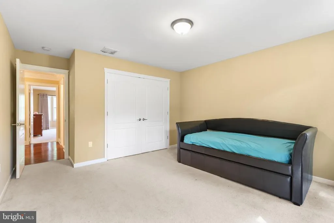
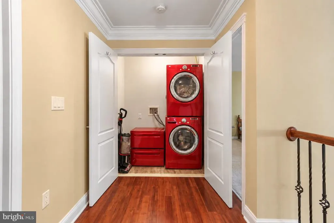
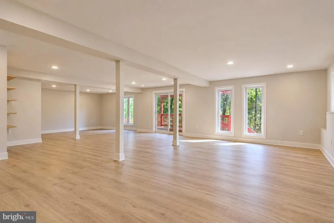
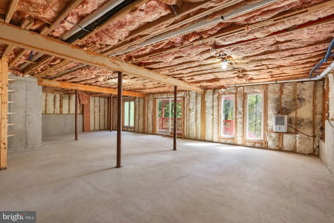
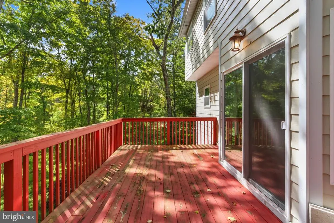
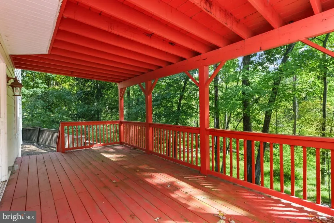
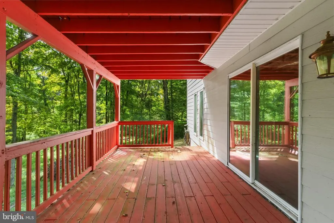
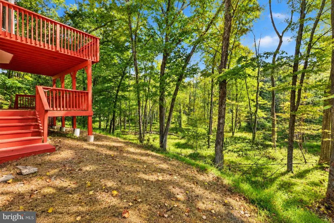
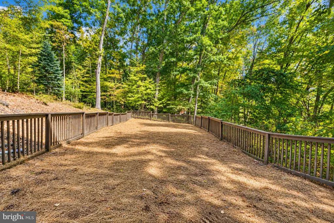
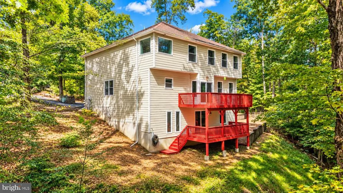
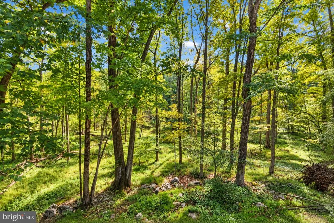
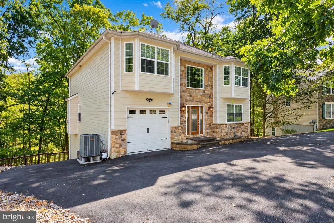
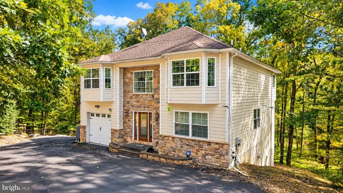
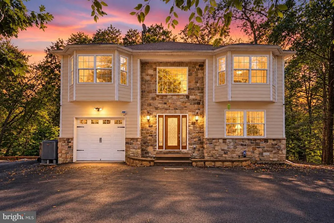
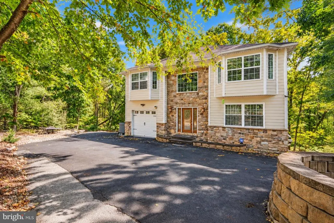
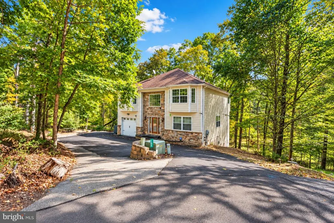
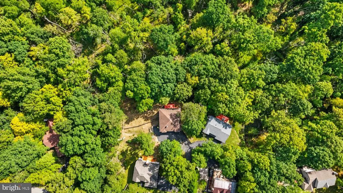
There's room here for everyone--and plenty of room to make it your own. Soaring ceilings and grand archways set the tone, while a stone fireplace creates a warm focal point in the family room. Across from the fireplace, the custom kitchen features granite countertops, a center island, stainless steel appliances, and ceramic tile flooring, creating a natural flow for everyday living and entertaining. A first-floor bedroom/office adds convenience and flexibility. Upstairs, the grand primary suite features a custom tray ceiling and a fully tiled bath with Jacuzzi and separate shower. Three additional generously sized bedrooms and a full bath provide plenty of room for everyone. The fully insulated walkout basement offers extra-high ceilings and is ready to finish, while two decks overlook the private wooded setting. Located in Shawnee Valley, close to Shawnee Mountain, Delaware Water Gap, the Delaware River, I-80, shopping, dining, and year-round Pocono recreation. A home with impressive architectural details, generous living space, and a peaceful wooded setting--ready for you to make it your own. Ask how to receive up to $5,000 lender credit towards closing costs or lowering your interest rate!
| Elementary School | Middle School | High School |
|---|---|---|
| Smithfield Elementary School | J T Lambert Middle School | East Stroudsburg High School South |
| Price History | |
|---|---|
| 9/28/2026 | Listed $399,900 |
General Features
| Living Area | 3000 |
|---|---|
| Sewer | On Site Septic |
| Heating | Forced Air |
| Cooling | Central A/C,Ceiling Fan(s) |
| Possession | 0-30 Days CD |
| Roof | Asphalt,Fiberglass |
| Appliances | Dishwasher,Dryer,Oven/Range - Electric,Refrigerator,Washer,Microwave |
| Zoning | R1 |
| HOA Fee | 1380.00 |
| Garage Spaces | 1.00 |
| Association Fee Includes | Road Maintenance |
| Patio/Porch Features | Deck(s) |
| Architectural Style | Contemporary |
| Construction Materials | Stone,Vinyl Siding |
| School District | EAST STROUDSBURG AREA |
| Year Built | 2009 |
| Electric | Circuit Breakers,200+ Amp Service |
| Levels | 2 |
| Tax Year | 2026 |
| Ownership | Fee Simple |
| Cool Fuel | Electric |
| Accessibility | None |
| Assoc Fee Paid Per | Annually |
| County | MONROE |
| New Construction | No |
| Property Type | Residential |
| HOA | Yes |
| Subdivision Name | SHAWNEE VALLEY |
| Garage Y/N | Yes |
| Water Access Y/N | No |
| Other Structures | Above Grade,Below Grade |
| Full Baths | 2 |
| Status | ACTIVE |
| Directions | From Shawnee General Store,make left on Hollow Rd,go 3 miles,make left into development. At stop sign stay straight on Shawnee Valley make left on Mulberry Lane,property on left. See sign. |
| City | EAST STROUDSBURG |
| Association Name | SHAWNEE VALLEY |
| Senior Community Y/N | No |
| MLS Area | Smithfield Twp (13516) |
| Lot Size Units | Square Feet |
| Lot Size Square Feet | 18295.00 |
| Tax Assessed Value | 231790.0 |
| Tax Annual Amount | 9615.0 |
| Structure Type | Detached |
| Condo/Coop Association fee Y/N | No |
| Bathrooms Count Main Level | 1.00 |
| Above Grade Unfin SQFT | 273 |
| Price Per Sq Ft Total AG | 133.3 |
| Acceptable Financing | Cash,Conventional,FHA,VA |
| Vacation Rental Y/N | No |
| Virtual Tour | https://www.zillow.com/view-imx/f0ca2c90-7107-4f14-ade9-491ba464f066?setAttribution=mls&wl=true&initialViewType=pano&utm_source=dashboard |
| Total SQFT | 4355 |
| Standard Status | Active |
| Year Built Source | Assessor |
| Legal Subdivision | SHAWNEE VALLEY STAGE IA |
| Tax Lot | 65 |
Interior Features
| Interior Amenities | Bathroom - Jetted Tub,Breakfast Area,Carpet,Crown Moldings,Dining Area,Floor Plan - Open,Kitchen - Eat-In,Bathroom - Soaking Tub,Kitchen - Island,Primary Bath(s),Walk-in Closet(s),Wood Floors |
|---|---|
| Heating Fuel | Electric |
| Basement | Full,Unfinished,Walkout Level |
| Flooring | Ceramic Tile,Carpet,Hardwood,Tile/Brick |
| Total Fireplaces | 1 |
| Fireplace Features | Stone,Gas/Propane |
| Hot Water | Electric |
| Basement (Y/N) | Yes |
| Heating Y/N | Yes |
| Window Features | Bay/Bow |
| Fireplace Y/N | Yes |
| Above Grade Finished Area | 3000 |
| Half Baths | 1 |
| Central Air Y/N | Yes |
| Total Bedrooms | 4 |
| Room Type | Living Room,Dining Room,Primary Bedroom,Bedroom 2,Bedroom 3,Bedroom 4,Kitchen,Foyer,Breakfast Room,Laundry,Other,Office,Primary Bathroom,Full Bath,Half Bath |
| Below Grade Finished Area Unit Type | Square Feet |
| LivingAreaSource | Estimated |
| Below Grade Unfin Area Units | Square Feet |
| Below Grade Unfin SQFT | 1082 |
| Below Grade Unfin SQFT Source | Estimated |
| Below Grade Finished Area Source | Assessor |
| Bedrooms Count All Upper Levels | 4 |
| Bedrooms Count Upper Level 1 | 4 |
| Bathrooms Half Main Level | 1 |
| Bathrooms Full Upper Level 1 | 2 |
| Bathrooms Full All Upper Levels | 2 |
| Bathrooms Count Upper Level 1 | 2.00 |
| Bathrooms Count All Upper Levels | 2 |
| Above Grade Unfin Area Units | Square Feet |
| Above Grade Unfin SQFT Source | Estimated |
| Above Grade Finished Area Source | Estimated |
| Above Grade Finished Area Unit Type | Square Feet |
| Total Baths | 3 |
Exterior Features
| Pool | No Pool |
|---|---|
| Lot Features | Cul-de-sac,Sloping,Trees/Wooded |
| Water Source | Well |
| Inclusions | All current appliances within the residence. |
| Total Parking Spaces | 1 |
| Garage Features | Garage - Front Entry |
| Type of Parking | Attached Garage,Driveway,Off Street |
| Foundation Details | Slab |
| Water View Y/N | No |
| Lot Size Acres | 0.42 |
| Road Surface Type | Paved |
| Lot Size Source | Assessor |
| Waterfront Y/N | No |
| Door Features | French,Sliding Glass |
| Road Responsibility | Private |
| Navigable Water Y/N | No |
| Water Oriented Y/N | No |
| # of Attached Garage Spaces | 1 |
Room Details
| Room | Dimensions | Level | Flooring | Details |
|---|---|---|---|---|
| Bedroom 2 | Upper 1 | |||
| Bedroom 3 | Upper 1 | |||
| Bedroom 4 | Upper 1 | |||
| Breakfast Room | Main | |||
| Dining Room | Main | |||
| Foyer | Main | |||
| Full Bath | Upper 1 | |||
| Half Bath | Main | |||
| Kitchen | Main | |||
| Laundry | Upper 1 | |||
| Living Room | Main | |||
| Office | Main | |||
| Other | Upper 1 | Walk-In Closet(s) | ||
| Primary Bathroom | Upper 1 | |||
| Primary Bedroom | Upper 1 |
Amenities
- Foreclosure
- Views
- Short Sale
- New Construction
- Adult 55+
- Lease To Own
- No HOA Fees
- Furnished
- Primary On Main
- Air Conditioning
- Seller Finance
- Green
- Fixer Upper
- Horse
- Golf
- Fireplace
- Deck
- Garage
- Basement
- Pool
Property vs Single Family Average in 18302
Price
Taxes
Year Built
 © BRIGHT, All Rights Reserved
