
Primary on Main








Address
971 Oakdale Drive, Pottstown, PA
Price
$ 440,000
Property Attributes
- MLS#PAMC2194736
- TypeSingle Family
- Listing Status ACTIVE
- CountyMONTGOMERY
- CityPottstown
- AreaLower Pottsgrove Twp
- NeighborhoodWoodgate
- Zip19464
- StyleBi-level
- Year Built1976
- Taxes$ 6298
- Price$ 440,000
- Bedrooms4
- Full Bathrooms2
- Half Bathrooms1
- Sqr Footage2058
- Lot Size0.26 Acres
Data Source:
Bright MLS
Property Description
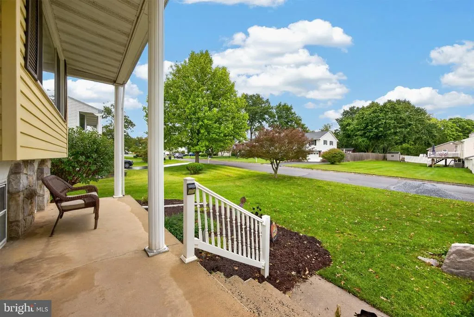
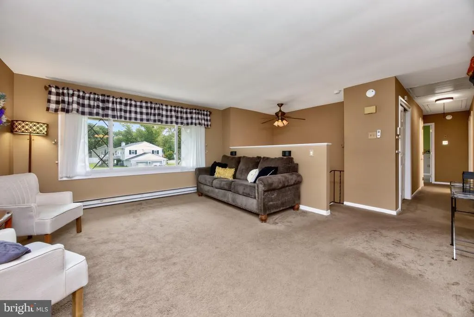
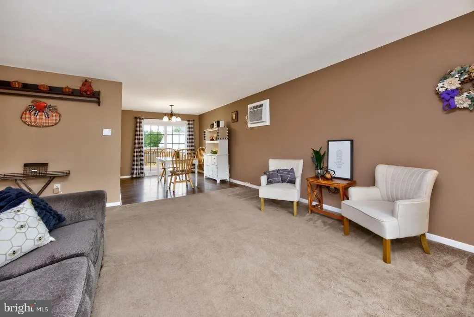
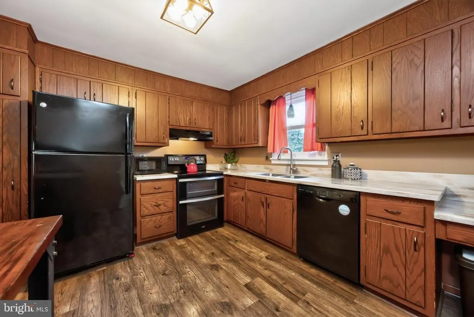
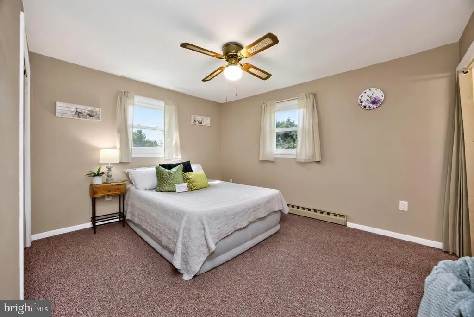
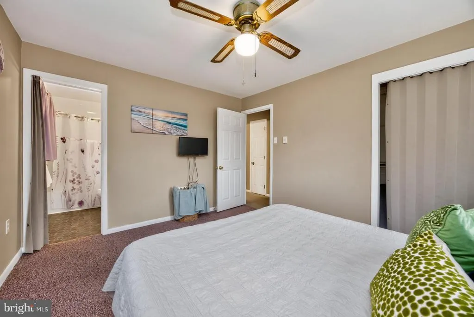
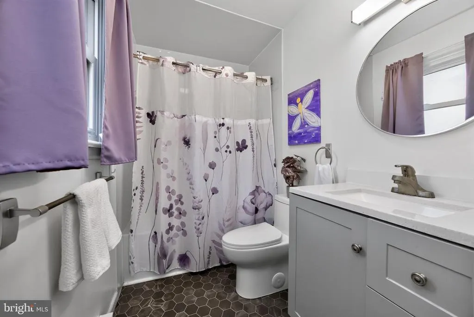
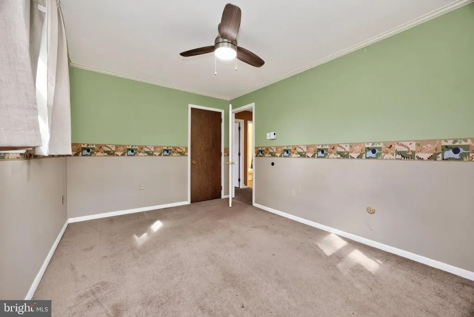
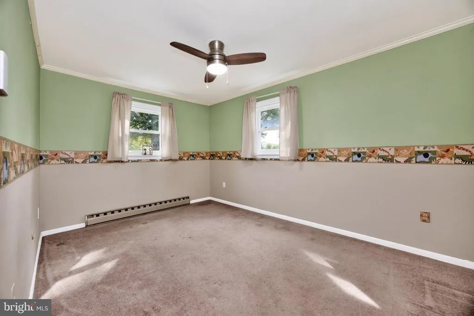
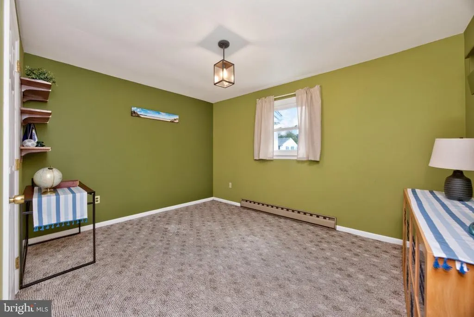
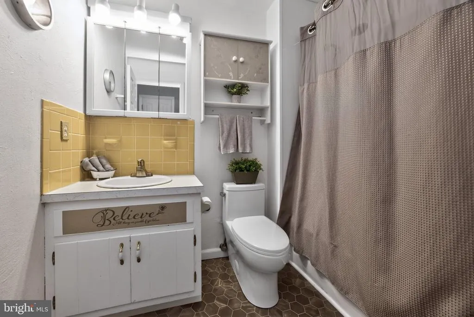
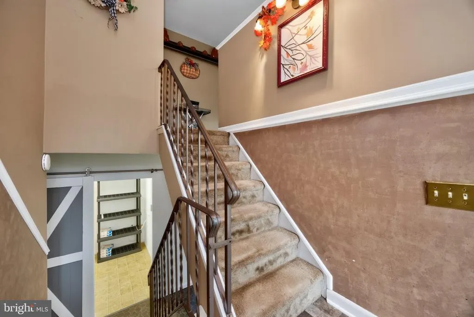
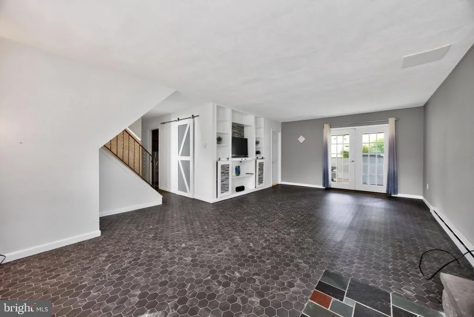
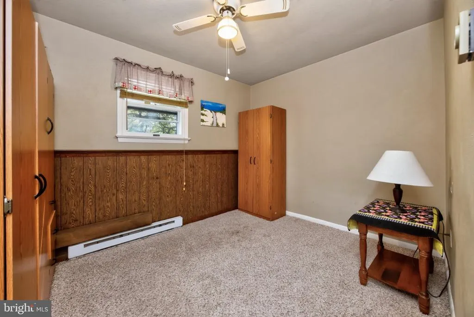
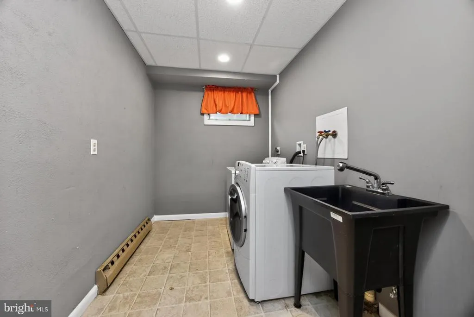
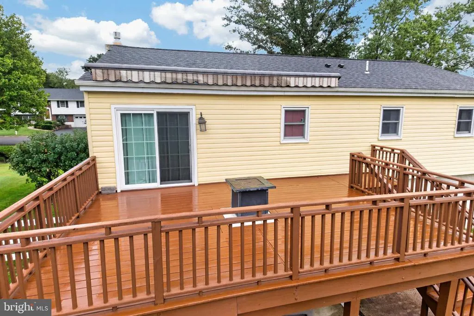
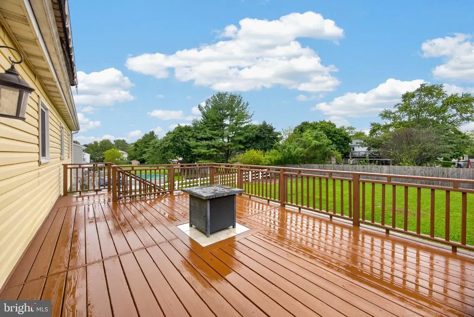
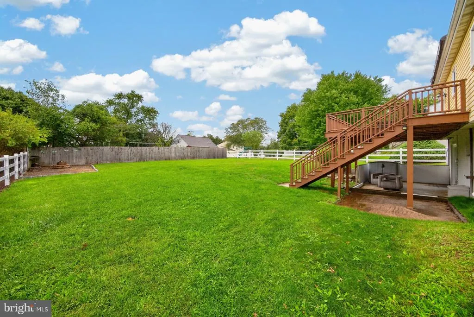
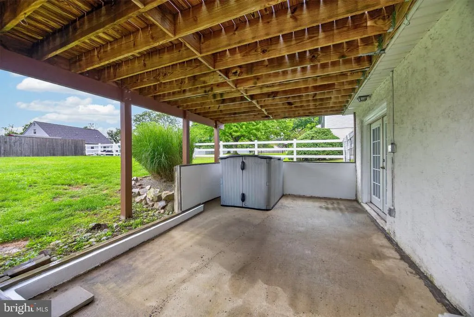
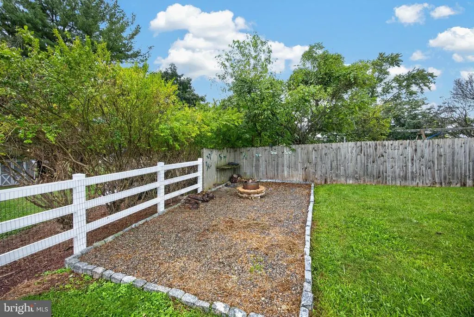
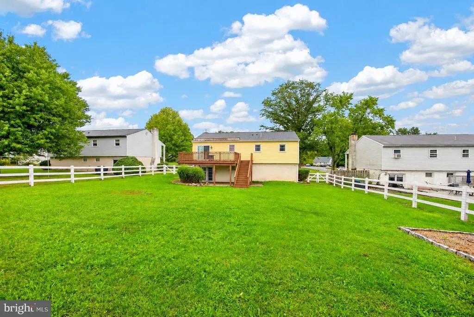
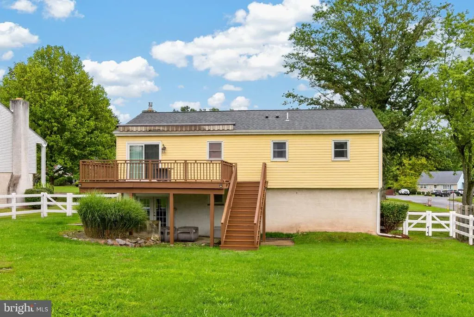
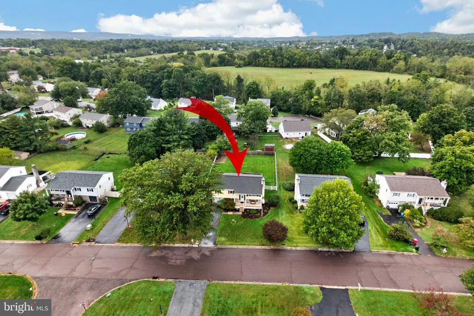
Welcome to 971 Oakdale Drive, a well-maintained 4-bedroom, 2.5-bath bi-level home in Lower Pottsgrove Township offering comfortable living spaces, thoughtful updates and a backyard designed for relaxing and entertaining. Major improvements include a newer roof, deck, windows, sliding glass door, French door and water heater. From the front porch, the main level welcomes you into a spacious, carpeted living room that flows into the dining room, which features attractive LVP flooring. Just beyond, the kitchen offers Corian countertops, abundant cabinetry, a double oven and a large bakers island providing plenty of additional workspace and storage. From the dining room, a newer sliding glass door leads to the large, freshly stained deck featuring a tiled inset designed to accommodate a fire pit, along with a motorized awning for added shade and comfort. An extra-wide staircase leads to the fully fenced flat backyard, where a second fire pit area tucked into the back corner creates another inviting spot to relax and gather outdoors. Three bedrooms are on the main level, including the primary bedroom with its own updated en-suite bath. The hall bath adds a touch of vintage character while offering an updated tub and shower surround. Both bathrooms feature distinctive octagon-pattern vinyl flooring that complements their character and style. The lower level expands the living space with a comfortable family room highlighted by a propane fireplace and built-in entertainment center with bookcases and cabinetry. Octagon-pattern vinyl flooring continues throughout this level, creating a cohesive look. A fourth bedroom provides flexible space for guests, a home office or additional living needs. A bright, updated powder room with shiplap walls adds a stylish touch, while a separate laundry room and storage room with a barn door provide additional function and convenience. A French door opens directly to the lower-level concrete patio and fenced backyard, creating another great indoor-outdoor connection. Access to the attached one-car garage completes this versatile level. With four bedrooms, multiple living spaces, numerous updates, two distinct fire pit areas and a fully fenced backyard with plenty of room to entertain, 971 Oakdale Drive offers a wonderful combination of comfort, functionality and outdoor enjoyment.
| Middle School | High School |
|---|---|
| Pottsgrove Middle School | Pottsgrove High School |
| Price History | |
|---|---|
| 9/21/2026 | Listed $440,000 |
General Features
| Living Area | 2058 |
|---|---|
| Sewer | Public Sewer |
| Heating | Central,Baseboard - Electric |
| Cooling | Wall Unit |
| Possession | Negotiable |
| Roof | Architectural Shingle |
| Appliances | Dryer - Electric,Dryer - Front Loading,Oven - Double,Oven/Range - Electric,Range Hood,Refrigerator,Washer - Front Loading,Water Heater |
| Zoning | R2 |
| Garage Spaces | 1.00 |
| Architectural Style | Bi-level |
| Security Features | Security System |
| Construction Materials | Combination,Vinyl Siding,Stone,Masonry |
| School District | POTTSGROVE |
| Exclusions | Plaid Curtains in Family Room |
| Year Built | 1976 |
| Levels | 2 |
| Tax Year | 2026 |
| Ownership | Fee Simple |
| Cool Fuel | Electric |
| Accessibility | None |
| County | MONTGOMERY |
| New Construction | No |
| Property Type | Residential |
| HOA | No |
| Subdivision Name | WOODGATE |
| Garage Y/N | Yes |
| Water Access Y/N | No |
| Other Structures | Above Grade,Below Grade |
| Full Baths | 2 |
| Status | ACTIVE |
| Directions | Use GPS for directions |
| City | POTTSTOWN |
| Disclosures | Lead Based Paint - State,Prop Disclosure |
| Senior Community Y/N | No |
| MLS Area | Lower Pottsgrove Twp (10642) |
| Lot Size Units | Square Feet |
| Lot Size Square Feet | 11250.00 |
| Tax Assessed Value | 116760.0 |
| Tax Annual Amount | 6298.0 |
| Property Condition | Good |
| Structure Type | Detached |
| Condo/Coop Association fee Y/N | No |
| Bathrooms Full Main Level | 2 |
| Bathrooms Count Main Level | 2.00 |
| Price Per Sq Ft Total AG | 358.89 |
| Acceptable Financing | Cash,Conventional |
| Additional Parcels Y/N | No |
| Historic Y/N | No |
| Lease Considered Y/N | No |
| Vacation Rental Y/N | No |
| Virtual Tour | https://drive.google.com/file/d/1SASGnil7LSjc5-iyV6FOl7alTTGg-Wpv/view?usp=drive_link |
| Total SQFT | 2058 |
| Standard Status | Active |
| Year Built Source | Assessor |
| Tax Lot | 055 |
| Association Recreation Fee | No |
Interior Features
| Interior Amenities | Attic,Attic/House Fan,Bathroom - Tub Shower,Built-Ins,Carpet,Ceiling Fan(s),Chair Railings,Dining Area,Primary Bath(s),Upgraded Countertops,Window Treatments,Other |
|---|---|
| Heating Fuel | Electric |
| Basement | Full,Walkout Level,Heated,Garage Access,Fully Finished |
| Flooring | Carpet,Luxury Vinyl Plank,Vinyl |
| Total Fireplaces | 1 |
| Fireplace Features | Gas/Propane |
| Hot Water | Electric |
| Basement (Y/N) | Yes |
| Heating Y/N | Yes |
| Window Features | Double Hung,Screens,Sliding,Storm,Replacement,Casement |
| Fireplace Y/N | Yes |
| Above Grade Finished Area | 1226 |
| Half Baths | 1 |
| Central Air Y/N | No |
| Total Bedrooms | 4 |
| Below Grade Finished Area | 832 |
| Room Type | Living Room,Dining Room,Primary Bedroom,Bedroom 2,Bedroom 3,Bedroom 4,Kitchen,Family Room,Laundry,Storage Room,Bathroom 2,Primary Bathroom,Half Bath |
| Main Level Bedrooms | 3 |
| Below Grade Finished Area Unit Type | Square Feet |
| LivingAreaSource | Assessor |
| Laundry Type | Lower Floor |
| Below Grade Finished Area Source | Assessor |
| Bedrooms Count All Lower Levels | 1 |
| Bedrooms Count Lower Level 1 | 1 |
| Bathrooms Half Lower Level 1 | 1 |
| Bathrooms Half All Lower Levels | 1 |
| Bathrooms Count Lower Level 1 | 1.00 |
| Bathrooms Count All Lower Levels | 1 |
| Above Grade Finished Area Source | Assessor |
| Above Grade Finished Area Unit Type | Square Feet |
| Total Baths | 3 |
Exterior Features
| Exterior Amenities | Awning(s) |
|---|---|
| Pool | No Pool |
| Parking Features | Asphalt Driveway,Paved Driveway |
| Water Source | Well |
| Inclusions | Washer,Dryer,Refrigerator,TV and Mount in Primary Bedroom,Storage Shed on Patio |
| Total Parking Spaces | 3 |
| Garage Features | Additional Storage Area,Built In,Garage - Front Entry,Garage Door Opener,Inside Access |
| Type of Parking | Attached Garage,Driveway,On Street |
| Foundation Details | Concrete Perimeter |
| Spa | No |
| Water View Y/N | No |
| Lot Size Acres | 0.26 |
| Lot Size Source | Assessor |
| Waterfront Y/N | No |
| Horse Y/N | No |
| Land Assessed Value | 0.00 |
| Navigable Water Y/N | No |
| Water Oriented Y/N | No |
| # of Attached Garage Spaces | 1 |
Room Details
| Room | Dimensions | Level | Flooring | Details |
|---|---|---|---|---|
| Bathroom 2 | Main | Bathroom - Tub Shower,Flooring - Vinyl | ||
| Bedroom 2 | Main | Flooring - Carpet,Window Treatments,Ceiling Fan(s),Lighting - Ceiling | ||
| Bedroom 3 | Main | Flooring - Carpet,Window Treatments,Lighting - Ceiling | ||
| Bedroom 4 | Lower 1 | Ceiling Fan(s),Flooring - Carpet,Window Treatments,Chair Rail | ||
| Dining Room | Main | Flooring - Luxury Vinyl Plank | ||
| Family Room | Lower 1 | Attached Bathroom,Built-Ins,Fireplace - Other,Flooring - Vinyl | ||
| Half Bath | Lower 1 | Flooring - Vinyl,Chair Rail | ||
| Kitchen | Main | Countertop(s) - Solid Surface,Flooring - Luxury Vinyl Plank,Kitchen - Electric Cooking | ||
| Laundry | Lower 1 | Flooring - Vinyl | ||
| Living Room | Main | Flooring - Carpet | ||
| Primary Bathroom | Main | Bathroom - Tub Shower,Flooring - Vinyl,Window Treatments | ||
| Primary Bedroom | Main | Attached Bathroom,Ceiling Fan(s),Flooring - Carpet,Lighting - Ceiling,Window Treatments | ||
| Storage Room | Lower 1 | Flooring - Vinyl |
Amenities
- Foreclosure
- Views
- Short Sale
- New Construction
- Adult 55+
- Lease To Own
- No HOA Fees
- Furnished
- Primary On Main
- Air Conditioning
- Seller Finance
- Green
- Fixer Upper
- Horse
- Golf
- Fireplace
- Deck
- Garage
- Basement
- Pool
Property vs Single Family Average in 19464
Price
Taxes
Year Built
Visits
 © BRIGHT, All Rights Reserved
