














Address
804 Maidstone Road, Harrisburg, PA
Price
$ 449,900
Property Attributes
- MLS#PADA2064366
- TypeSingle Family
- Listing Status ACTIVE
- CountyDAUPHIN
- CityHarrisburg
- AreaLower Paxton Twp
- NeighborhoodSpringford Manor
- Zip17111
- StyleTraditional
- Year Built1990
- Taxes$ 4952
- Price$ 449,900
- Bedrooms4
- Full Bathrooms2
- Half Bathrooms1
- Sqr Footage2786
- Lot Size0.39 Acres
Data Source:
Bright MLS
Property Description
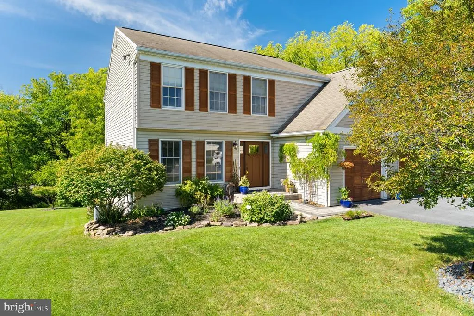
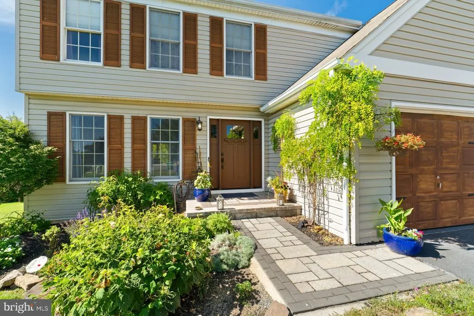
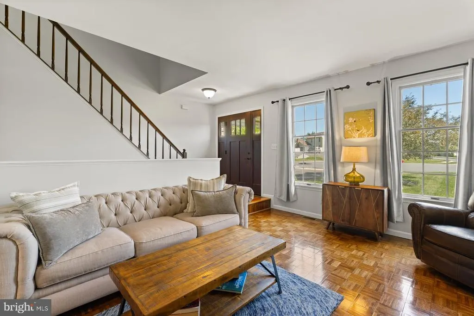
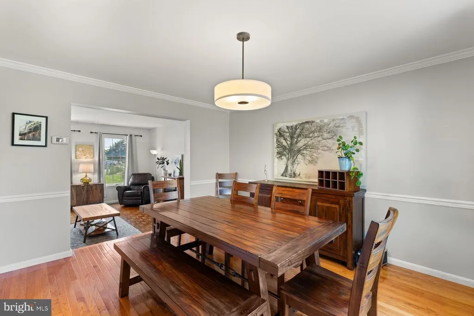
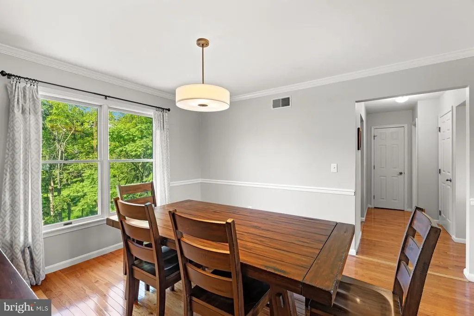
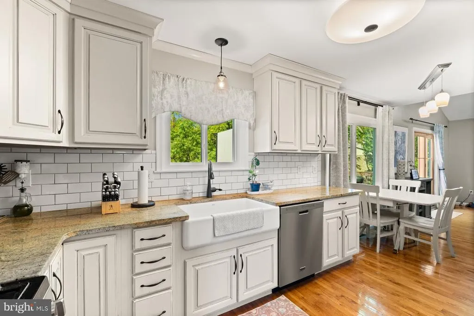
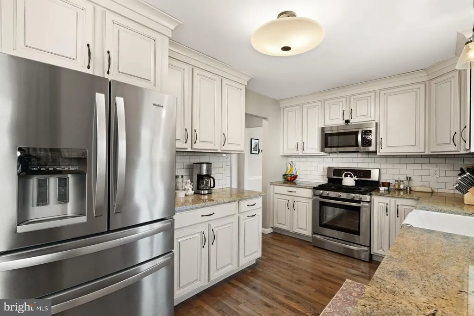
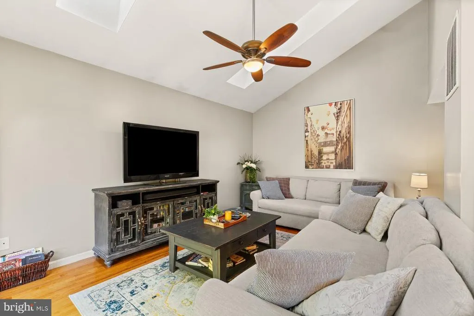
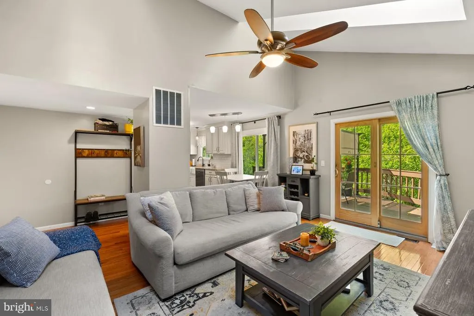
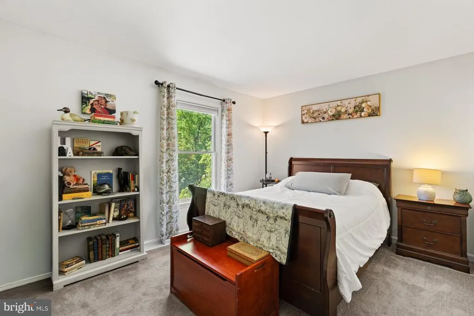
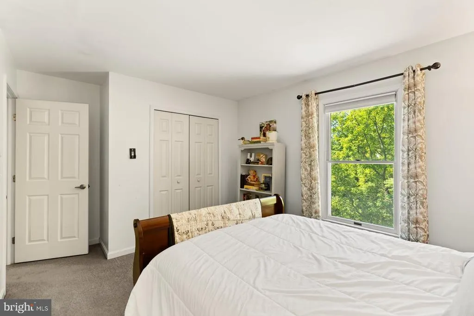
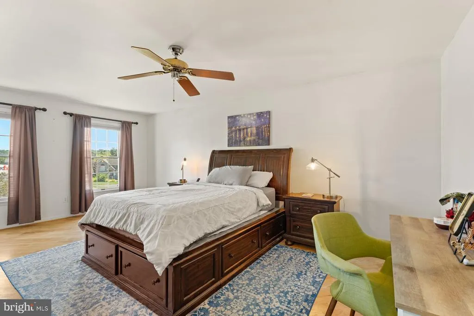
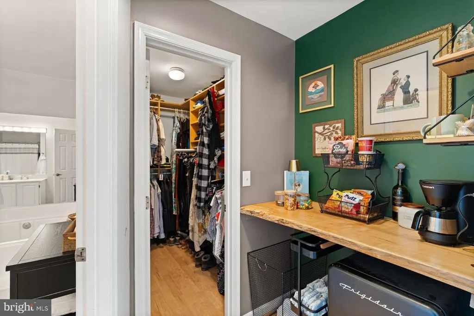
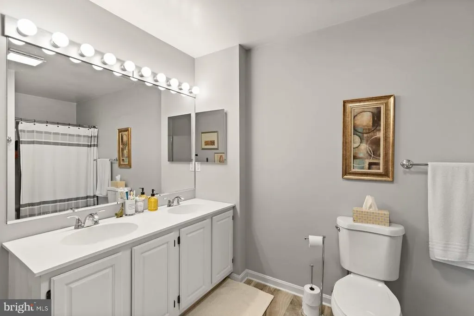
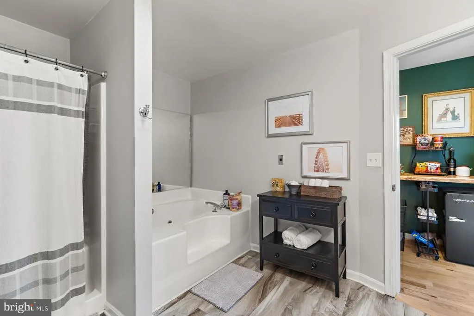
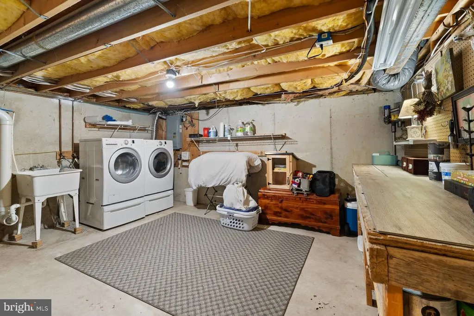
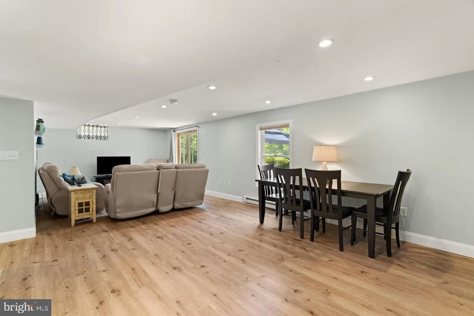
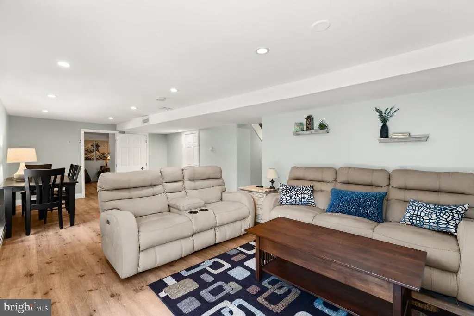
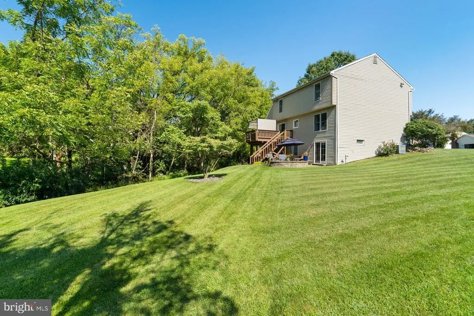
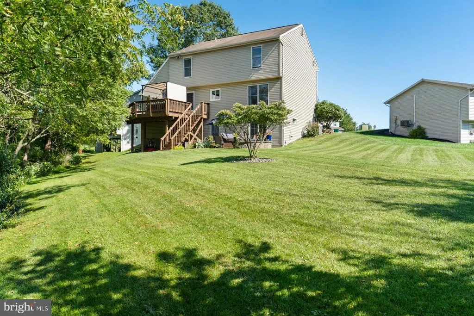
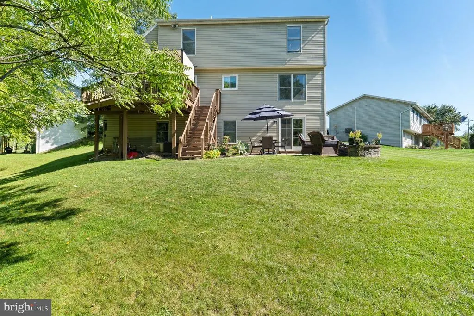
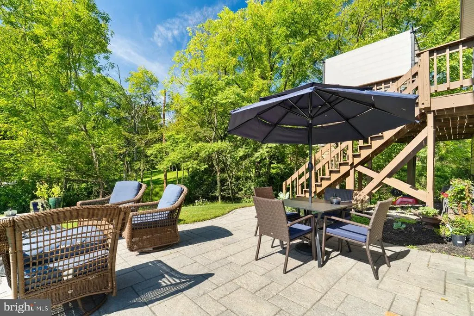
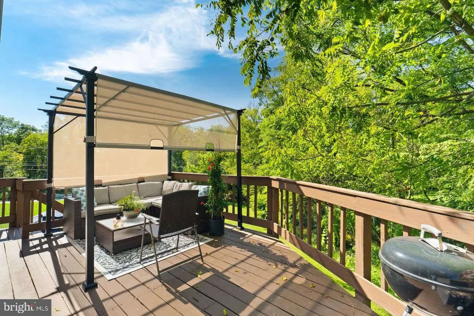
Nestled in the charming community of Springford Manor, this delightful traditional home offers a perfect blend of comfort and style. With 2136 square feet of thoughtfully designed living space, this residence features four spacious bedrooms and two and a half bathrooms, ideal for both relaxation and entertaining. The primary suite offers one of my favorite features, the coffee bar. Yep, enjoy your coffee or tea without having to leave your room! Step inside to discover a formal dining room that sets the stage for memorable gatherings. The eat-in kitchen is equipped with modern appliances, including a gas range, dishwasher, and refrigerator, making meal prep a joy. Cozy up in the inviting living area, complete with a gas fireplace that adds warmth and ambiance during cooler evenings. The fully finished walkout basement provides additional living space, perfect for a playroom, home office, or entertainment area, and an opportunity to add another full bath. Enjoy outdoor living on the expansive deck and patio, ideal for summer barbecues or quiet evenings under the stars. The property sits on a generous 0.39-acre lot at the end of a peaceful cul-de-sac, offering a serene environment with a sloping landscape that allows room for additional gardens/food forest area behind the yard or additional patio space. Residents can take advantage of community amenities, including a refreshing swimming pool and tot lots for outdoor fun. Springford Manor is conveniently located near excellent schools, parks, and public services, ensuring a vibrant lifestyle. Embrace the sense of community and make this lovely house your home!
| Elementary School | Middle School | High School |
|---|---|---|
| Paxtonia Elementary School | Central Dauphin Middle School | Central Dauphin High School |
| Price History | |
|---|---|
| 9/21/2026 | Listed $449,900 |
General Features
| Living Area | 2786 |
|---|---|
| Sewer | Public Sewer |
| Heating | Forced Air |
| Cooling | Central A/C |
| Possession | Settlement |
| Roof | Asphalt,Fiberglass |
| Appliances | Dishwasher,Disposal,Oven/Range - Gas,Refrigerator |
| Zoning | RESIDENTIAL |
| HOA Fee | 65.00 |
| Garage Spaces | 2.00 |
| Patio/Porch Features | Deck(s),Patio(s) |
| Architectural Style | Traditional |
| Security Features | Smoke Detector |
| Construction Materials | Frame |
| School District | CENTRAL DAUPHIN |
| Year Built | 1990 |
| Electric | 200+ Amp Service |
| Levels | 2 |
| Tax Year | 2026 |
| Ownership | Fee Simple |
| Cool Fuel | Electric |
| Accessibility | None |
| Assoc Fee Paid Per | Quarterly |
| County | DAUPHIN |
| New Construction | No |
| Property Type | Residential |
| Association Amenities | Swimming Pool,Tot Lots/Playground |
| HOA | Yes |
| Subdivision Name | SPRINGFORD MANOR |
| Garage Y/N | Yes |
| Water Access Y/N | No |
| Other Structures | Above Grade,Below Grade |
| Full Baths | 2 |
| Status | ACTIVE |
| Directions | From Devonshire Heights,S on Nyes,L on Taunton,L on Maidstone,House on cul de sac. |
| City | HARRISBURG |
| Senior Community Y/N | No |
| MLS Area | Lower Paxton Twp (14035) |
| Lot Size Units | Square Feet |
| Lot Size Square Feet | 16988.00 |
| Tax Assessed Value | 159300.0 |
| Tax Annual Amount | 4952.0 |
| Structure Type | Detached |
| Condo/Coop Association fee Y/N | No |
| Bathrooms Count Main Level | 1.00 |
| Price Per Sq Ft Total AG | 210.63 |
| Acceptable Financing | Cash,Conventional,FHA,VA |
| Vacation Rental Y/N | No |
| Virtual Tour | https://portal.agentadmins.com/tour/rtyru4qvjf |
| Total SQFT | 2786 |
| Standard Status | Active |
| Year Built Source | Assessor |
| Association Recreation Fee | No |
Interior Features
| Interior Amenities | Formal/Separate Dining Room,Kitchen - Eat-In |
|---|---|
| Heating Fuel | Natural Gas |
| Basement | Daylight,Partial,Fully Finished,Walkout Level |
| Total Fireplaces | 1 |
| Fireplace Features | Gas/Propane |
| Hot Water | Electric |
| Basement (Y/N) | Yes |
| Heating Y/N | Yes |
| Fireplace Y/N | Yes |
| Above Grade Finished Area | 2136 |
| Half Baths | 1 |
| Central Air Y/N | Yes |
| Total Bedrooms | 4 |
| Below Grade Finished Area | 650 |
| Below Grade Finished Area Unit Type | Square Feet |
| LivingAreaSource | Estimated |
| Below Grade Finished Area Source | Estimated |
| Bedrooms Count All Lower Levels | 1 |
| Bedrooms Count All Upper Levels | 3 |
| Bedrooms Count Lower Level 1 | 1 |
| Bedrooms Count Upper Level 1 | 3 |
| Bathrooms Half Main Level | 1 |
| Bathrooms Full Upper Level 1 | 2 |
| Bathrooms Full All Upper Levels | 2 |
| Bathrooms Count Upper Level 1 | 2.00 |
| Bathrooms Count All Upper Levels | 2 |
| Above Grade Finished Area Unit Type | Square Feet |
| Total Baths | 3 |
Exterior Features
| Pool | Yes - Community |
|---|---|
| Lot Features | Cul-de-sac,Sloping |
| Water Source | Public |
| Total Parking Spaces | 2 |
| Garage Features | Garage - Front Entry |
| Type of Parking | Attached Garage |
| Foundation Details | Block |
| Water View Y/N | No |
| Lot Size Acres | 0.39 |
| Lot Size Source | Assessor |
| Waterfront Y/N | No |
| Land Assessed Value | 37600.00 |
| Navigable Water Y/N | No |
| Water Oriented Y/N | No |
| # of Attached Garage Spaces | 2 |
Amenities
- Foreclosure
- Views
- Short Sale
- New Construction
- Adult 55+
- Lease To Own
- No HOA Fees
- Furnished
- Primary On Main
- Air Conditioning
- Seller Finance
- Green
- Fixer Upper
- Horse
- Golf
- Fireplace
- Deck
- Garage
- Basement
- Pool
Property vs Single Family Average in 17111
Price
Taxes
Year Built
Visits
 © BRIGHT, All Rights Reserved
