
Open House Fri, Sep 25th 4:30 PM - 6:00 PM - Views








Address
8 Cameron Court, Exton, PA
Price
$ 1,039,000
Property Attributes
- MLS#PACT2136322
- TypeSingle Family
- Listing Status ACTIVE
- CountyCHESTER
- CityExton
- AreaEast Whiteland Twp
- NeighborhoodRidings Of Malvern
- Zip19341
- StyleColonial,Traditional
- Year Built2000
- Taxes$ 11058
- Price$ 1,039,000
- Bedrooms4
- Full Bathrooms2
- Half Bathrooms1
- Sqr Footage4066
- Lot Size0.36 Acres
Data Source:
Bright MLS
Property Description
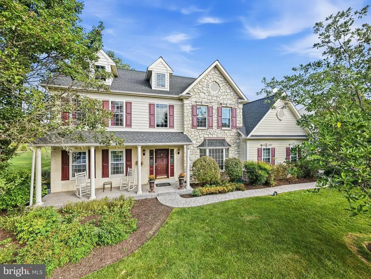
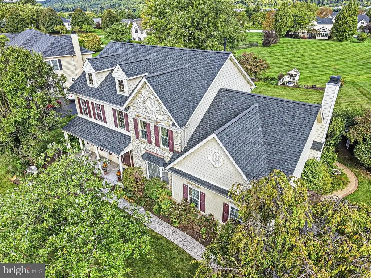
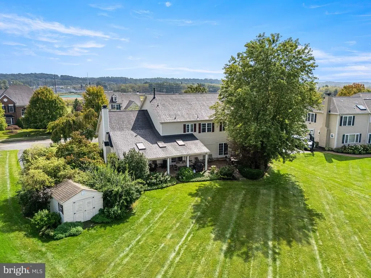
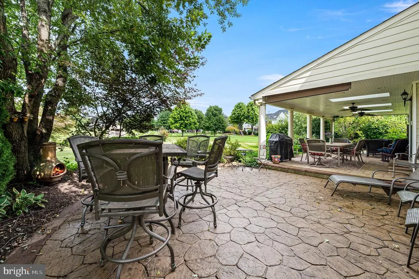
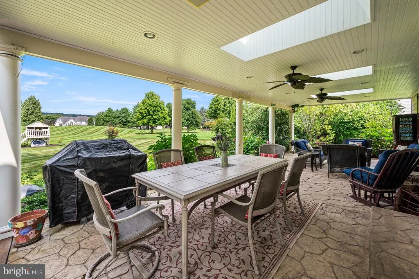
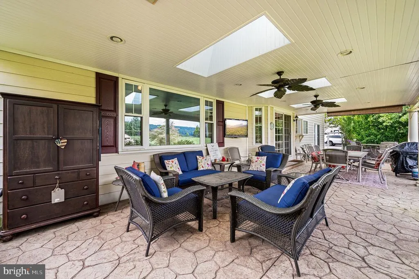
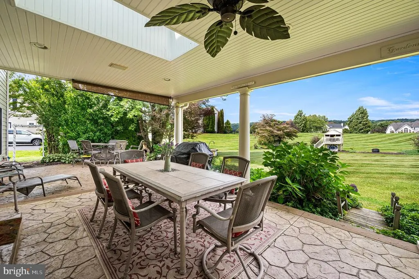
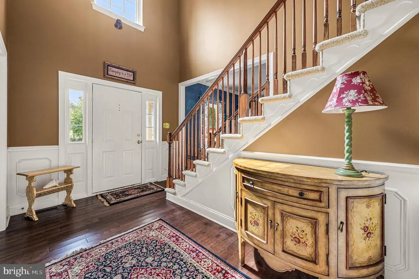
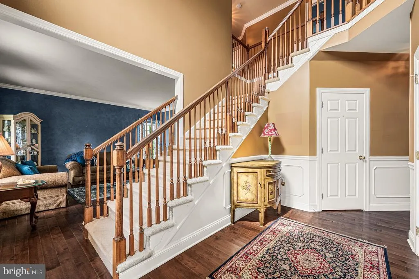
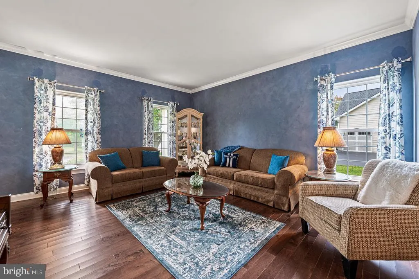
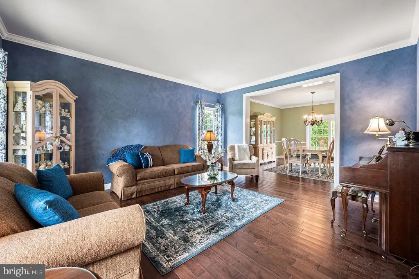
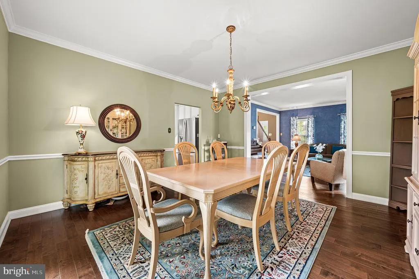
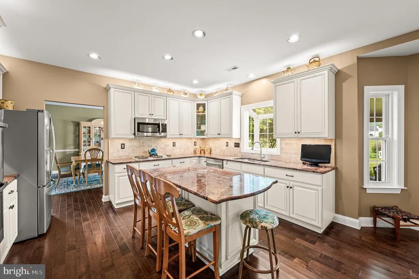
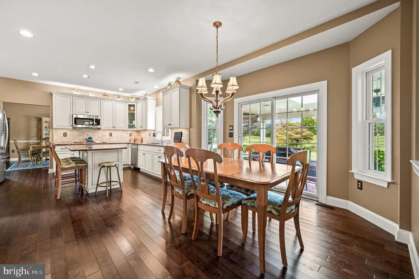
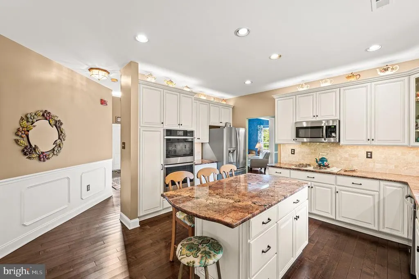
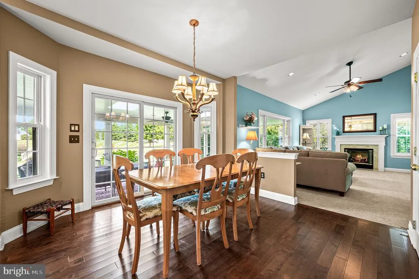
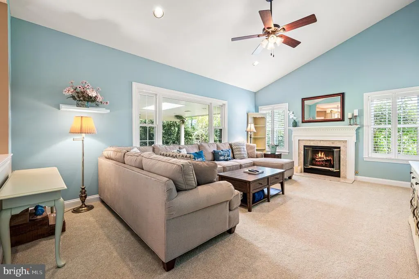
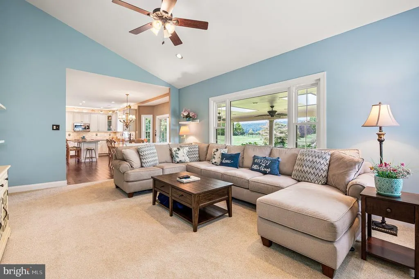
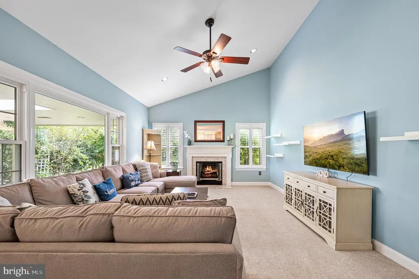
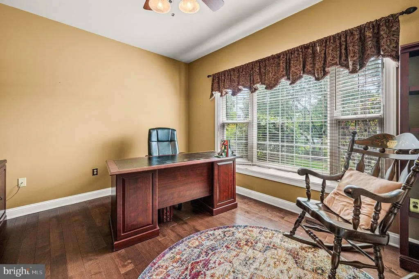
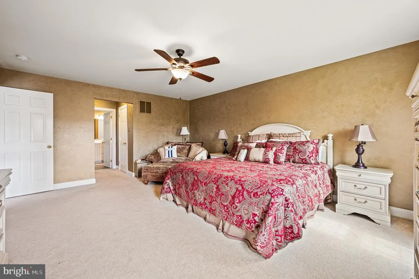
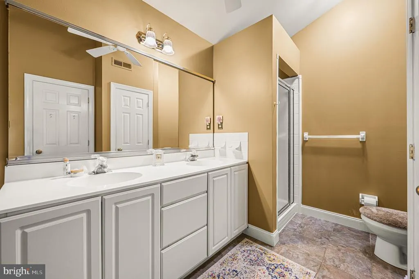
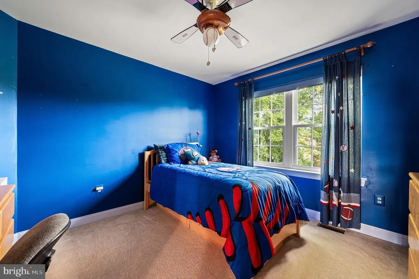
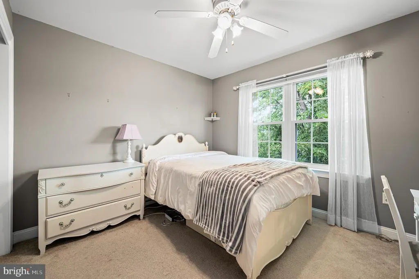
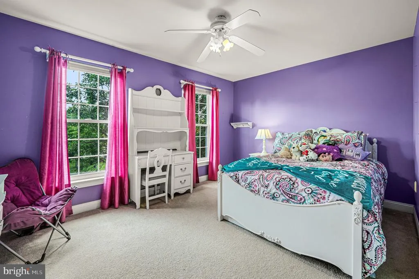
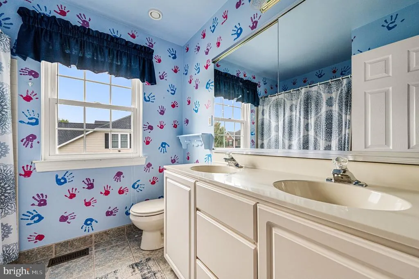
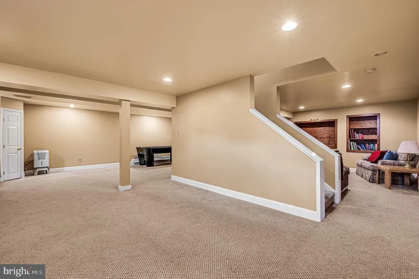
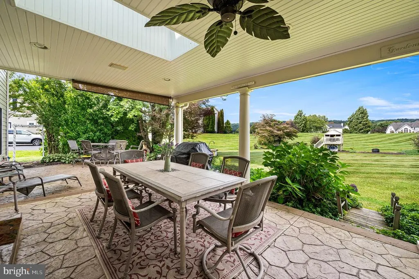
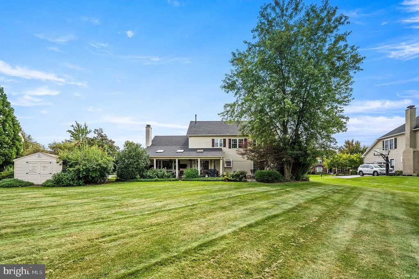
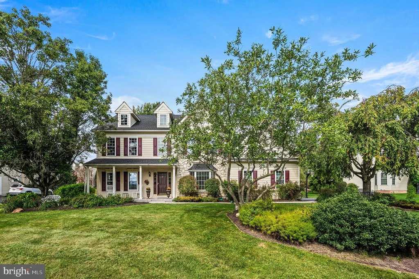
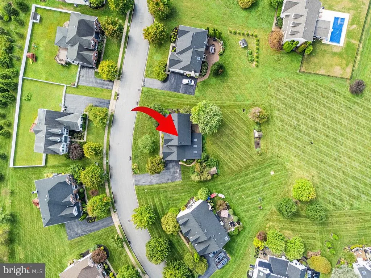
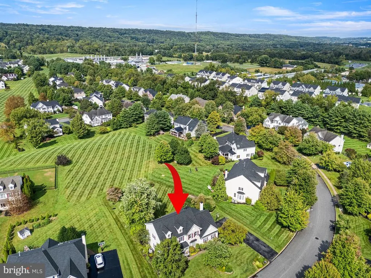
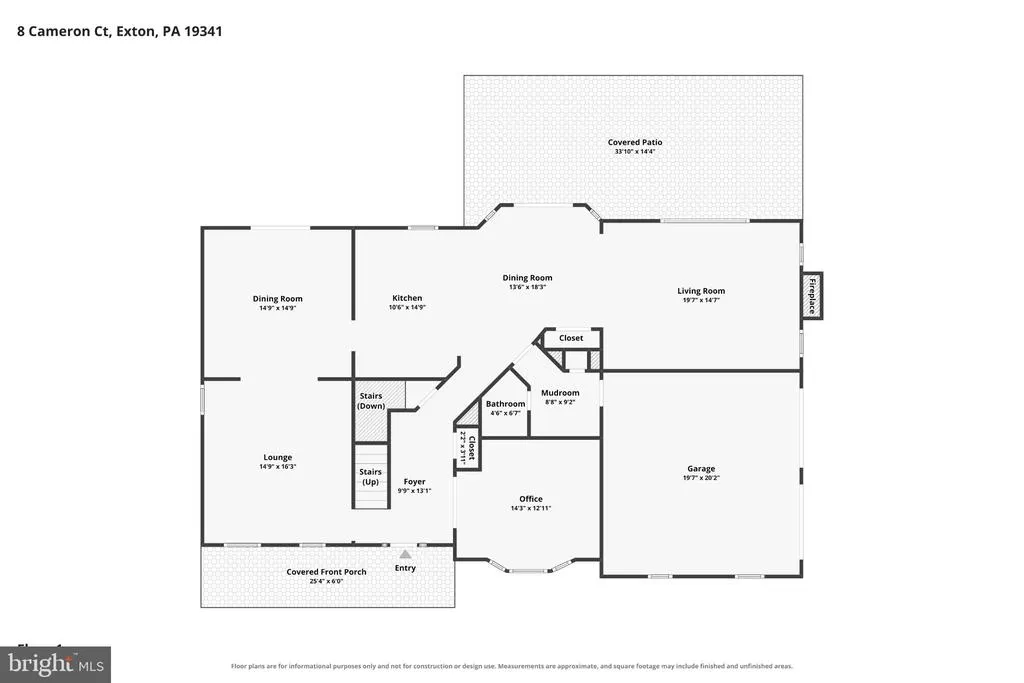
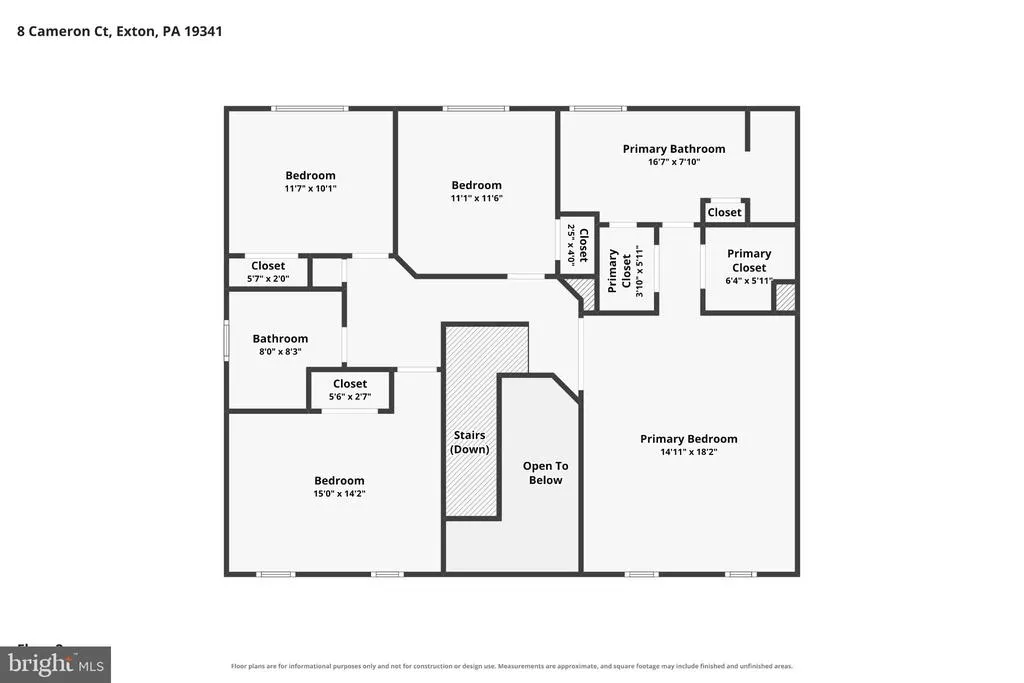
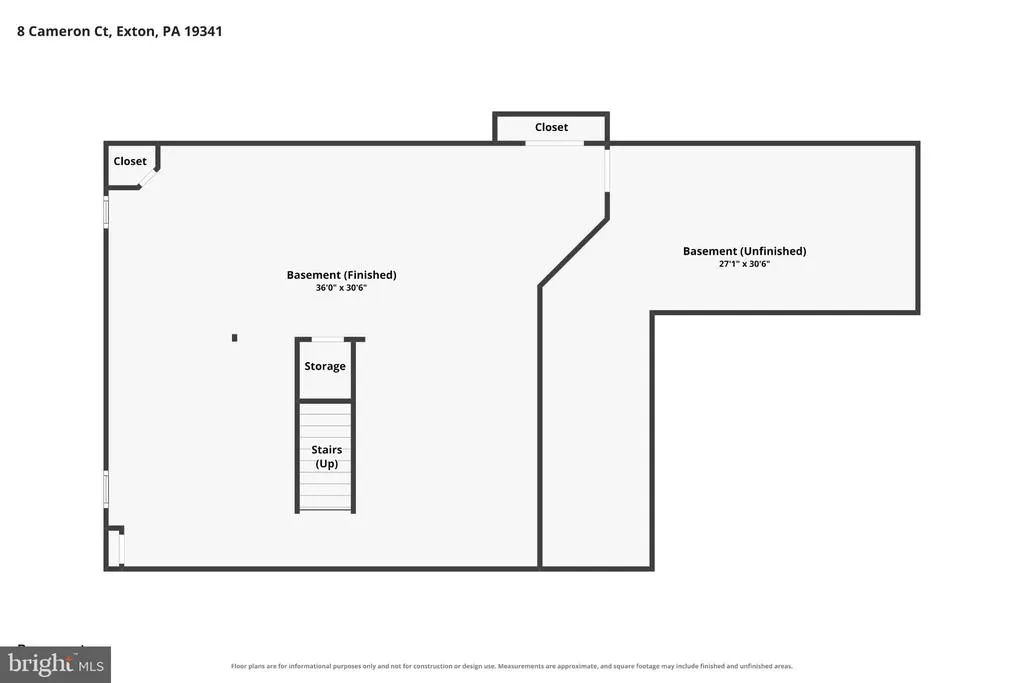
Magnificent home in popular Malvern Hunt community!!! This is the one you've been waiting for! This gracious home is filled with well-designed spaces that can accommodate a relaxed atmosphere as easily as an active family lifestyle. Enjoy the many updates, light-filled rooms, open flow, spacious bedrooms, finished Lower Level and so much more! Fabulous open floor plan with a full finished basement. 2 Story foyer w/turned staircase and hardwood flooring. Private home office with French doors. The open concept kitchen is a chef's delight with a generous island and plenty of counter space! Inviting family room with oversized windows and cozy fireplace. There is also a fabulous covered patio addition with skylights and ceiling fans right off the kitchen. This amazing outdoor space features expansive hardscape seating, entertainment and BBQ area. The second floor features an oversized primary suite with vaulted ceilings and sitting area, walk in closets, and primary bathroom with laundry area. 3 additional generously sized bedrooms and a hall bath complete the upstairs. Beautifully landscaped with private back yard area and extensive hardscaping. Updated exterior with Hardiplank siding and newer roof (2024) All this and NO HOA fees!!! Award winning Great Valley Schools and convenient to parks, shopping, restaurants and entertainment. This home has it all! Dont miss the opportunity to tour this exciting new listing in popular Malvern Hunt! Make your appointment today.
| Elementary School | Middle School | High School |
|---|---|---|
| Kd Markley Elementary School | Great Valley Middle School | Great Valley High School |
| Price History | |
|---|---|
| 9/19/2026 | Listed $1,039,000 |
General Features
| Living Area | 4066 |
|---|---|
| Sewer | Public Sewer |
| Heating | Forced Air |
| Cooling | Central A/C |
| Possession | 0-30 Days CD |
| Roof | Asphalt |
| Appliances | Dishwasher,Disposal,Dryer,Oven/Range - Gas,Refrigerator,Washer - Front Loading,Oven - Double,Cooktop,Built-In Microwave |
| Zoning | R10 |
| Garage Spaces | 2.00 |
| Architectural Style | Colonial,Traditional |
| Construction Materials | HardiPlank Type |
| School District | GREAT VALLEY |
| Year Built | 2000 |
| View | Garden/Lawn |
| Levels | 2 |
| Tax Year | 2026 |
| Ownership | Fee Simple |
| Cool Fuel | Electric |
| Accessibility | None |
| County | CHESTER |
| New Construction | No |
| Property Type | Residential |
| HOA | No |
| Subdivision Name | RIDINGS OF MALVERN |
| Garage Y/N | Yes |
| Water Access Y/N | No |
| Other Structures | Above Grade,Below Grade |
| Full Baths | 2 |
| Status | ACTIVE |
| Directions | First right after entering Malvern Hunt from Swedesford Rd |
| City | EXTON |
| Senior Community Y/N | No |
| MLS Area | East Whiteland Twp (10342) |
| Lot Size Units | Square Feet |
| Lot Size Square Feet | 15839.11 |
| Tax Assessed Value | 343880.0 |
| Tax Annual Amount | 11058.0 |
| Home Warranty Y/N | No |
| Structure Type | Detached |
| Condo/Coop Association fee Y/N | No |
| Bathrooms Count Main Level | 1.00 |
| Price Per Sq Ft Total AG | 352.2 |
| Vacation Rental Y/N | No |
| Virtual Tour | https://www.zillow.com/view-imx/edd05e70-00ee-48f8-89ba-e49dfd92c92e?setAttribution=mls&wl=true&initialViewType=pano&utm_source=dashboard |
| Total SQFT | 4066 |
| Location Type | Suburban |
| Standard Status | Active |
| Year Built Source | Estimated |
Interior Features
| Interior Amenities | Bathroom - Stall Shower,Bathroom - Tub Shower,Carpet,Ceiling Fan(s),Family Room Off Kitchen,Floor Plan - Open,Floor Plan - Traditional,Kitchen - Eat-In,Kitchen - Island,Kitchen - Table Space,Recessed |
|---|---|
| Heating Fuel | Natural Gas |
| Basement | Fully Finished |
| Flooring | Carpet,Engineered Wood,Tile/Brick |
| Total Fireplaces | 1 |
| Fireplace Features | Gas/Propane,Insert,Mantel(s) |
| Hot Water | Natural Gas |
| Basement (Y/N) | Yes |
| Heating Y/N | Yes |
| Window Features | Green House,Screens |
| Fireplace Y/N | Yes |
| Above Grade Finished Area | 2950 |
| Half Baths | 1 |
| Central Air Y/N | Yes |
| Total Bedrooms | 4 |
| Below Grade Finished Area | 1116 |
| Below Grade Finished Area Unit Type | Square Feet |
| LivingAreaSource | Estimated |
| Laundry Type | Upper Floor |
| Below Grade Finished Area Source | Estimated |
| Bedrooms Count All Upper Levels | 4 |
| Bedrooms Count Upper Level 1 | 4 |
| Bathrooms Half Main Level | 1 |
| Bathrooms Full Upper Level 1 | 2 |
| Bathrooms Full All Upper Levels | 2 |
| Bathrooms Count Upper Level 1 | 2.00 |
| Bathrooms Count All Upper Levels | 2 |
| Above Grade Finished Area Source | Estimated |
| Above Grade Finished Area Unit Type | Square Feet |
| Total Baths | 3 |
Exterior Features
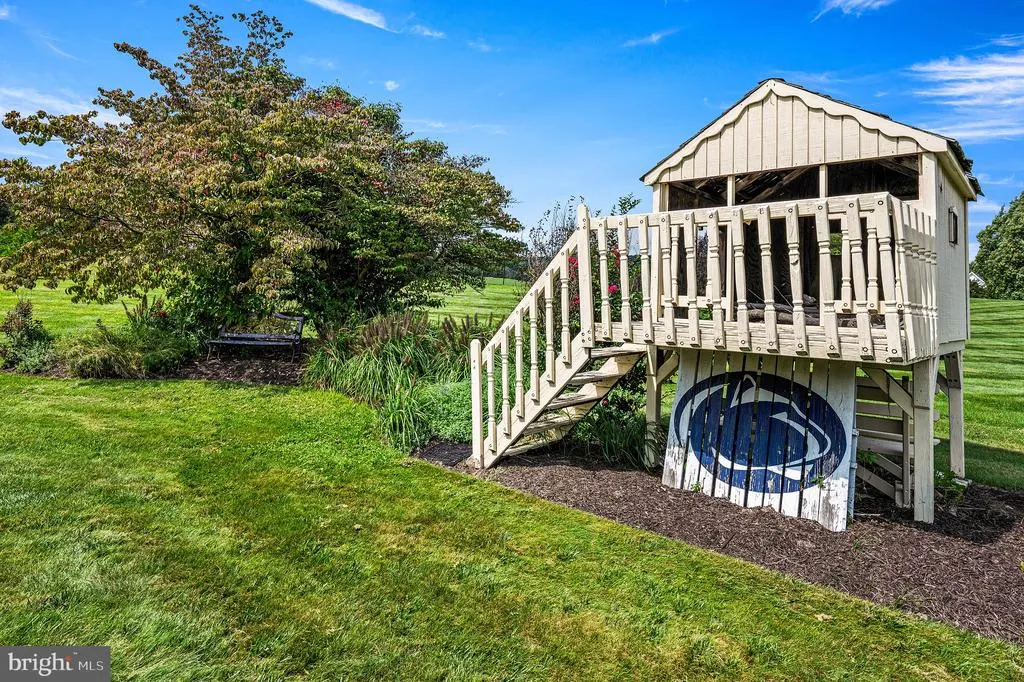
| Exterior Amenities | Extensive Hardscape,Exterior Lighting,Play Area,Awning(s) |
|---|---|
| Pool | No Pool |
| Lot Features | Adjoins - Open Space,Backs - Open Common Area,Level,Rear Yard,Vegetation Planting,Landscaping,Front Yard |
| Water Source | Public |
| Inclusions | washer,dryer,refrigerator,outdoor playhouse |
| Total Parking Spaces | 5 |
| Garage Features | Garage - Side Entry |
| Type of Parking | Attached Garage,Driveway |
| Foundation Details | Concrete Perimeter |
| Water View Y/N | No |
| Lot Size Acres | 0.36 |
| Lot Size Source | Estimated |
| Waterfront Y/N | No |
| Door Features | Six Panel,Sliding Glass |
| Horse Y/N | No |
| Navigable Water Y/N | No |
| Water Oriented Y/N | No |
| # of Attached Garage Spaces | 2 |
Amenities
- Foreclosure
- Views
- Short Sale
- New Construction
- Adult 55+
- Lease To Own
- No HOA Fees
- Furnished
- Primary On Main
- Air Conditioning
- Seller Finance
- Green
- Fixer Upper
- Horse
- Golf
- Fireplace
- Deck
- Garage
- Basement
- Pool
Property vs Single Family Average in 19341
Price
Taxes
Year Built
Visits
 © BRIGHT, All Rights Reserved
