
Open House Sun, Sep 27th 1:30 PM - 3:00 PM - Views













Address
1088 Longfellow Lane, State College, PA
Price
$ 799,900
Property Attributes
- MLS#PACE2520688
- TypeSingle Family
- Listing Status ACTIVE
- CountyCENTRE
- CityState College
- AreaFerguson Twp
- NeighborhoodSaybrook
- Zip16803
- StyleTraditional
- Year Built2014
- Taxes$ 8491
- Price$ 799,900
- Bedrooms5
- Full Bathrooms3
- Half Bathrooms1
- Sqr Footage3496
- Lot Size0.46 Acres
Data Source:
Bright MLS
Property Description
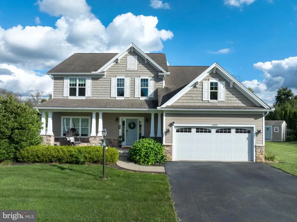
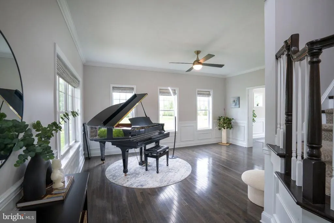
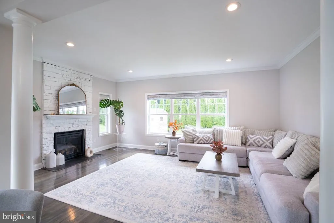
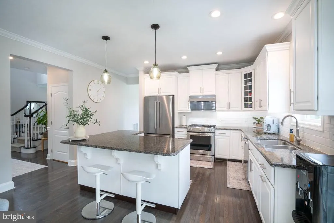
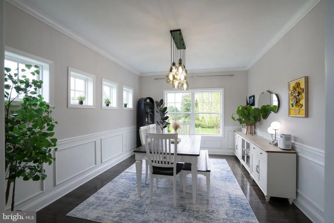
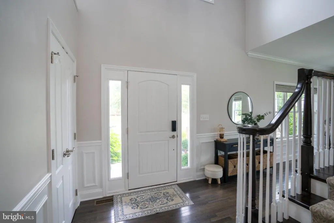
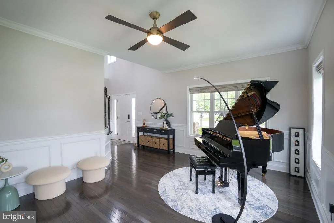
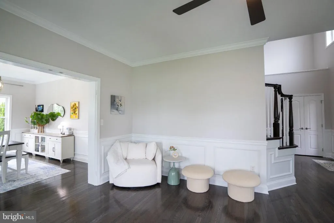
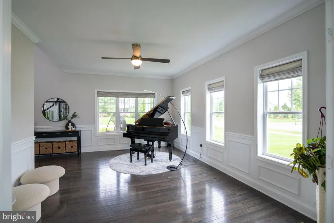
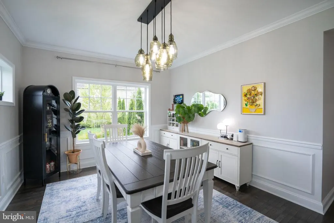
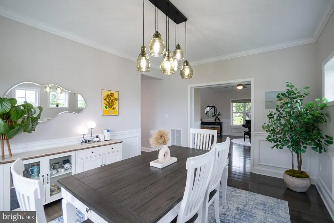
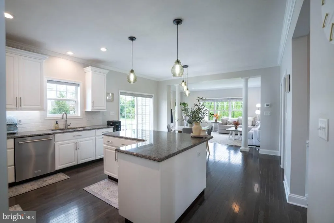
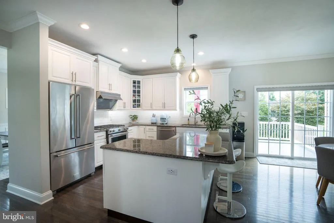
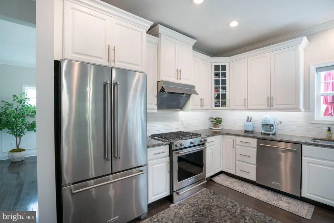
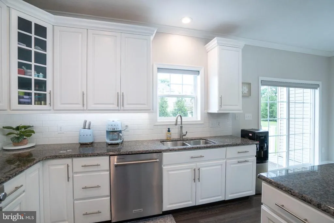
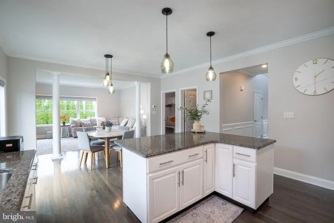
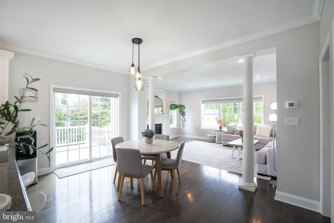
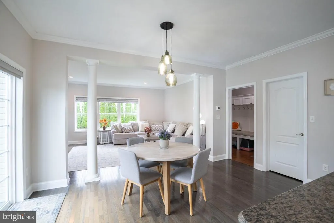
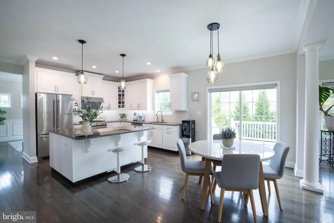
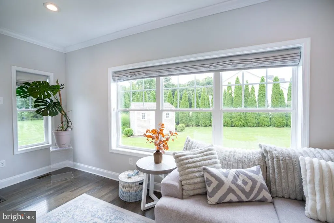
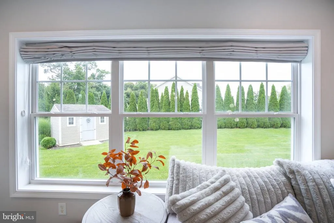
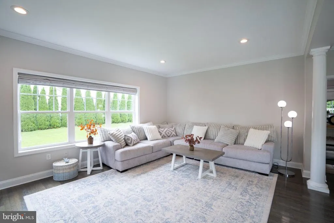
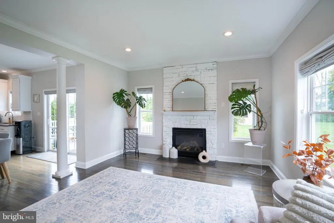
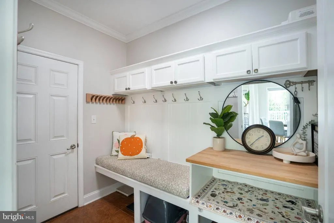
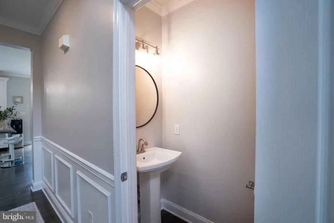
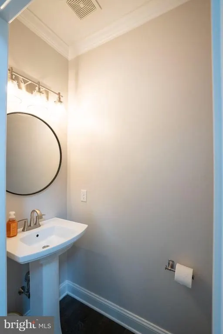
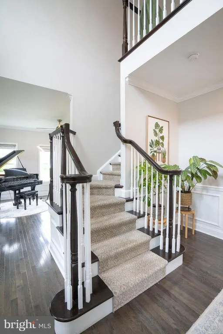
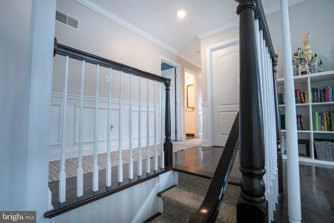
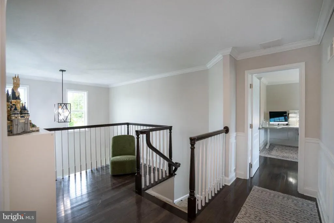
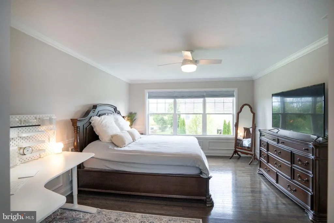
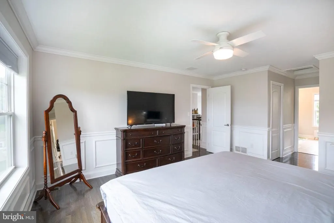
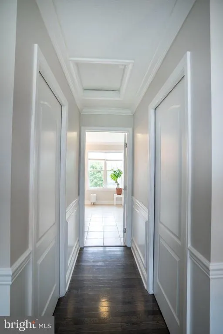
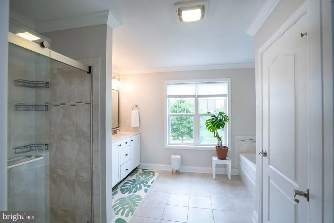
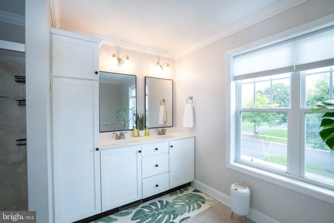
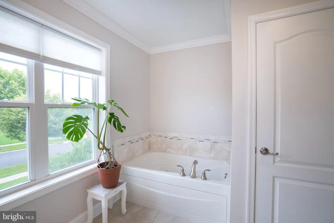
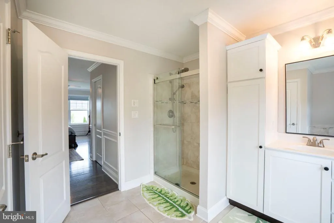
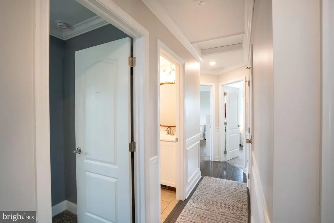
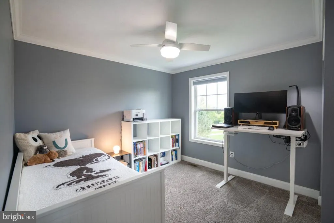
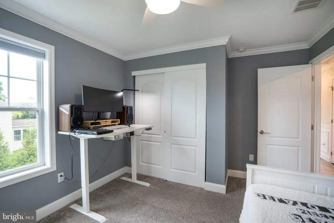
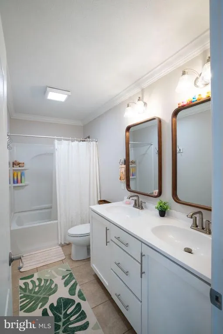
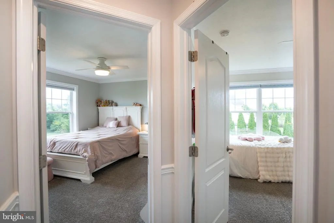
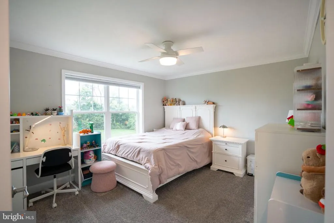
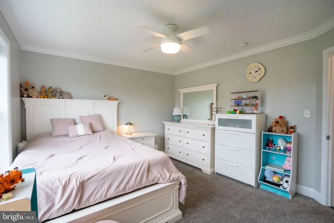
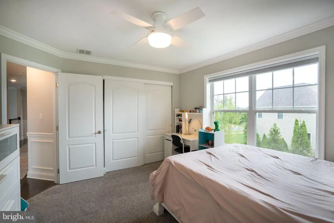
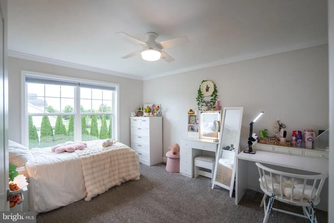
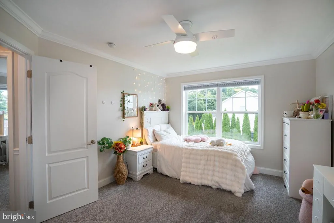
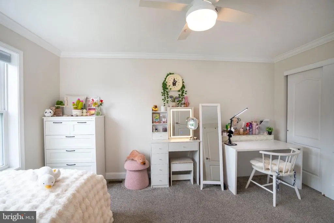
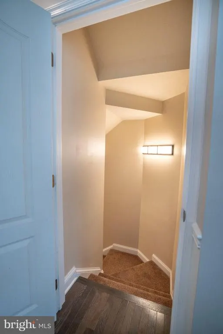
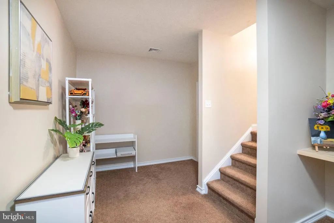
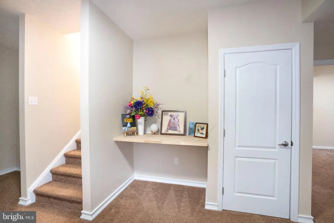
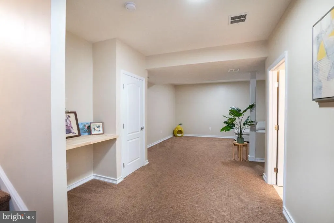
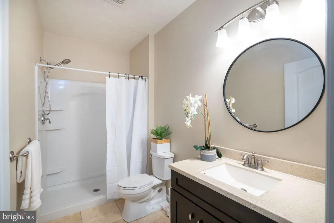
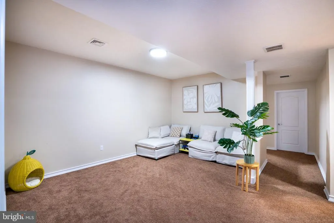
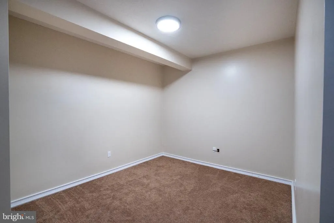
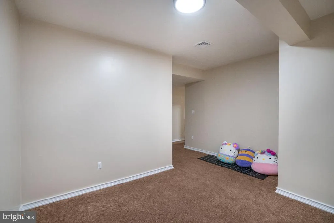
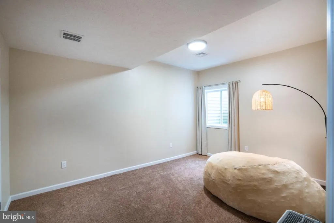
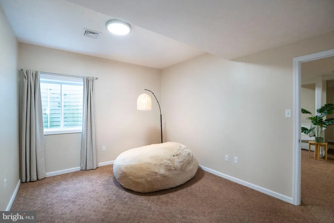
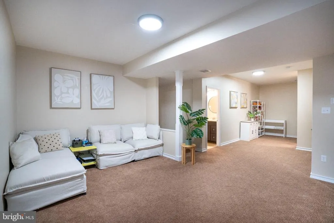
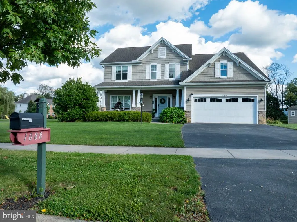
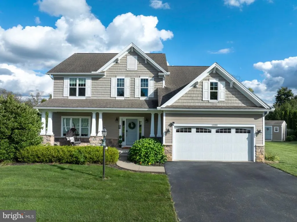
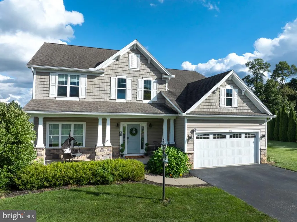
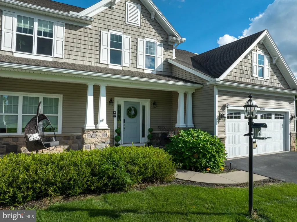
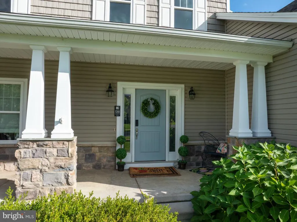
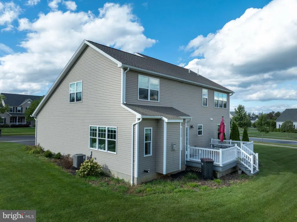
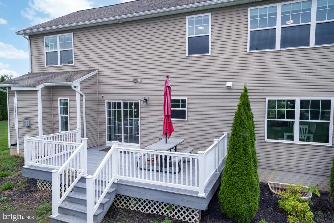
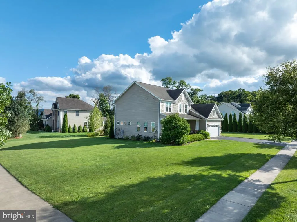
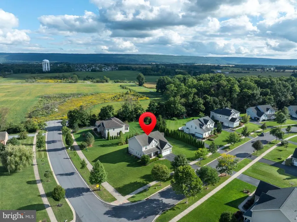
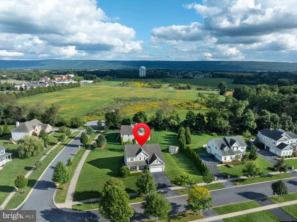
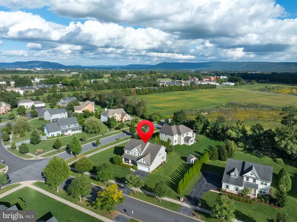
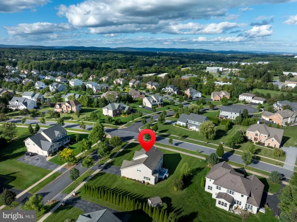
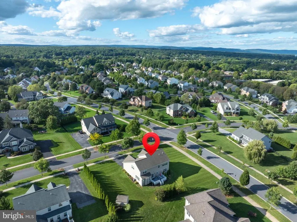
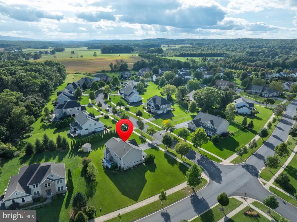
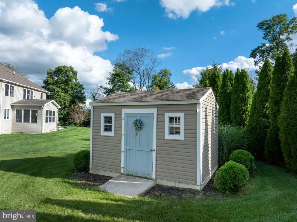
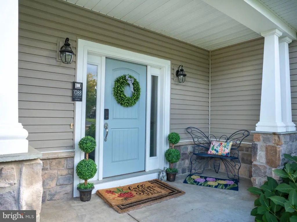
OPEN HOUSE: Sunday, September 27, 2026 1:30 PM - 3:00 PM | Welcome to 1088 Longfellow Lane, a beautifully maintained 5-bedroom, 3.5-bath home in the highly sought-after Saybrook neighborhood. Built in 2014 and situated on a premium lot, this home offers stunning open views, abundant natural light, and a peaceful setting that is hard to find. Nestled deep within the neighborhood on a quiet street, this home is perfectly positioned for families seeking both privacy and community. The open-concept main level is ideal for everyday living and entertaining, featuring a recently renovated kitchen with breakfast nook, a spacious family room with a cozy gas fireplace, a walk-in pantry, and a convenient mudroom. Upstairs, you'll find four generously sized bedrooms, two full baths, and second-floor laundry with newer washers and dryers. The finished lower level offers a large recreation area, a fifth bedroom, and a full bath, providing flexible space for guests, a home office, or multigenerational living. Outside, enjoy breathtaking views from the back deck, relax on the covered front porch, and take advantage of the beautifully landscaped yard, storage shed, and oversized 2+ car garage. Combining modern updates, generous living space, and one of State College's most desirable neighborhoods, this exceptional home offers the perfect blend of comfort, convenience, and family-friendly living.
| Elementary School | Middle School | High School |
|---|---|---|
| Radio Park Elementary School | Park Forest Middle School | State College Area High School |
| Price History | |
|---|---|
| 9/21/2026 | Listed $799,900 |
General Features
| Living Area | 3496 |
|---|---|
| Sewer | Public Sewer |
| Heating | Central |
| Cooling | Central A/C |
| Possession | Settlement |
| Roof | Shingle |
| Zoning | R |
| HOA Fee | 200.00 |
| Garage Spaces | 2.00 |
| Architectural Style | Traditional |
| Construction Materials | Stone,Vinyl Siding |
| School District | STATE COLLEGE AREA |
| Year Built | 2014 |
| Levels | 2 |
| Tax Year | 2026 |
| Ownership | Fee Simple |
| Cool Fuel | Electric |
| Accessibility | None |
| Assoc Fee Paid Per | Annually |
| County | CENTRE |
| New Construction | No |
| Property Type | Residential |
| HOA | Yes |
| Subdivision Name | SAYBROOK |
| Facing Direction | Northwest |
| Garage Y/N | Yes |
| Water Access Y/N | No |
| Other Structures | Above Grade,Below Grade |
| Full Baths | 3 |
| Status | ACTIVE |
| Directions | Valley Vista to Sleepy Hollow. Left into Saybrook Development. Right onto Longfellow |
| City | STATE COLLEGE |
| Association Name | SAYBROOK |
| Senior Community Y/N | No |
| MLS Area | Ferguson Twp (16424) |
| Lot Size Units | Square Feet |
| Lot Size Square Feet | 20038.00 |
| Tax Assessed Value | 129000.0 |
| Tax Annual Amount | 8491.0 |
| Structure Type | Detached |
| Condo/Coop Association fee Y/N | No |
| Bathrooms Count Main Level | 1.00 |
| Price Per Sq Ft Total AG | 296.7 |
| Vacation Rental Y/N | No |
| Total SQFT | 3496 |
| Standard Status | Active |
| Year Built Source | Assessor |
Interior Features
| Heating Fuel | Natural Gas |
|---|---|
| Basement | Partially Finished,Windows |
| Flooring | Carpet,Ceramic Tile,Hardwood |
| Total Fireplaces | 1 |
| Fireplace Features | Gas/Propane |
| Hot Water | Electric |
| Basement (Y/N) | Yes |
| Heating Y/N | Yes |
| Fireplace Y/N | Yes |
| Above Grade Finished Area | 2696 |
| Half Baths | 1 |
| Central Air Y/N | Yes |
| Total Bedrooms | 5 |
| Below Grade Finished Area | 800 |
| Room Type | Living Room,Dining Room,Primary Bedroom,Bedroom 2,Bedroom 3,Bedroom 4,Bedroom 5,Kitchen,Family Room,Foyer,Recreation Room,Primary Bathroom,Full Bath |
| Below Grade Finished Area Unit Type | Square Feet |
| LivingAreaSource | Estimated |
| Laundry Type | Upper Floor |
| Below Grade Finished Area Source | Estimated |
| Bedrooms Count All Lower Levels | 1 |
| Bedrooms Count All Upper Levels | 4 |
| Bedrooms Count Lower Level 1 | 1 |
| Bedrooms Count Upper Level 1 | 4 |
| Bathrooms Half Main Level | 1 |
| Bathrooms Full Upper Level 1 | 2 |
| Bathrooms Full Lower Level 1 | 1 |
| Bathrooms Full All Upper Levels | 2 |
| Bathrooms Full All Lower Levels | 1 |
| Bathrooms Count Upper Level 1 | 2.00 |
| Bathrooms Count Lower Level 1 | 1.00 |
| Bathrooms Count All Upper Levels | 2 |
| Bathrooms Count All Lower Levels | 1 |
| Above Grade Finished Area Source | Assessor |
| Above Grade Finished Area Unit Type | Square Feet |
| Total Baths | 4 |
Exterior Features
| Pool | No Pool |
|---|---|
| Water Source | Public |
| Total Parking Spaces | 2 |
| Garage Features | Garage - Front Entry |
| Type of Parking | Attached Garage |
| Foundation Details | Active Radon Mitigation |
| Water View Y/N | No |
| Lot Size Acres | 0.46 |
| Lot Size Source | Assessor |
| Waterfront Y/N | No |
| Land Assessed Value | 22040.00 |
| Navigable Water Y/N | No |
| Water Oriented Y/N | No |
| # of Attached Garage Spaces | 2 |
Room Details
| Room | Dimensions | Level | Flooring | Details |
|---|---|---|---|---|
| Bedroom 2 | Upper 1 | |||
| Bedroom 3 | Upper 1 | |||
| Bedroom 4 | Upper 1 | |||
| Bedroom 5 | Lower 1 | |||
| Dining Room | Main | |||
| Family Room | Main | |||
| Foyer | Main | |||
| Full Bath | Upper 1 | |||
| Kitchen | Main | |||
| Living Room | Main | |||
| Primary Bathroom | Upper 1 | |||
| Primary Bedroom | Upper 1 | |||
| Recreation Room | Lower 1 |
Amenities
- Foreclosure
- Views
- Short Sale
- New Construction
- Adult 55+
- Lease To Own
- No HOA Fees
- Furnished
- Primary On Main
- Air Conditioning
- Seller Finance
- Green
- Fixer Upper
- Horse
- Golf
- Fireplace
- Deck
- Garage
- Basement
- Pool
Property vs Single Family Average in 16803
Price
Taxes
Year Built
Visits
In The Neighborhood
New Construction
State College
$ 1,299,000
- Type
- Single Family
- Size
- 3,462 SqFt
- Rooms
- 5 Beds + 5.5 Baths
 © BRIGHT, All Rights Reserved
