
Primary on Main


Address
634 Fairmont Avenue, Wernersville, PA
Price
$ 365,000
Property Attributes
- MLS#PABK2078650
- TypeSingle Family
- Listing Status ACTIVE
- CountyBERKS
- CityWernersville
- AreaLower Heidelberg Twp
- Zip19565
- StyleTraditional
- Year Built1956
- Taxes$ 4744
- Price$ 365,000
- Bedrooms3
- Full Bathrooms2
- Half Bathrooms0
- Sqr Footage1886
- Lot Size0.94 Acres
Data Source:
Bright MLS
Property Description
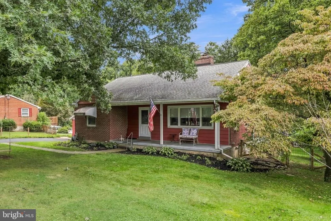
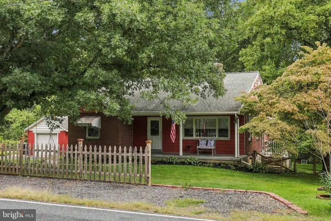
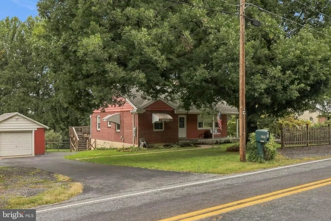
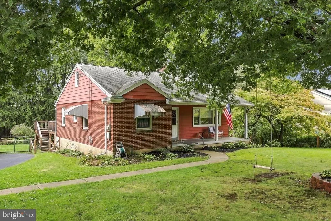
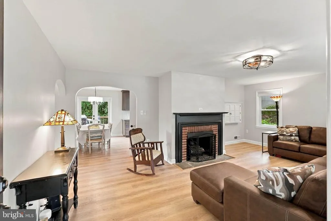
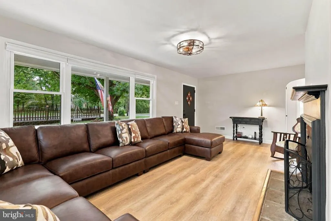
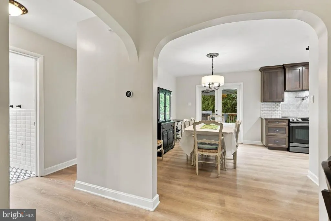
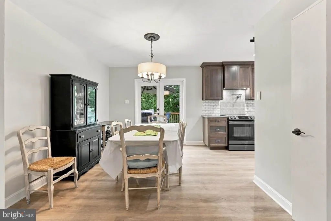
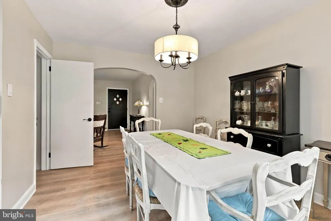
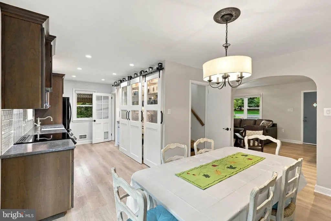
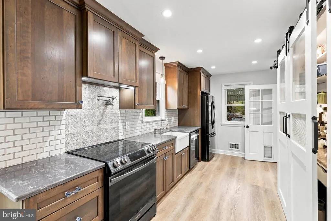
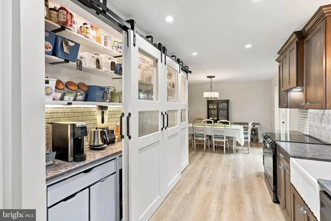
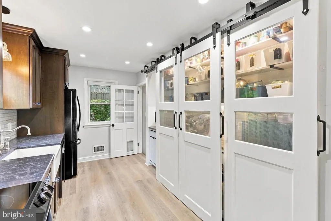
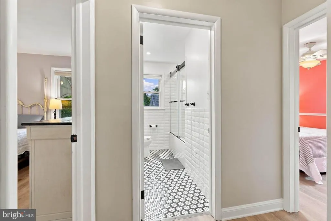
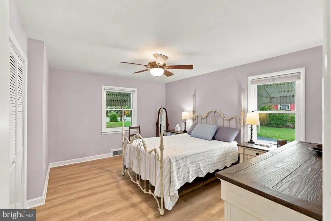
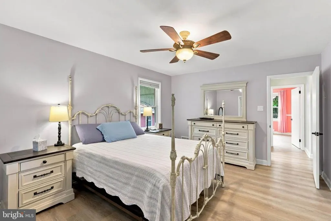
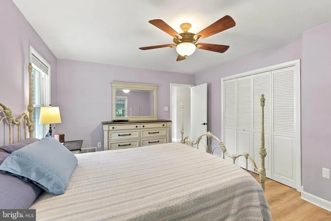
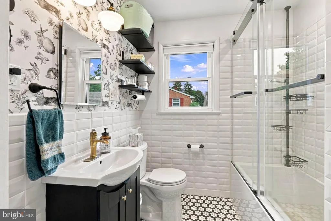
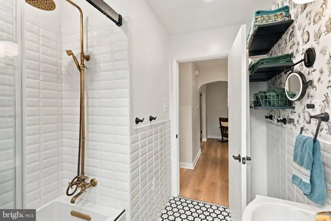
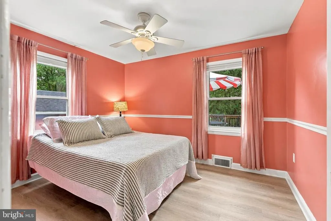
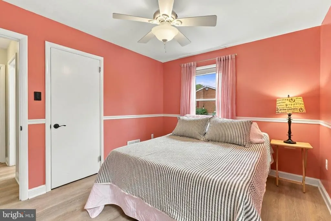
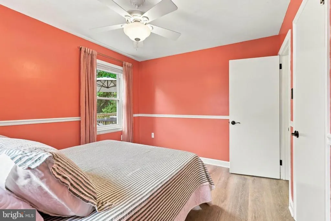
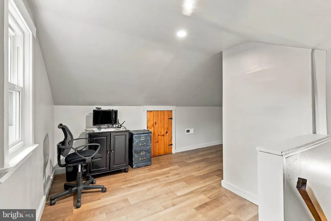
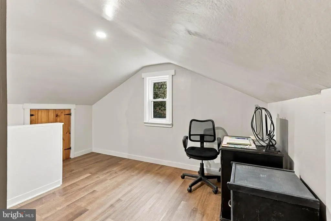
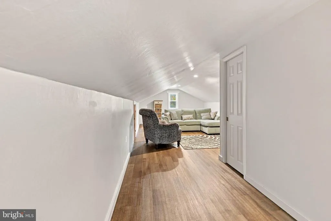
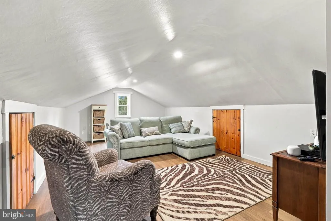
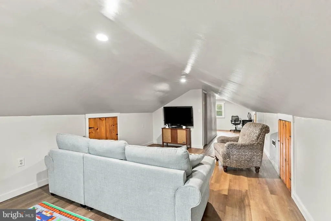
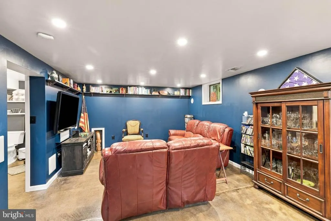
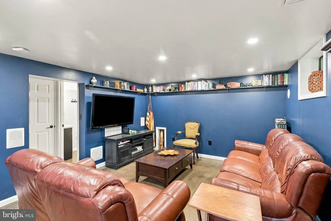
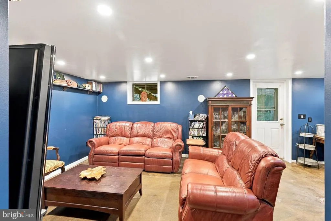
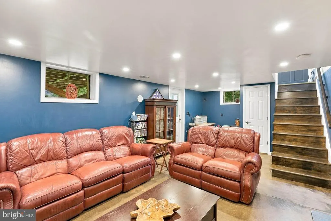
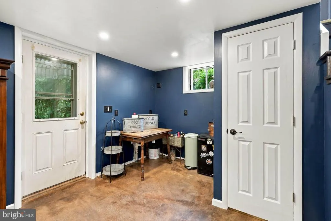
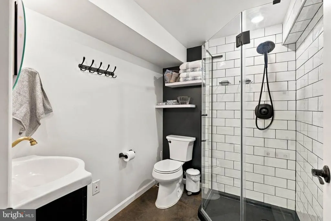
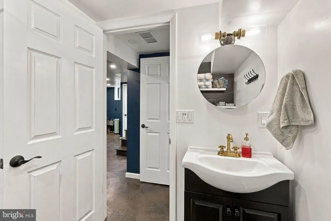
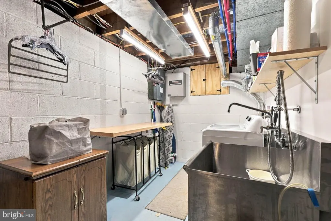
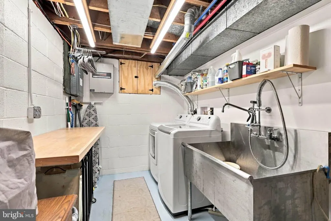
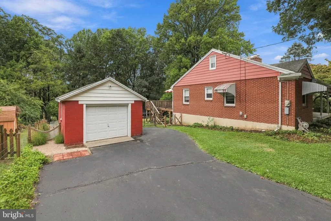
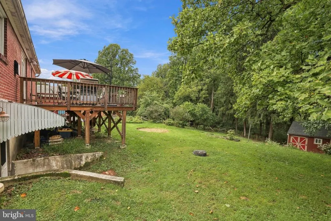
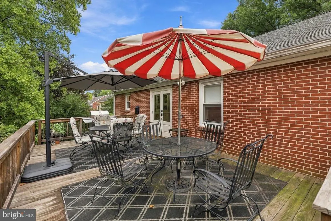
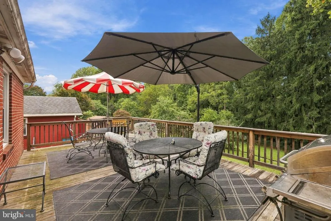
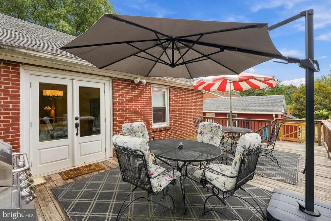
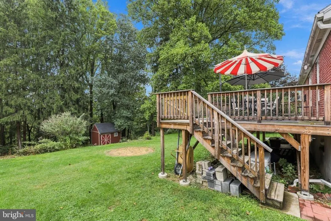
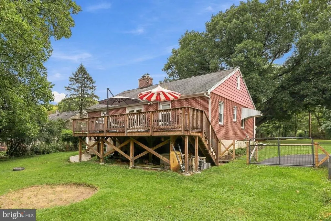
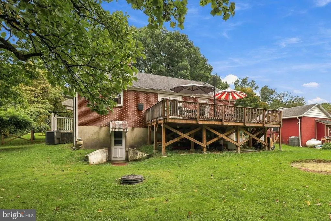
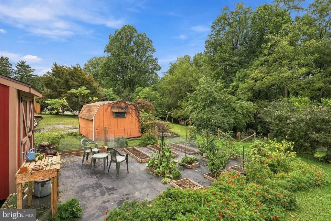
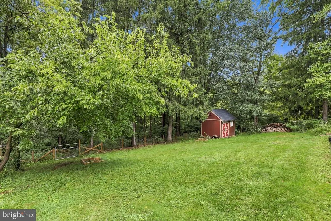
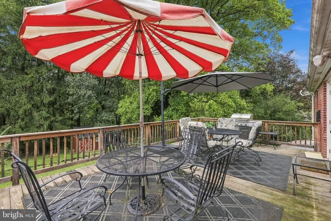
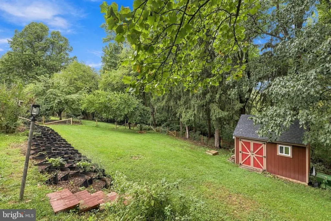
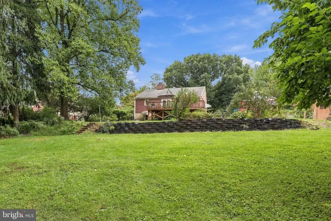
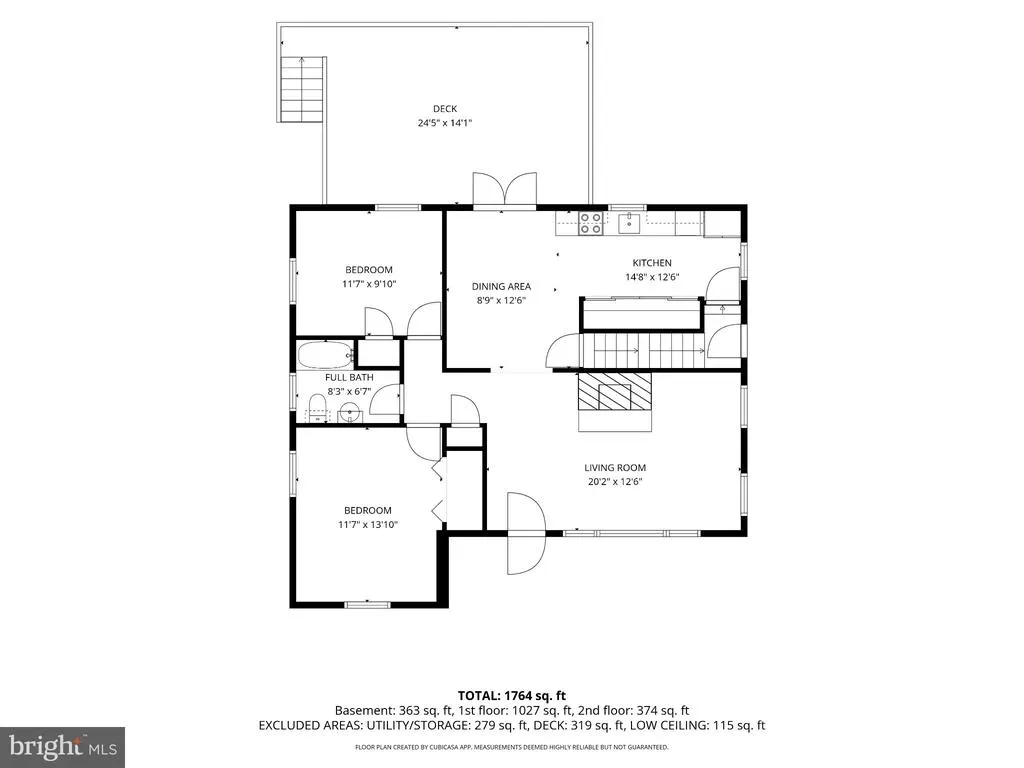
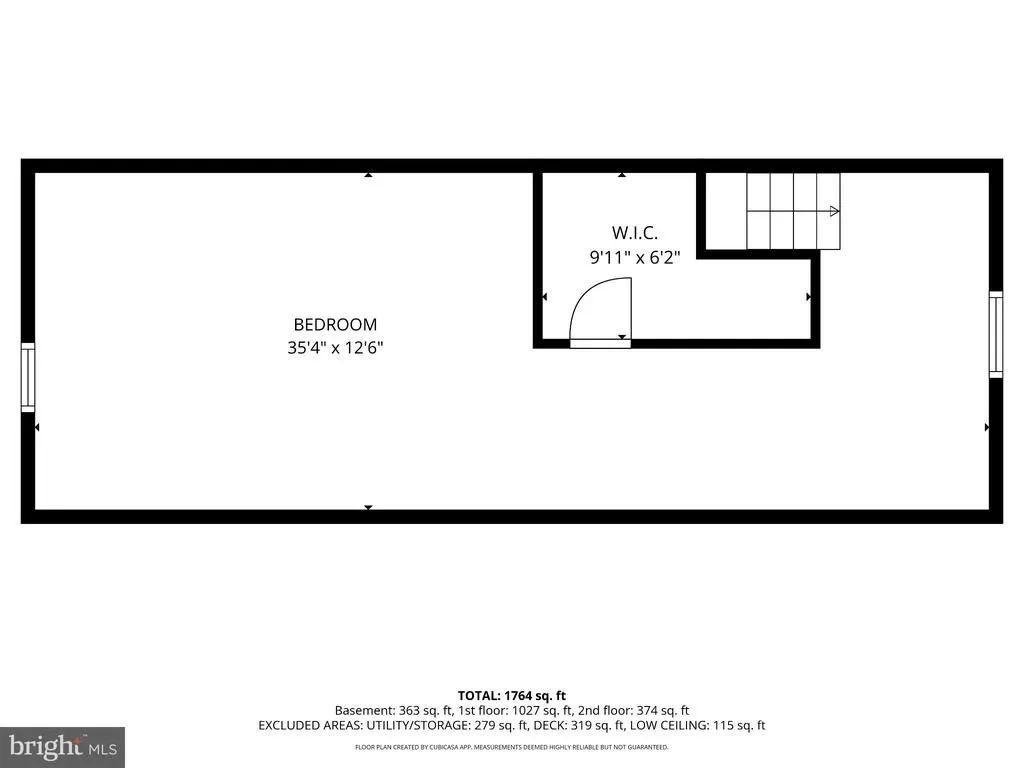
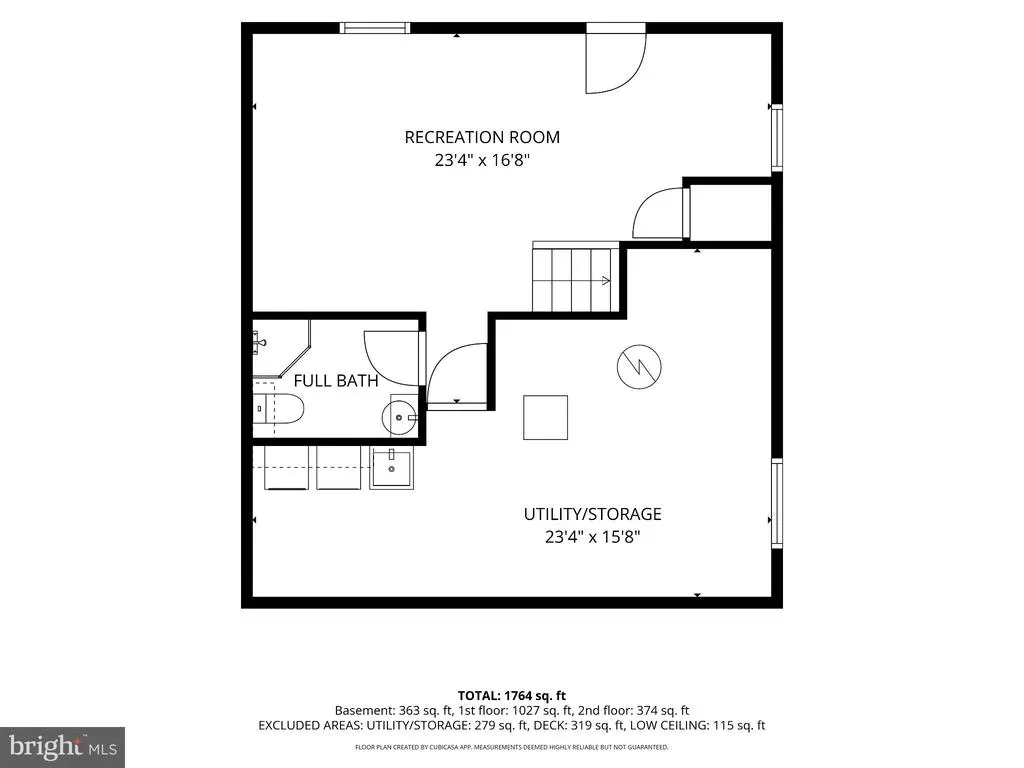
Welcome to 634 Fairmont Avenue! This charming brick home sits on a spacious 0.94-acre lot in the highly desirable Wilson School District and offers over 1,800 sq ft of finished living space. The layout is as practical as it gets: two main-level bedrooms and an updated full bath make one-floor living easy, while a private upper-level bedroom gives family or guests a space of their own. The heart of the home is the custom kitchen, complete with a farm sink and a huge, highly functional pantry you'll wonder how you ever lived without. On chilly evenings, gather around the cozy wood-burning fireplace. Downstairs, the partially finished lower level offers a family room, second updated full bath and is ready for a wet bar or kitchenette, perfect for entertaining or extended family. A generator adds peace of mind in every season. Outside, enjoy your morning coffee on the front porch or host summer gatherings on the back deck overlooking the large fenced-in yard, great for kids and pets. Green thumbs will love the garden area, and the detached garage offers plenty of room for vehicles, tools, or a workshop. Well cared for and thoughtfully updated, homes like this don't come along often. Schedule your showing today!
| Price History | |
|---|---|
| 9/24/2026 | Listed $365,000 |
General Features
| Living Area | 1886 |
|---|---|
| Sewer | On Site Septic |
| Heating | Forced Air |
| Cooling | Central A/C |
| Possession | 31-60 Days CD,61-90 Days CD,Negotiable,Subject to Home Choice |
| Appliances | Dishwasher,Oven/Range - Electric |
| Zoning | R-2 |
| Garage Spaces | 1.00 |
| Patio/Porch Features | Deck(s),Porch(es) |
| Architectural Style | Traditional |
| Construction Materials | Brick |
| School District | WILSON |
| Exclusions | White TV cabinet,SS Laundry Sink |
| Year Built | 1956 |
| Levels | 1.5 |
| Tax Year | 2026 |
| Ownership | Fee Simple |
| Cool Fuel | Electric |
| Accessibility | None |
| County | BERKS |
| New Construction | No |
| Property Type | Residential |
| HOA | No |
| Subdivision Name | NONE AVAILABLE |
| Garage Y/N | Yes |
| Water Access Y/N | No |
| Other Structures | Above Grade,Below Grade |
| Full Baths | 2 |
| Status | ACTIVE |
| Directions | From Rte 422 in Wernersville take Elm St,continue on Fairmont Ave to home on left |
| City | WERNERSVILLE |
| Senior Community Y/N | No |
| MLS Area | Lower Heidelberg Twp (10249) |
| Lot Size Units | Square Feet |
| Lot Size Square Feet | 40946.00 |
| Tax Assessed Value | 105000.0 |
| Tax Annual Amount | 4744.0 |
| Property Condition | Very Good |
| Structure Type | Detached |
| Condo/Coop Association fee Y/N | No |
| Bathrooms Full Main Level | 1 |
| Bathrooms Count Main Level | 1.00 |
| Price Per Sq Ft Total AG | 239.66 |
| Acceptable Financing | Cash,Conventional |
| Vacation Rental Y/N | No |
| Total SQFT | 1886 |
| Standard Status | Active |
| Year Built Source | Assessor |
| Tax Lot | 2743 |
Interior Features
| Interior Amenities | Ceiling Fan(s),Entry Level Bedroom |
|---|---|
| Heating Fuel | Oil |
| Basement | Partially Finished,Outside Entrance,Walkout Level,Daylight,Partial |
| Total Fireplaces | 1 |
| Fireplace Features | Wood |
| Hot Water | Electric |
| Basement (Y/N) | Yes |
| Heating Y/N | Yes |
| Fireplace Y/N | Yes |
| Above Grade Finished Area | 1523 |
| Central Air Y/N | Yes |
| Total Bedrooms | 3 |
| Below Grade Finished Area | 363 |
| Main Level Bedrooms | 2 |
| Below Grade Finished Area Unit Type | Square Feet |
| LivingAreaSource | Estimated |
| Laundry Type | Basement |
| Below Grade Finished Area Source | Estimated |
| Bedrooms Count All Upper Levels | 1 |
| Bedrooms Count Upper Level 1 | 1 |
| Bathrooms Full Lower Level 1 | 1 |
| Bathrooms Full All Lower Levels | 1 |
| Bathrooms Count Lower Level 1 | 1.00 |
| Bathrooms Count All Lower Levels | 1 |
| Above Grade Finished Area Source | Assessor |
| Above Grade Finished Area Unit Type | Square Feet |
| Total Baths | 2 |
Exterior Features
| Pool | No Pool |
|---|---|
| Water Source | Well |
| Total Parking Spaces | 4 |
| Garage Features | Garage - Front Entry,Garage Door Opener |
| Type of Parking | Detached Garage,Driveway |
| Foundation Details | Permanent |
| Water View Y/N | No |
| Lot Size Acres | 0.94 |
| Lot Size Source | Assessor |
| Waterfront Y/N | No |
| Land Assessed Value | 38800.00 |
| Navigable Water Y/N | No |
| Water Oriented Y/N | No |
| # of Detached Garage Spaces | 1 |
Amenities
- Foreclosure
- Views
- Short Sale
- New Construction
- Adult 55+
- Lease To Own
- No HOA Fees
- Furnished
- Primary On Main
- Air Conditioning
- Seller Finance
- Green
- Fixer Upper
- Horse
- Golf
- Fireplace
- Deck
- Garage
- Basement
- Pool
Property vs Single Family Average in 19565
Price
Taxes
Year Built
Visits
 © BRIGHT, All Rights Reserved
