
Open House Sat, Sep 26th 1:00 PM - 3:00 PM - Views - New Construction - Primary on Main


Address
34 Summerfield Drive, Hanover, PA
Price
$ 430,000
Property Attributes
- MLS#PAAD2025672
- TypeSingle Family
- Listing Status ACTIVE
- CountyADAMS
- CityHanover
- AreaOxford Twp
- NeighborhoodSummerfield
- Zip17331
- StyleCraftsman,Transitional
- Year Built2025
- Taxes$ 1803
- Price$ 430,000
- Bedrooms3
- Full Bathrooms2
- Half Bathrooms0
- Sqr Footage1903
- Lot Size0.6 Acres
Data Source:
Bright MLS
Property Description
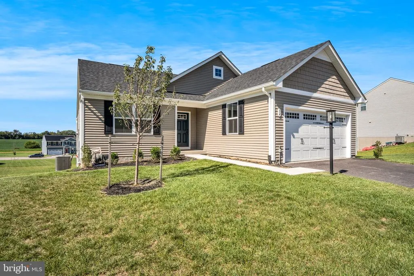
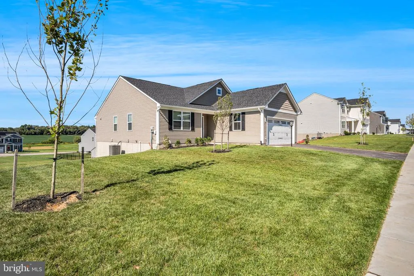
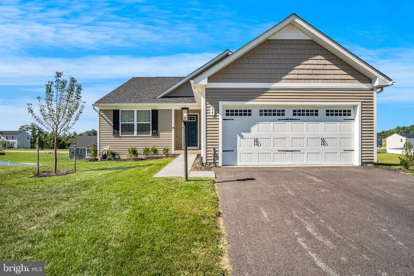
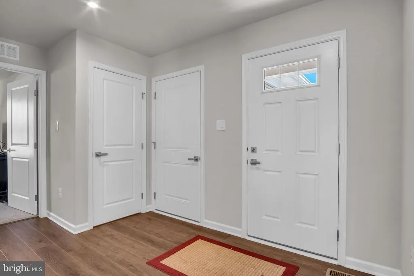
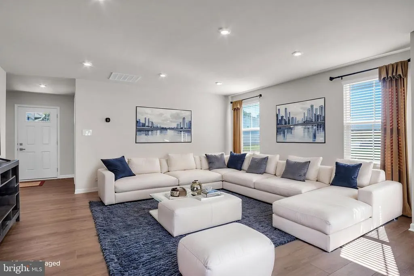
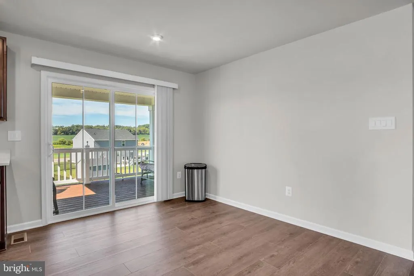
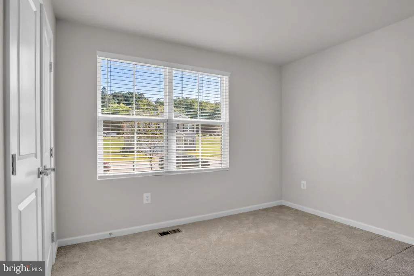
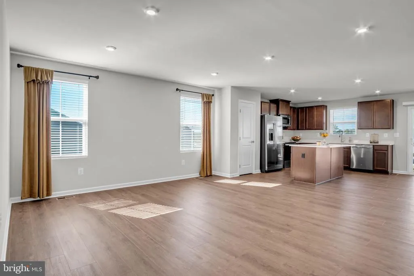
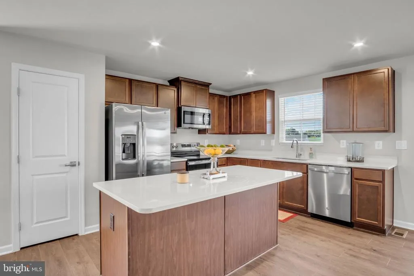
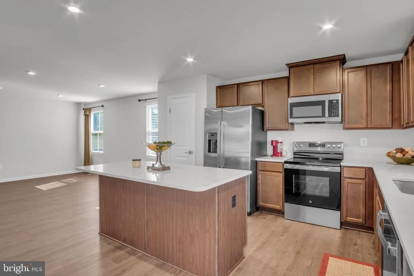
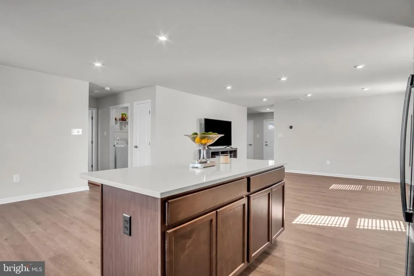
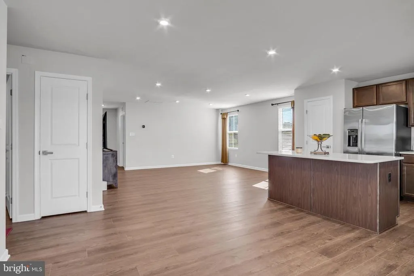
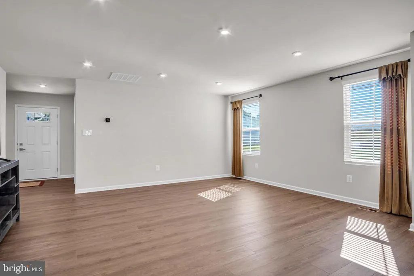
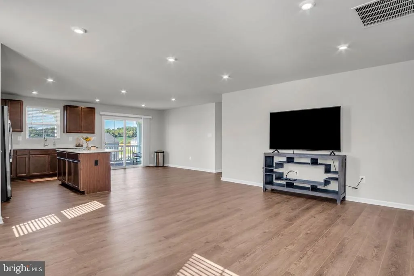
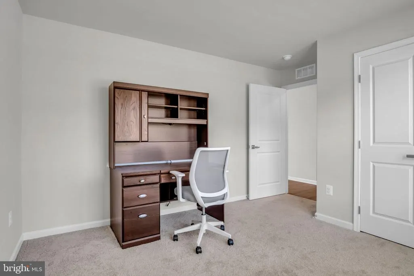
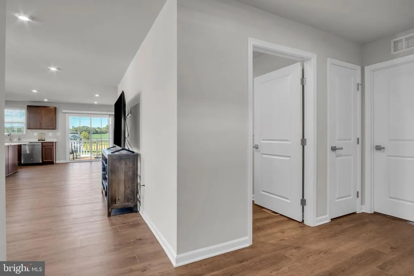
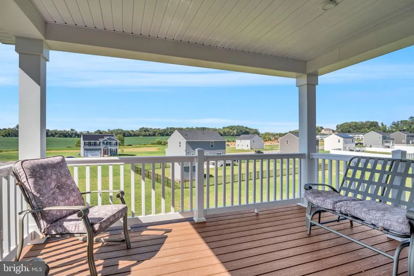
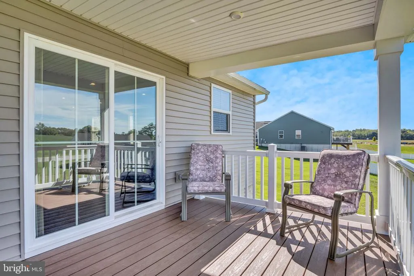
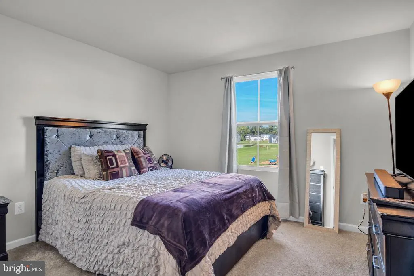
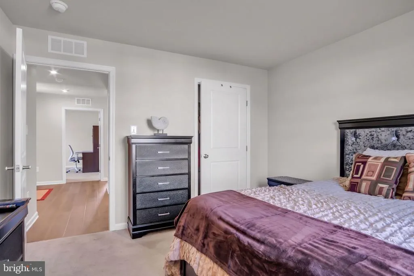
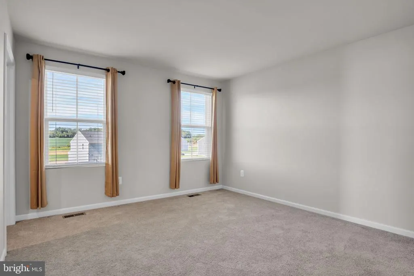
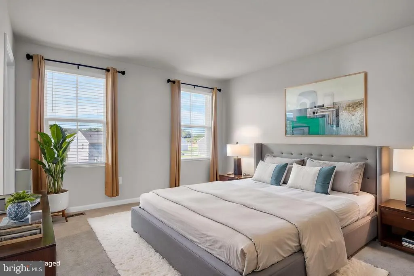
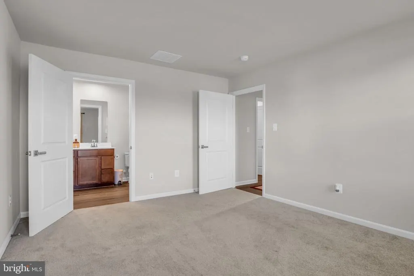
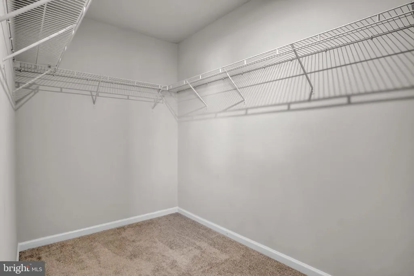
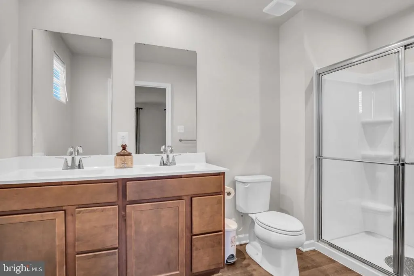
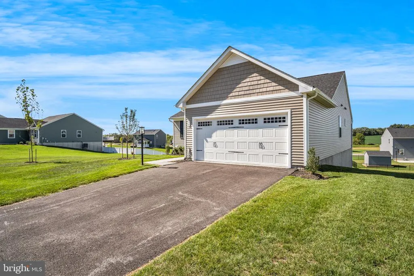
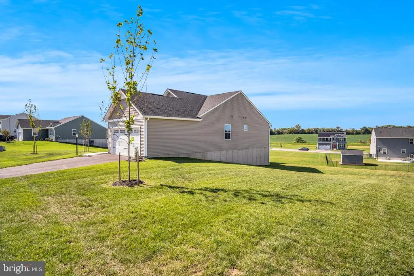
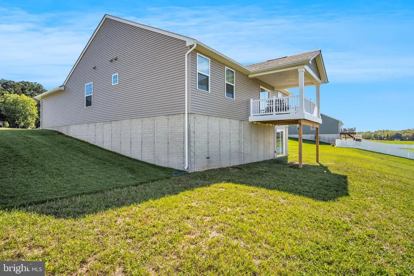
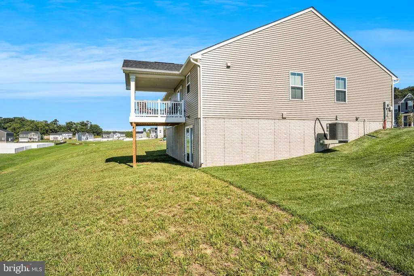
Better than new, and ready when you are. Most new construction makes you wait. This one doesn't. Built in 2025 and lived in for less than half a year, 34 Summerfield Drive skips the mud, the delays, and the decision fatigue of building from scratch. The landscaping is already in. The upgrades are already done. All that's left is moving in. Everything you need lives on one level. The open layout moves easily from the eat-in kitchen with its island and pantry, through the family room, and out to the primary suite tucked at the back for privacy. Two more bedrooms sit up front, giving guests or a home office their own space without anyone tripping over stairs to get there. The full unfinished basement already has sliding glass doors that walk straight out to the backyard, so daylight and a private outdoor entrance are built in from day one. Whether that becomes a game room, a gym, an in-law suite, or square footage you save for later, the choice is yours. Nobody else's finishes to undo. No layout to work around. Just space, waiting on your plans. Outside, the lot backs to open common area for extra breathing room between you and the next house, with mountain views to take in from the deck. The Summerfield community keeps things simple with a low monthly HOA, and Conewago Valley schools round things out for families settling in long term. If you've been chasing new construction and losing the race, this is the shortcut. Come see it before someone else does.
| Elementary School | Middle School | High School |
|---|---|---|
| New Oxford Elementary School | New Oxford Middle School | New Oxford High School |
| Price History | |
|---|---|
| 9/18/2026 | Listed $430,000 |
General Features
| Living Area | 1903 |
|---|---|
| Sewer | Public Sewer |
| Heating | Forced Air,Heat Pump(s) |
| Cooling | Central A/C |
| Utilities | Cable TV Available,Electric Available,Phone Available,Sewer Available,Water Available |
| Possession | Settlement |
| Roof | Architectural Shingle |
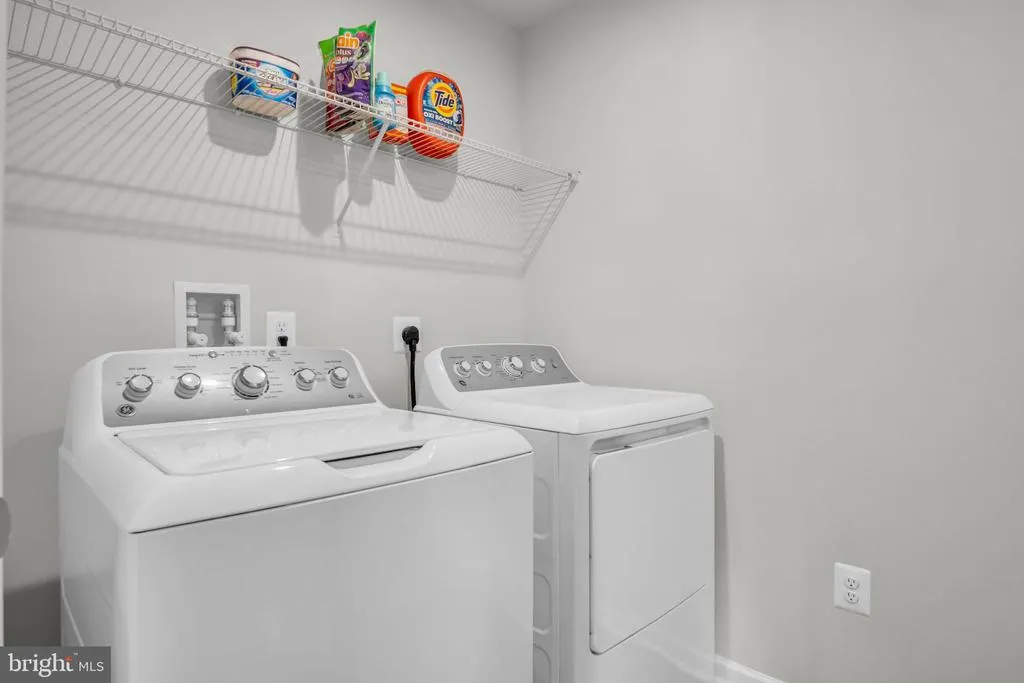
| Appliances | Built-In Microwave,Dishwasher,Disposal,Dryer - Electric,Oven/Range - Electric,Refrigerator,Washer |
| Zoning | RESIDENTIAL |
| HOA Fee | 55.00 |
| Garage Spaces | 2.00 |
| Association Fee Includes | Common Area Maintenance |
| Patio/Porch Features | Deck(s) |
| Architectural Style | Craftsman,Transitional |
| Construction Materials | Combination,Vinyl Siding |
| School District | CONEWAGO VALLEY |
| Year Built | 2025 |
| Electric | 200+ Amp Service |
| View | Mountain,Street |
| Levels | 1 |
| Tax Year | 2026 |
| Ownership | Fee Simple |
| Cool Fuel | Electric |
| Accessibility | None |
| Assoc Fee Paid Per | Monthly |
| County | ADAMS |
| New Construction | Yes |
| Property Type | Residential |
| HOA | Yes |
| Subdivision Name | SUMMERFIELD |
| Garage Y/N | Yes |
| Water Access Y/N | No |
| Other Structures | Above Grade,Below Grade |
| Total Rooms | 12 |
| Full Baths | 2 |
| Status | ACTIVE |
| Directions | Take the PA-94 S exit toward Hanover Turn left onto PA-94 S/Carlisle Pike,continue approximately 5.8 miles At the traffic circle,continue straight to stay on PA-94 S/Carlisle Pike Turn right onto Jam |
| City | HANOVER |
| Disclosures | Prop Disclosure |
| Senior Community Y/N | No |
| MLS Area | Oxford Twp (14335) |
| Lot Size Units | Square Feet |
| Lot Size Square Feet | 26136.00 |
| Tax Assessed Value | 75800.0 |
| Tax Annual Amount | 1803.0 |
| Home Warranty Y/N | No |
| Property Condition | Excellent |
| Structure Type | Detached |
| Condo/Coop Association fee Y/N | No |
| Bathrooms Full Main Level | 2 |
| Bathrooms Count Main Level | 2.00 |
| Price Per Sq Ft Total AG | 225.96 |
| Acceptable Financing | Cash,Conventional,FHA,Negotiable,USDA,VA |
| Construction Completed Y/N | Yes |
| Historic Y/N | No |
| Lease Considered Y/N | No |
| Vacation Rental Y/N | No |
| Total SQFT | 3806 |
| Location Type | Suburban |
| Builder Name | RYAN HOMES |
| Standard Status | Active |
| Year Built Source | Estimated |
| Tax Lot | 0217 |
| Association Recreation Fee | No |
Interior Features
| Interior Amenities | Bathroom - Tub Shower,Butlers Pantry,Bathroom - Walk-In Shower,Breakfast Area,Carpet,Combination Kitchen/Dining,Dining Area,Entry Level Bedroom,Family Room Off Kitchen,Floor Plan - Open,Kitchen - Isl |
|---|---|
| Heating Fuel | Electric |
| Basement | Unfinished |
| Flooring | Carpet,Luxury Vinyl Plank |
| Hot Water | Electric |
| Basement (Y/N) | Yes |
| Heating Y/N | Yes |
| Window Features | Double Hung,Double Pane,Energy Efficient,ENERGY STAR Qualified,Insulated,Sliding,Storm,Vinyl Clad |
| Fireplace Y/N | No |
| Above Grade Finished Area | 1903 |
| Central Air Y/N | Yes |
| Total Bedrooms | 3 |
| Room Type | Dining Room,Primary Bedroom,Bedroom 2,Kitchen,Family Room,Basement,Foyer,Bedroom 1,Laundry,Primary Bathroom,Full Bath |
| Main Level Bedrooms | 3 |
| Below Grade Finished Area Unit Type | Square Feet |
| LivingAreaSource | Assessor |
| Laundry Type | Main Floor |
| Below Grade Unfin Area Units | Square Feet |
| Below Grade Unfin SQFT | 1903 |
| Below Grade Unfin SQFT Source | Estimated |
| Below Grade Finished Area Source | Assessor |
| Bathrooms Count Lower Level 1 | 0.00 |
| Above Grade Finished Area Unit Type | Square Feet |
| Total Baths | 2 |
Exterior Features
| Exterior Amenities | Exterior Lighting,Sidewalks,Street Lights |
|---|---|
| Pool | No Pool |
| Parking Features | Asphalt Driveway,Lighted Parking |
| Lot Features | Backs - Open Common Area,Front Yard,Open,Rear Yard,SideYard(s) |
| Water Source | Public |
| Inclusions | Refrigerator,Stove,Microwave,Washer,Dryer |
| Total Parking Spaces | 4 |
| Garage Features | Garage - Front Entry,Garage Door Opener |
| Type of Parking | Attached Garage,Driveway |
| Foundation Details | Concrete Perimeter |
| Spa | No |
| Water View Y/N | No |
| Lot Size Acres | 0.60 |
| Lot Size Source | Assessor |
| Waterfront Y/N | No |
| Door Features | ENERGY STAR Qualified Door(s),Insulated,Six Panel,Sliding Glass,Storm |
| Builder Model | CEDAR |
| Road Responsibility | Boro/Township |
| Horse Y/N | No |
| Land Assessed Value | 75800.00 |
| Navigable Water Y/N | No |
| Water Oriented Y/N | No |
| # of Attached Garage Spaces | 2 |
Room Details
| Room | Dimensions | Level | Flooring | Details |
|---|---|---|---|---|
| Basement | Lower 1 | Basement - Unfinished,Flooring - Concrete | ||
| Bedroom 1 | Main | Flooring - Carpet | ||
| Bedroom 2 | Main | Flooring - Carpet,Walk-In Closet(s) | ||
| Dining Room | Main | Flooring - Luxury Vinyl Plank,Lighting - Recessed,Dining Area | ||
| Family Room | Main | Lighting - Recessed,Flooring - Luxury Vinyl Plank | ||
| Foyer | Main | Flooring - Luxury Vinyl Plank,Lighting - Recessed | ||
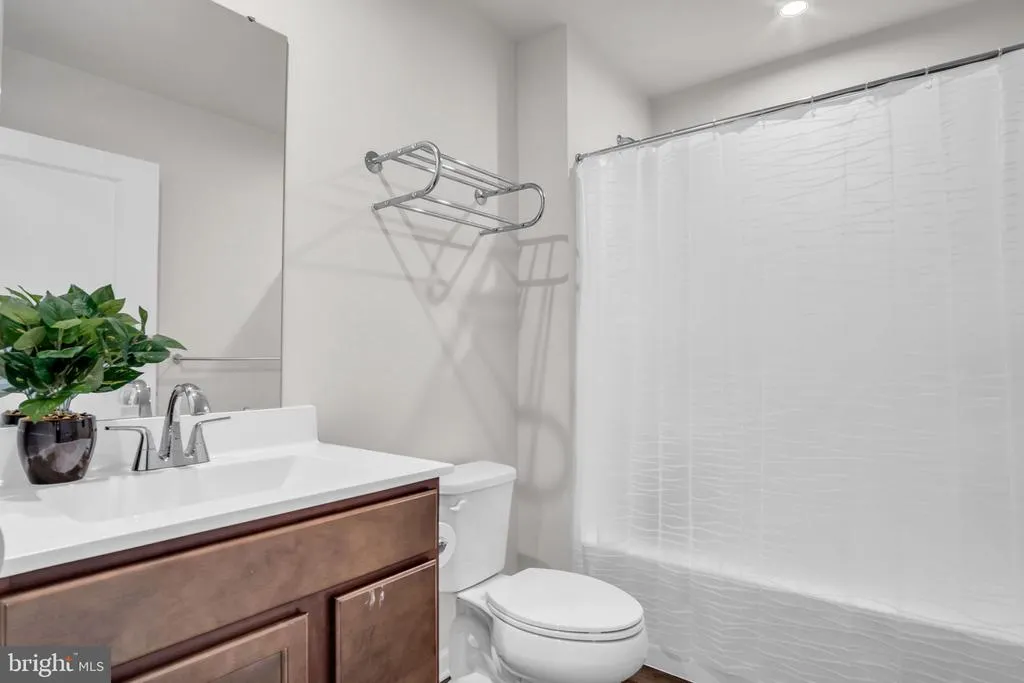
| Full Bath | Main | |||
| Kitchen | Main | Flooring - Luxury Vinyl Plank,Kitchen - Eat-in,Kitchen - Electric Cooking,Lighting - Recessed,Pantry,Breakfast Bar,Countertop(s) - Solid Surface | ||
| Laundry | Main | |||
| Primary Bathroom | Main | Flooring - Luxury Vinyl Plank,Countertop(s) - Solid Surface,Double Sink | ||
| Primary Bedroom | Main | Flooring - Carpet,Walk-In Closet(s),Attached Bathroom |
Amenities
- Foreclosure
- Views
- Short Sale
- New Construction
- Adult 55+
- Lease To Own
- No HOA Fees
- Furnished
- Primary On Main
- Air Conditioning
- Seller Finance
- Green
- Fixer Upper
- Horse
- Golf
- Fireplace
- Deck
- Garage
- Basement
- Pool
Property vs Single Family Average in 17331
Price
Taxes
Year Built
Visits
 © BRIGHT, All Rights Reserved
