
Primary on Main
Address
131 Sturbridge Drive, Sicklerville, NJ
Price
$ 449,900
Property Attributes
- MLS#NJCD2127452
- TypeSingle Family
- Listing Status ACTIVE
- CountyCAMDEN
- CitySicklerville
- AreaGloucester Twp
- NeighborhoodSturbridge Oaks
- Zip08081
- StyleRanch/Rambler
- Year Built1986
- Taxes$ 10191
- Price$ 449,900
- Bedrooms3
- Full Bathrooms2
- Half Bathrooms1
- Sqr Footage2138
- Lot Size0.22 Acres
Data Source:
Bright MLS
Property Description
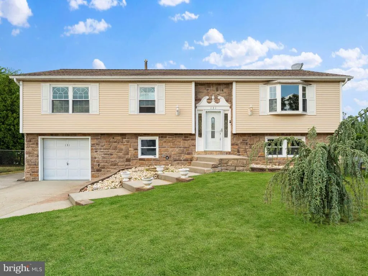
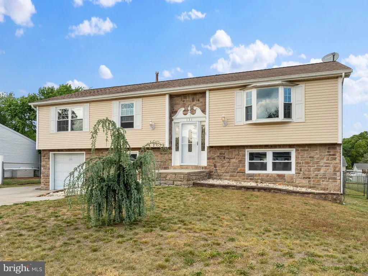
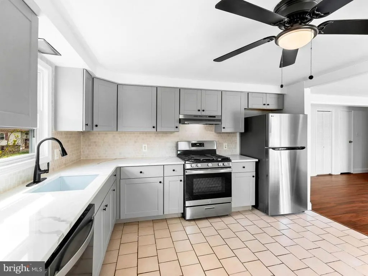
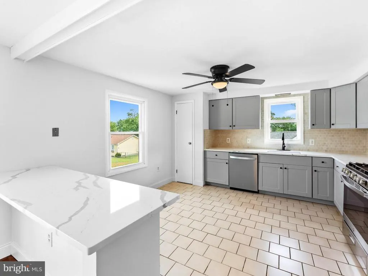
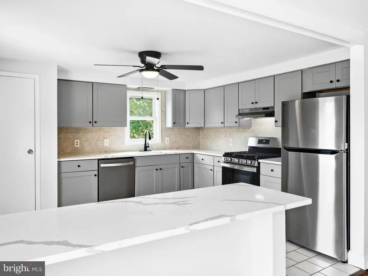
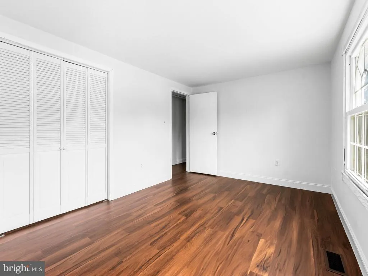
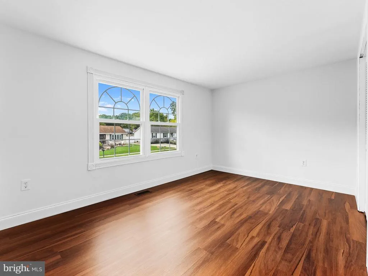
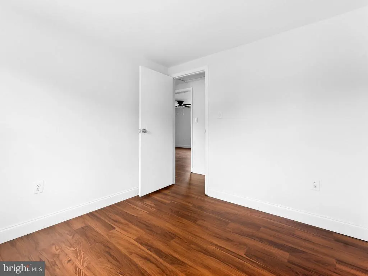
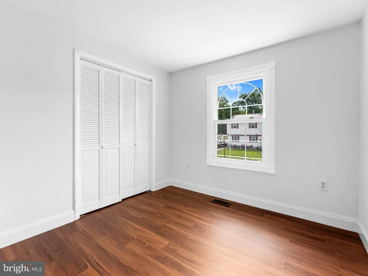
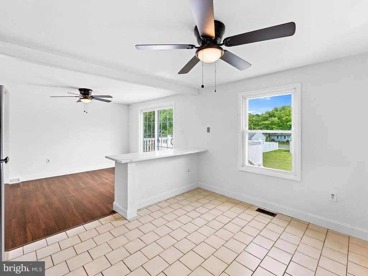
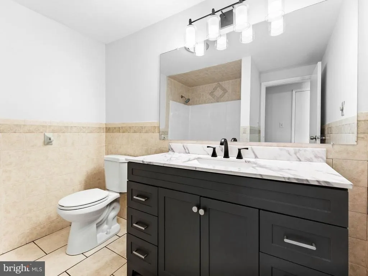
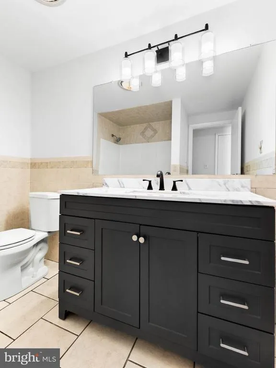
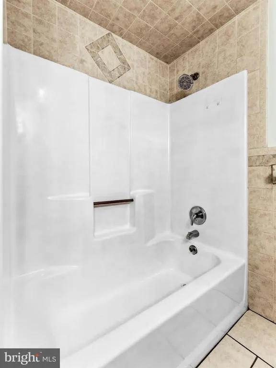
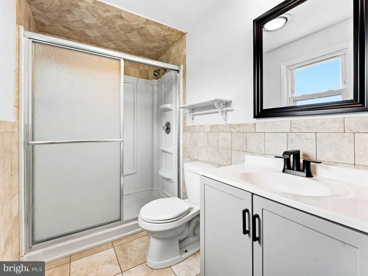
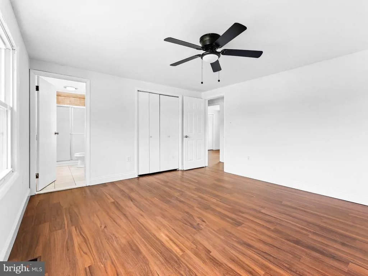
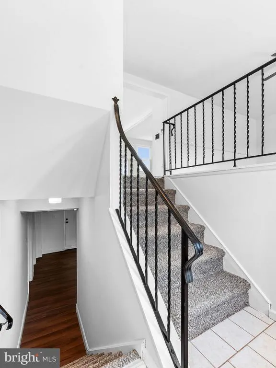
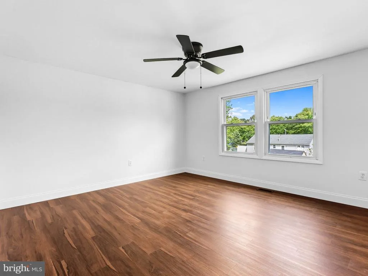
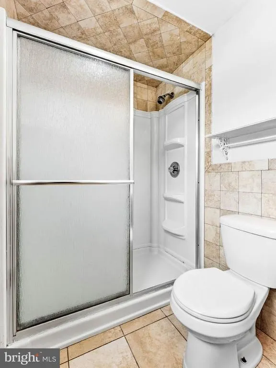
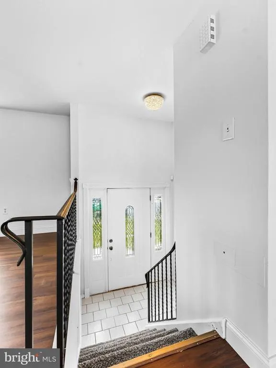
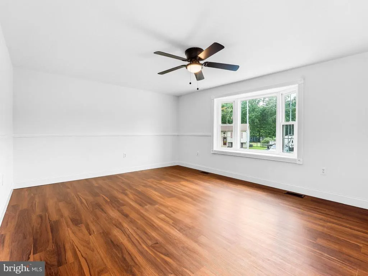
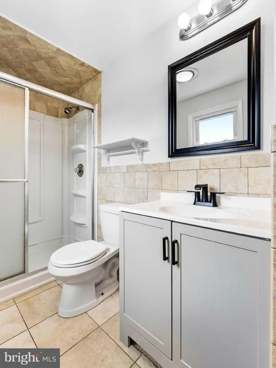
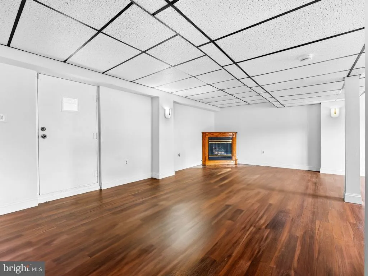
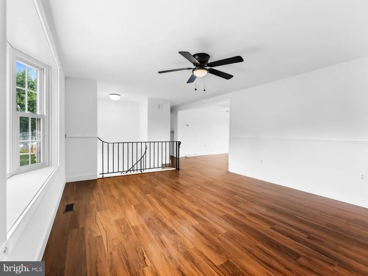
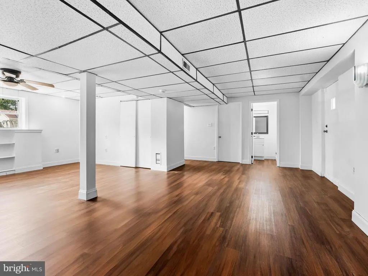
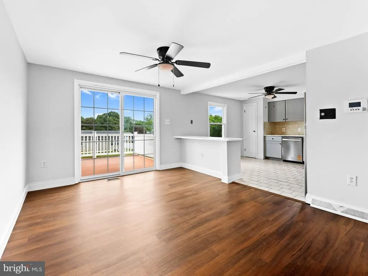
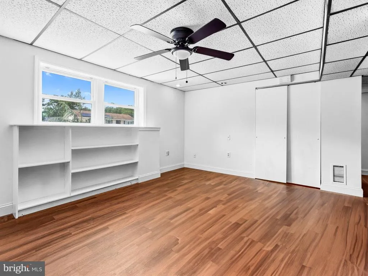
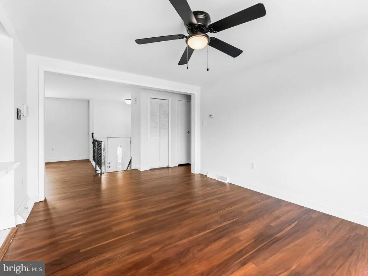
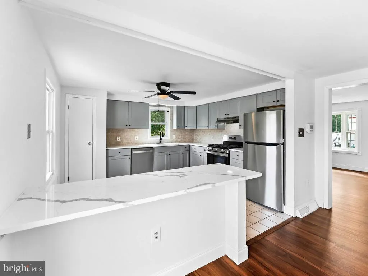
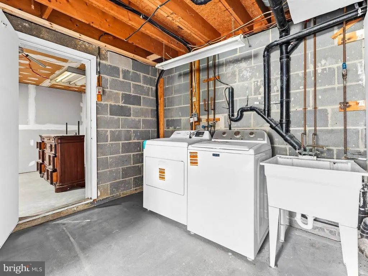
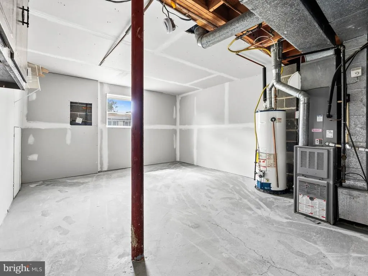
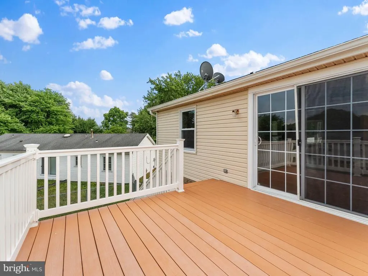
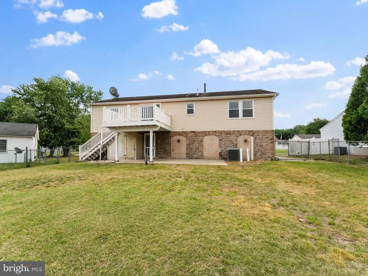
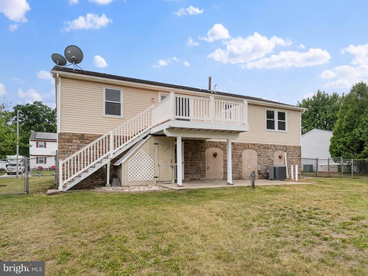
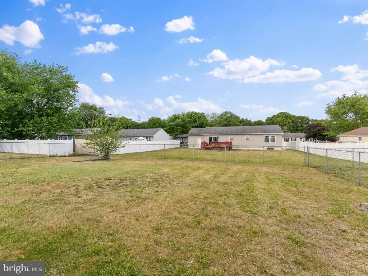
Beautifully updated 3-bedroom, 2.5-bath bi-level home located in desirable Erial, New Jersey in the Sturbridge Oaks neighborhood. This move-in ready property features fresh paint and brand-new flooring throughout, creating a bright and modern feel from the moment you walk in. The spacious layout offers comfortable living areas perfect for both everyday living and entertaining. Step outside to enjoy the large backyard complete with a beautiful deck, ideal for summer gatherings, relaxing evenings, or outdoor dining. Conveniently located near shopping, dining, parks, and major highways, this home combines comfort, style, and convenience all in one.
| High School |
|---|
| Timber Creek High School |
| Price History | |
|---|---|
| 9/24/2026 | Listed $449,900 |
General Features
| Living Area | 2138 |
|---|---|
| Sewer | Public Sewer |
| Heating | Central |
| Cooling | Central A/C |
| Possession | Settlement |
| Zoning | R-3 |
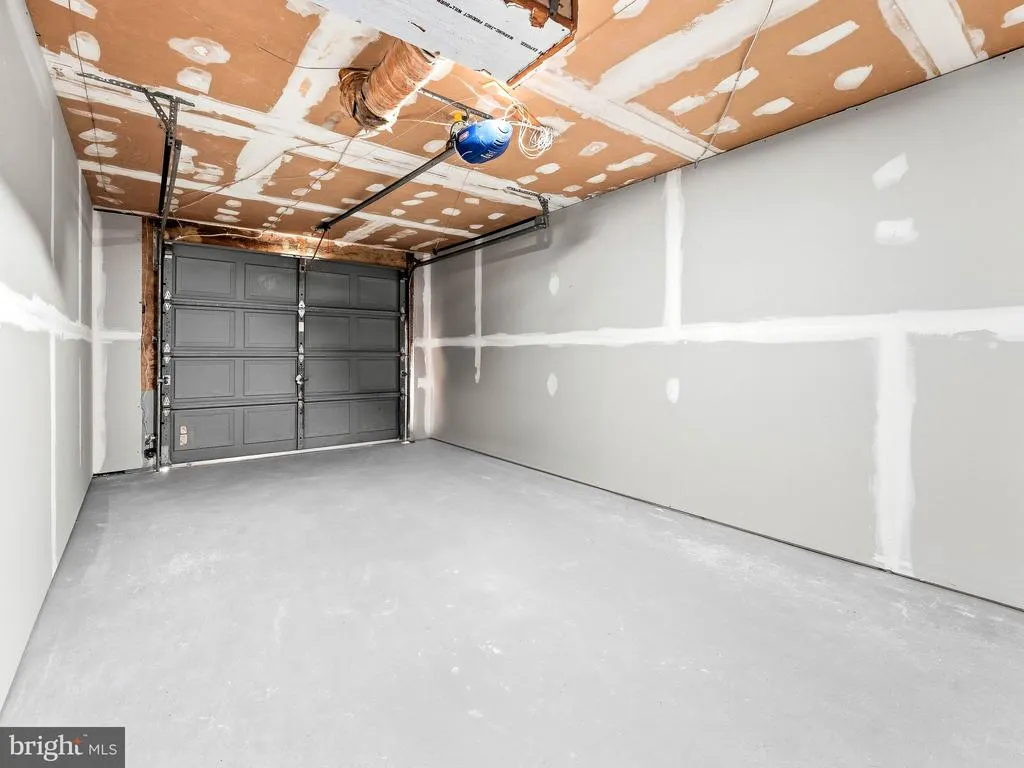
| Garage Spaces | 1.00 |
| Architectural Style | Ranch/Rambler |
| Construction Materials | Brick,Brick Veneer |
| School District | BLACK HORSE PIKE REGIONAL SCHOOLS |
| Year Built | 1986 |
| Levels | 2 |
| Tax Year | 2025 |
| Ownership | Fee Simple |
| Cool Fuel | Electric |
| Accessibility | None |
| County | CAMDEN |
| New Construction | No |
| Property Type | Residential |
| HOA | No |
| Subdivision Name | STURBRIDGE OAKS |
| Garage Y/N | Yes |
| Water Access Y/N | No |
| Other Structures | Above Grade,Below Grade |
| Full Baths | 2 |
| Status | ACTIVE |
| Directions | GPS |
| City | SICKLERVILLE |
| Senior Community Y/N | No |
| MLS Area | Gloucester Twp (20415) |
| Lot Size Units | Square Feet |
| Lot Size Square Feet | 9374.00 |
| Tax Assessed Value | 234300.0 |
| Tax Annual Amount | 10191.0 |
| Structure Type | Detached |
| Condo/Coop Association fee Y/N | No |
| Bathrooms Full Main Level | 2 |
| Bathrooms Count Main Level | 3.00 |
| Price Per Sq Ft Total AG | 210.43 |
| Vacation Rental Y/N | No |
| Total SQFT | 2138 |
| Standard Status | Active |
| Year Built Source | Assessor |
| Tax Lot | 00012 |
Interior Features
| Heating Fuel | Natural Gas |
|---|---|
| Basement | Walkout Level |
| Total Fireplaces | 1 |
| Hot Water | Natural Gas |
| Basement (Y/N) | Yes |
| Heating Y/N | Yes |
| Fireplace Y/N | Yes |
| Above Grade Finished Area | 2138 |
| Half Baths | 1 |
| Central Air Y/N | Yes |
| Total Bedrooms | 3 |
| Main Level Bedrooms | 3 |
| Below Grade Finished Area Unit Type | Square Feet |
| LivingAreaSource | Assessor |
| Below Grade Unfin Area Units | Square Feet |
| Below Grade Unfin SQFT Source | Estimated |
| Below Grade Finished Area Source | Assessor |
| Bathrooms Half Main Level | 1 |
| Above Grade Finished Area Source | Assessor |
| Above Grade Finished Area Unit Type | Square Feet |
| Total Baths | 3 |
Exterior Features
| Pool | No Pool |
|---|---|
| Water Source | Public |
| Total Parking Spaces | 1 |
| Garage Features | Garage - Front Entry |
| Type of Parking | Attached Garage,Driveway |
| Foundation Details | Block |
| Water View Y/N | No |
| Lot Dimensions | 75.00 x 125.00 |
| Lot Size Acres | 0.22 |
| Lot Size Source | Assessor |
| Waterfront Y/N | No |
| Land Assessed Value | 60000.00 |
| Navigable Water Y/N | No |
| Water Oriented Y/N | No |
| # of Attached Garage Spaces | 1 |
| LotDimensionsSource | Estimated |
Amenities
- Foreclosure
- Views
- Short Sale
- New Construction
- Adult 55+
- Lease To Own
- No HOA Fees
- Furnished
- Primary On Main
- Air Conditioning
- Seller Finance
- Green
- Fixer Upper
- Horse
- Golf
- Fireplace
- Deck
- Garage
- Basement
- Pool
Property vs Single Family Average in 08081
Price
Taxes
Year Built
 © BRIGHT, All Rights Reserved
