
Open House Sat, Sep 26th 2:00 PM - 4:00 PM - Views - Golf Course



Address
8200 W Gainsborough Court, Potomac, MD
Price
$ 1,298,000
Property Attributes
- MLS#MDMC2256822
- TypeSingle Family
- Listing Status ACTIVE
- CountyMONTGOMERY
- CityPotomac
- NeighborhoodRidgeleigh
- Zip20854
- StyleColonial
- Year Built1973
- Taxes$ 13279
- Price$ 1,298,000
- Bedrooms5
- Full Bathrooms3
- Half Bathrooms1
- Sqr Footage3909
- Lot Size0.29 Acres
Data Source:
Bright MLS
Property Description
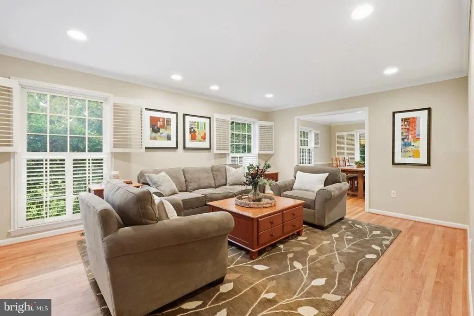
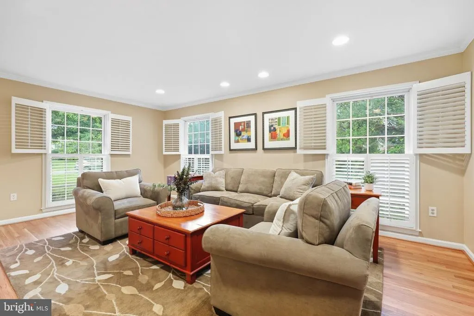
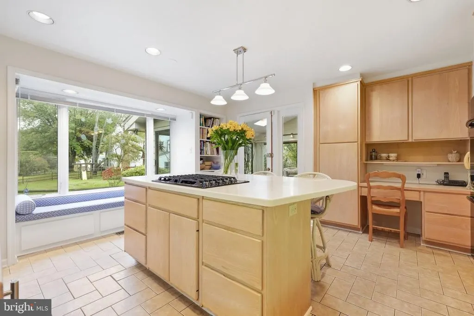
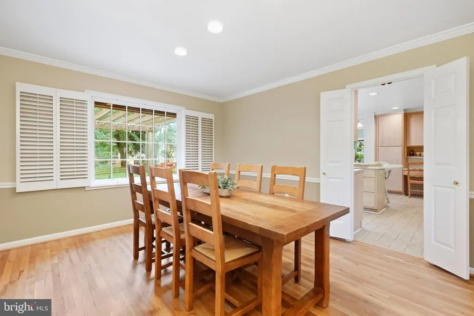
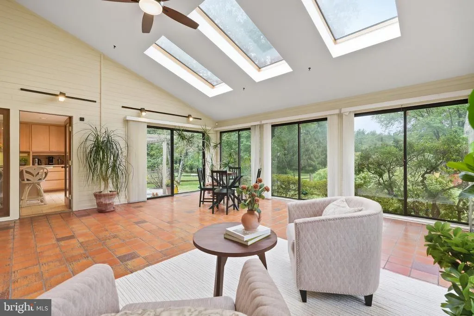
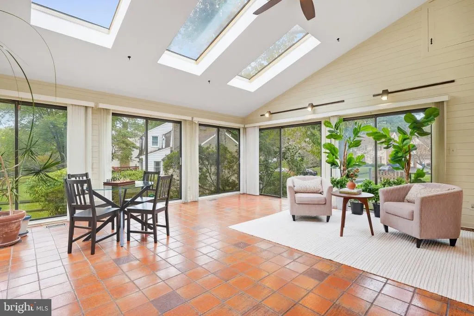
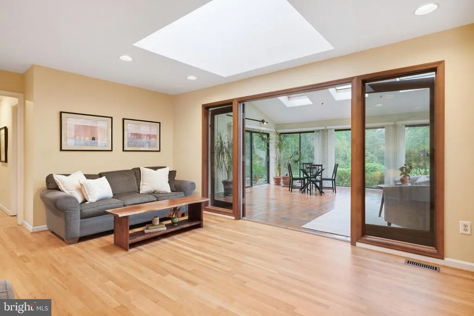
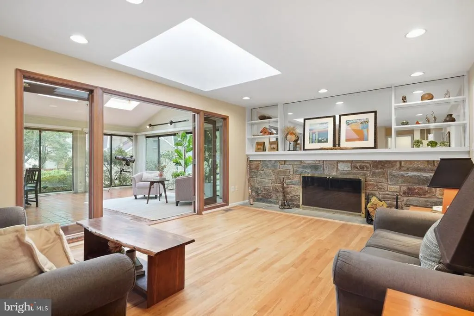
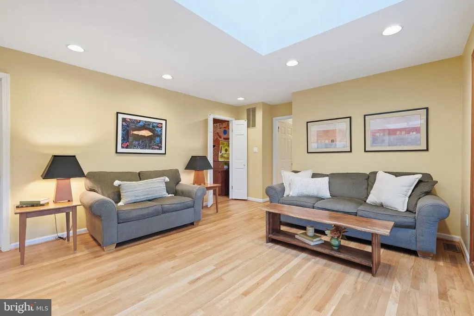
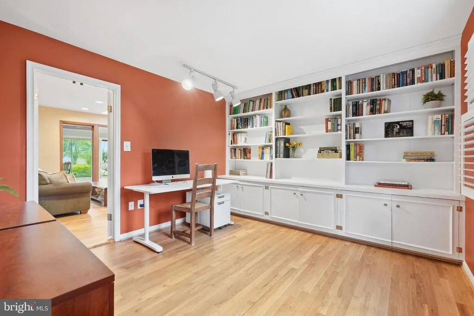
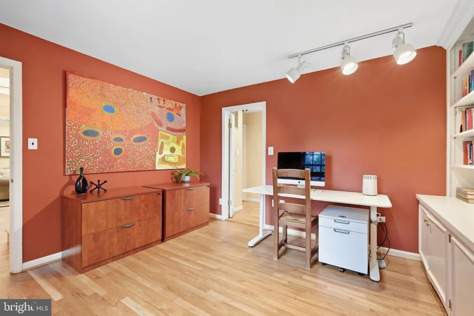
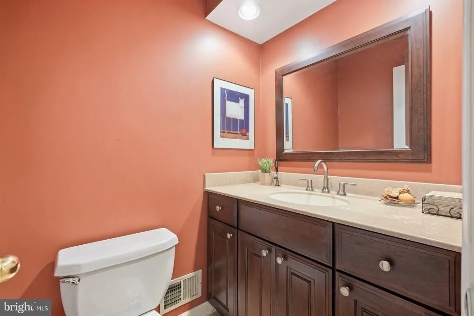
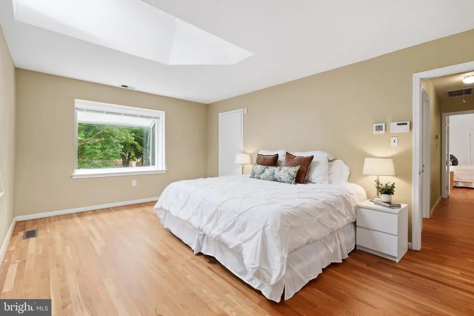
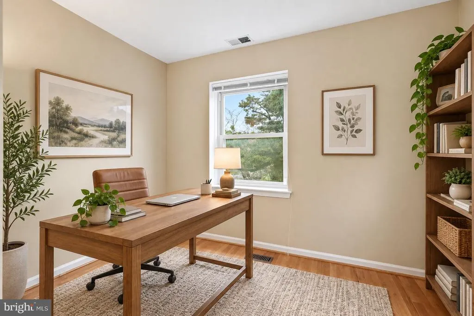
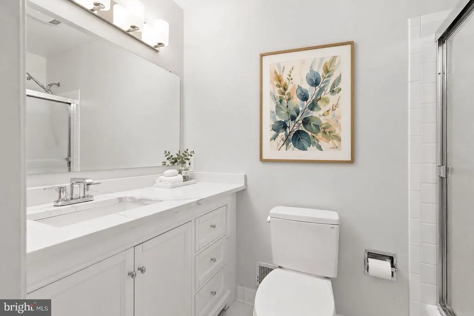
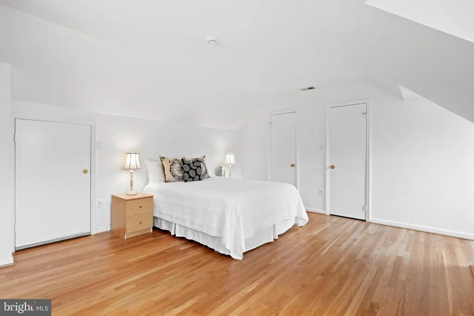
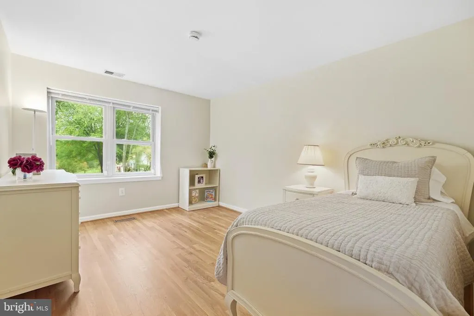
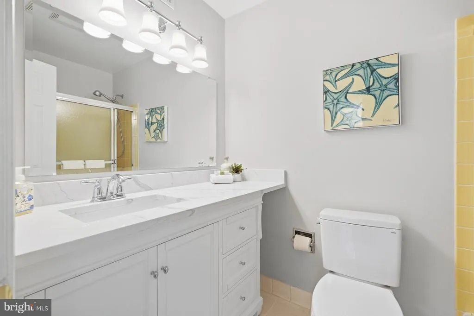
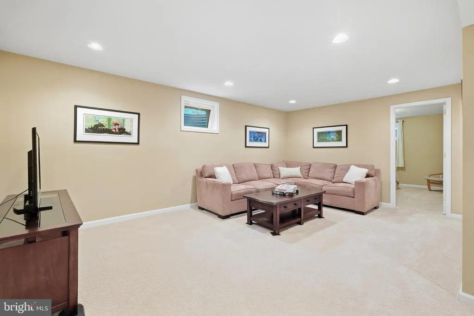
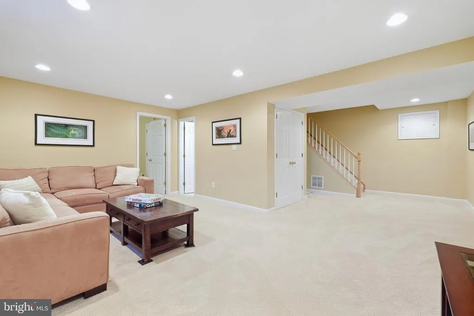
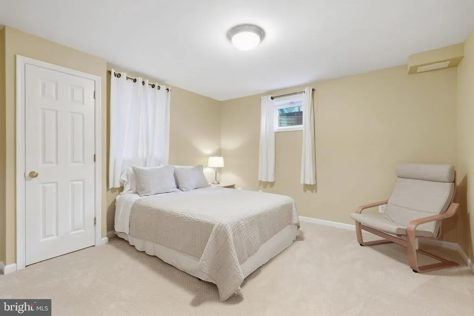
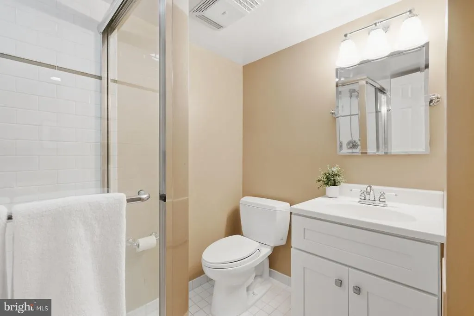
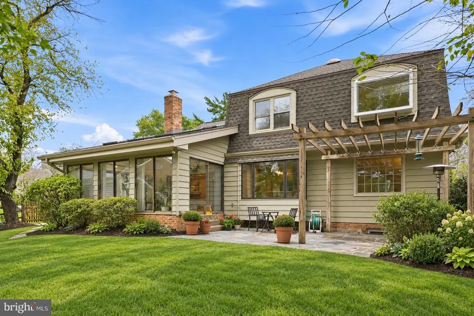
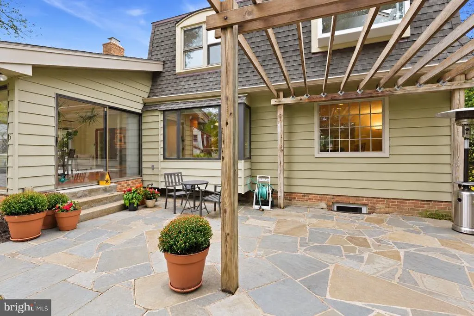
NEW ON MARKET! Beautifully renovated brick colonial in Ridgeleigh, within the desirable East Gate of Potomac. Meticulously updated and maintained, this exceptional home blends functionality and warmth, with generous living spaces, thoughtful updates, and incredible indoor-outdoor living. Highlights include fresh paint, beautifully refinished oak hardwoods throughout the main and upper levels, with new hardwood in the foyer and newly exposed and refinished hardwoods upstairs. The well-designed floorplan offers both formal and informal spaces: a formal living room, a dining room off the kitchen, a family room with a wood-burning fireplace open to the all-season sunroom and a dedicated main-level office. The kitchen features gas cooking, top-of-the-line Miele appliances, a new JennAir cooktop, and a brand-new beverage refrigerator. Step outside to a fabulous outdoor retreat with thoughtful hardscaping, backing to parkland and perfect for entertaining. A mudroom/laundry room off the garage and a convenient powder room complete the main level, and a whole-house generator adds comfort and peace of mind. Upstairs are four bedrooms and two tastefully updated baths. The spacious primary suite overlooks the rear yard and includes flexible space ideal for an office, nursery, or walk-in closet, with potential for an expanded primary bath. The three other sun-filled bedrooms share the updated hall bath. The finished lower level is the perfect hangout space, with high ceilings, a full bedroom and bath, and a utility room with abundant storage. An oversized front-entry two-car garage and wide driveway provide ample parking for family and guests. Ridgeleigh is a 102-home enclave with no through streets, surrounded by parkland including Cabin John Park, the Cabin John Stream Valley Trail, and Buck Branch Park. The neighborhood is known for its scenic common areas, walking paths, strong neighborhood character, and annual community events. Located in the sought-after Churchill school cluster, just minutes to major commuter routes, top shopping, dining, entertainment, and nearby golf, swim, and tennis clubs. Don't miss this special offering!
| Elementary School | Middle School | High School |
|---|---|---|
| Seven Locks Elementary School | Cabin John Middle School | Winston Churchill High School |
| Price History | |
|---|---|
| 9/23/2026 | Listed $1,298,000 |
General Features
| Living Area | 3909 |
|---|---|
| Sewer | Public Sewer |
| Heating | Heat Pump(s) |
| Cooling | Central A/C |
| Possession | Negotiable,Seller Rent Back |
| Roof | Shingle |
| Appliances | Dishwasher,Disposal,Microwave,Refrigerator,Stainless Steel Appliances,Washer,Water Heater,Dryer,Cooktop,Oven - Wall |
| Zoning | R200 |
| HOA Fee | 681.00 |
| Garage Spaces | 2.00 |
| Patio/Porch Features | Patio(s) |
| Architectural Style | Colonial |
| Construction Materials | Brick,Frame |
| School District | MONTGOMERY COUNTY PUBLIC SCHOOLS |
| Year Built | 1973 |
| View | Trees/Woods,Street |
| Levels | 3 |
| Tax Year | 2026 |
| Ownership | Fee Simple |
| Cool Fuel | Electric |
| Accessibility | Other |
| Assoc Fee Paid Per | Annually |
| County | MONTGOMERY |
| New Construction | No |
| Property Type | Residential |
| HOA | Yes |
| Subdivision Name | RIDGELEIGH |
| Garage Y/N | Yes |
| Water Access Y/N | No |
| Other Structures | Above Grade,Below Grade |
| Transportation | Bus Stop less than 1 mile,Metro/Subway Station 1 to 3 miles |
| Full Baths | 3 |
| Status | ACTIVE |
| Directions | From Montgomery Mall- Take Westlake. Turn Right on Democracy. Take Democracy Blvd to Gainsborough. Turn left onto Gainsborough Rd and continue to Gainsborough Ct E/W. House will be straight ahead. |
| City | POTOMAC |
| Association Name | RIDGELEIGH HOME OWNER ASSOCIATION |
| Senior Community Y/N | No |
| Lot Size Units | Square Feet |
| Lot Size Square Feet | 12632.40 |
| Tax Assessed Value | 1167767.0 |
| Tax Annual Amount | 13279.0 |
| Structure Type | Detached |
| Condo/Coop Association fee Y/N | No |
| Bathrooms Count Main Level | 1.00 |
| Price Per Sq Ft Total AG | 433.97 |
| Additional Parcels Y/N | No |
| Historic Y/N | No |
| Lease Considered Y/N | No |
| Vacation Rental Y/N | No |
| Total SQFT | 3909 |
| Standard Status | Active |
| Year Built Source | Estimated |
| Tax Lot | 46 |
| Association Recreation Fee | No |
Interior Features
| Interior Amenities | Built-Ins,Carpet,Ceiling Fan(s),Dining Area,Formal/Separate Dining Room,Kitchen - Island,Primary Bath(s),Recessed Lighting,Skylight(s),Walk-in Closet(s),Wood Floors,Window Treatments |
|---|---|
| Heating Fuel | Natural Gas |
| Basement | Fully Finished,Windows |
| Flooring | Hardwood,Carpet |
| Total Fireplaces | 1 |
| Fireplace Features | Wood |
| Hot Water | Natural Gas |
| Basement (Y/N) | Yes |
| Heating Y/N | Yes |
| Fireplace Y/N | Yes |
| Above Grade Finished Area | 2991 |
| Half Baths | 1 |
| Central Air Y/N | Yes |
| Total Bedrooms | 5 |
| Below Grade Finished Area | 918 |
| Below Grade Finished Area Unit Type | Square Feet |
| LivingAreaSource | Estimated |
| Laundry Type | Main Floor |
| Below Grade Finished Area Source | Estimated |
| Bedrooms Count All Lower Levels | 1 |
| Bedrooms Count All Upper Levels | 4 |
| Bedrooms Count Lower Level 1 | 1 |
| Bedrooms Count Upper Level 1 | 4 |
| Bathrooms Half Main Level | 1 |
| Bathrooms Full Upper Level 1 | 2 |
| Bathrooms Full Lower Level 1 | 1 |
| Bathrooms Full All Upper Levels | 2 |
| Bathrooms Full All Lower Levels | 1 |
| Bathrooms Count Upper Level 1 | 2.00 |
| Bathrooms Count Lower Level 1 | 1.00 |
| Bathrooms Count All Upper Levels | 2 |
| Bathrooms Count All Lower Levels | 1 |
| Above Grade Finished Area Source | Estimated |
| Above Grade Finished Area Unit Type | Square Feet |
| Total Baths | 4 |
Exterior Features
| Exterior Amenities | Extensive Hardscape |
|---|---|
| Pool | No Pool |
| Fencing | Rear,Wood |
| Parking Features | Paved Driveway |
| Lot Features | Backs to Trees,Front Yard,Landscaping,Private |
| Water Source | Public |
| Total Parking Spaces | 2 |
| Garage Features | Additional Storage Area,Garage - Front Entry,Garage Door Opener,Inside Access |
| Type of Parking | Attached Garage |
| Foundation Details | Slab |
| Water View Y/N | No |
| Lot Size Acres | 0.29 |
| Lot Size Source | Estimated |
| Waterfront Y/N | No |
| Horse Y/N | No |
| Navigable Water Y/N | No |
| Water Oriented Y/N | No |
| # of Attached Garage Spaces | 2 |
Amenities
- Foreclosure
- Views
- Short Sale
- New Construction
- Adult 55+
- Lease To Own
- No HOA Fees
- Furnished
- Primary On Main
- Air Conditioning
- Seller Finance
- Green
- Fixer Upper
- Horse
- Golf
- Fireplace
- Deck
- Garage
- Basement
- Pool
Property vs Single Family Average in 20854
Price
Taxes
Year Built
Visits
 © BRIGHT, All Rights Reserved
