
Views








Address
13501 Silent Lake Drive, Clarksville, MD
Price
$ 1,299,000
Property Attributes
- MLS#MDHW2073998
- TypeSingle Family
- Listing Status ACTIVE
- CountyHOWARD
- CityClarksville
- NeighborhoodSpringdale Estates
- Zip21029
- StyleColonial
- Year Built2000
- Taxes$ 15082
- Price$ 1,299,000
- Bedrooms4
- Full Bathrooms4
- Half Bathrooms1
- Sqr Footage6117
- Lot Size3 Acres
Data Source:
Bright MLS
Property Description
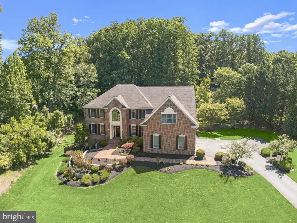
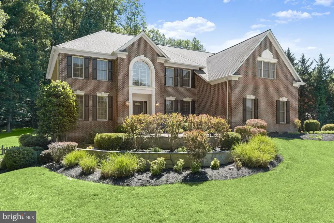
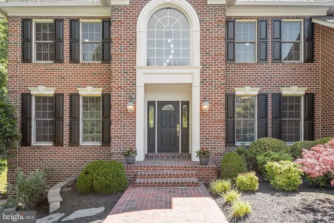
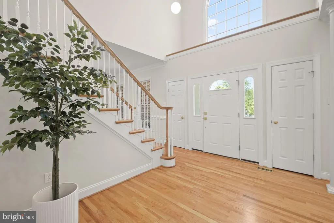
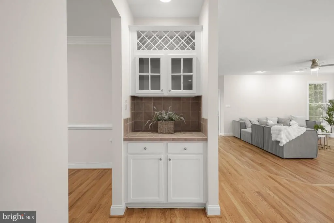
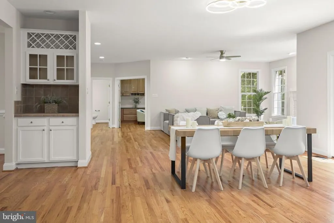
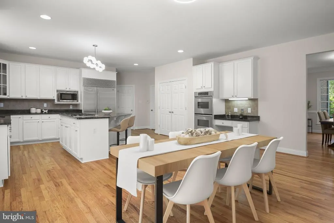
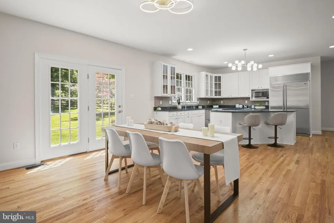
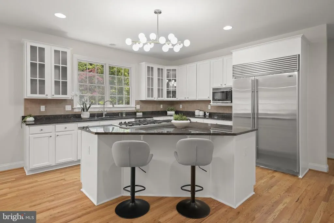
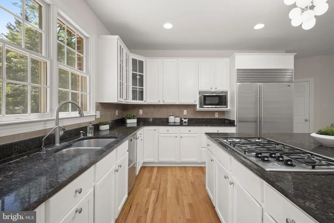
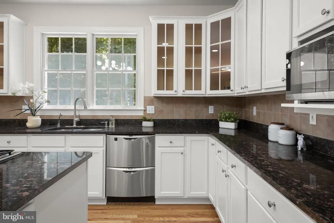
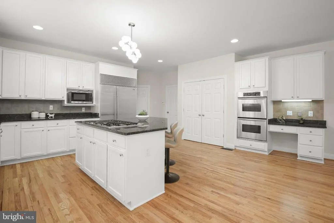
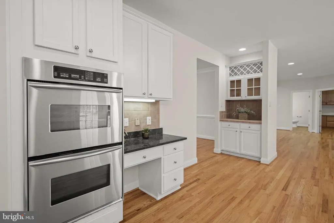
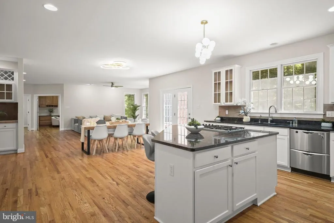
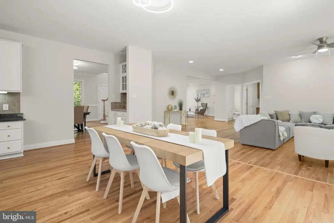
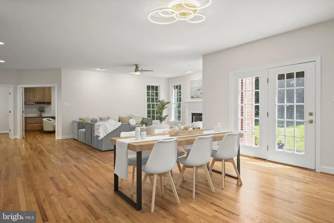
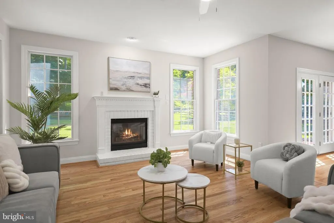
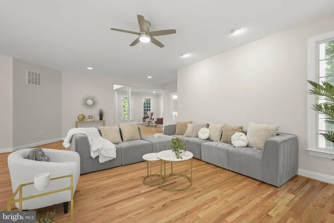
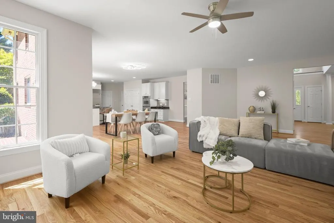
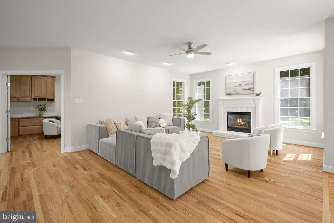
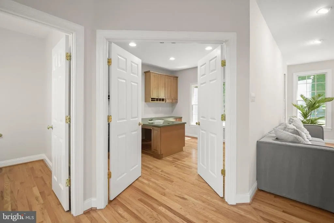
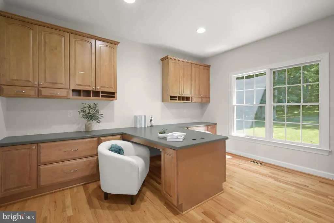
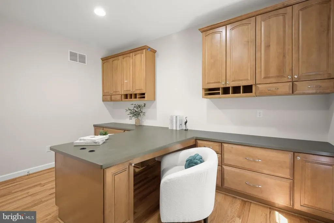
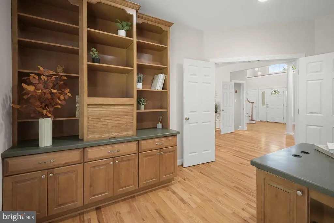
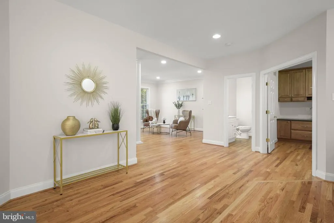
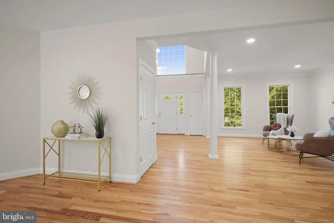
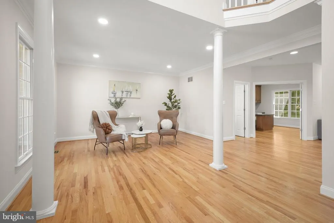
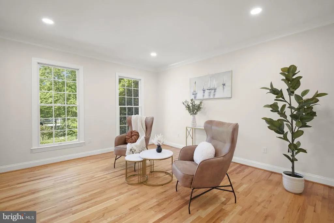
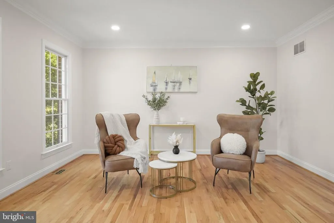
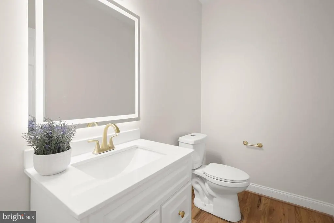
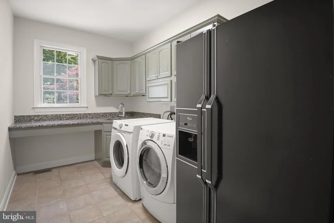
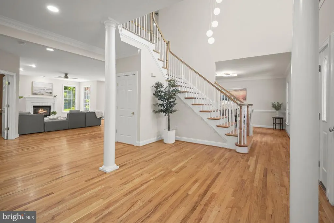
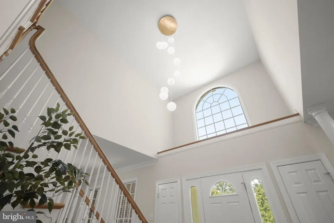
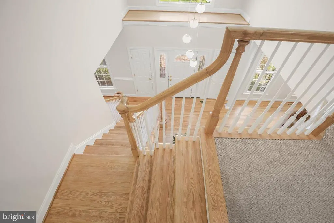
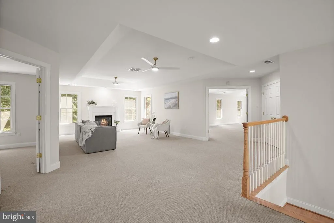
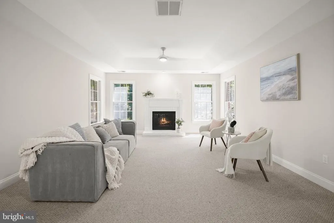
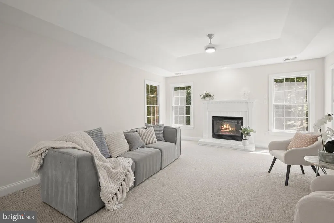
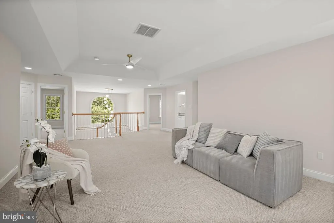
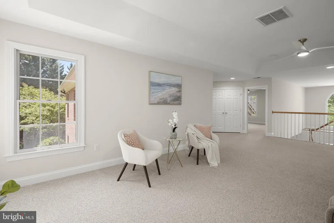
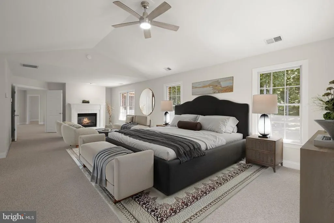
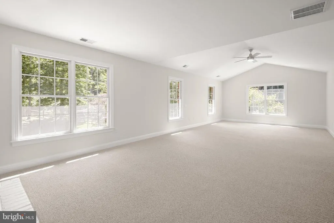
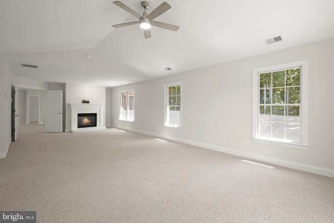
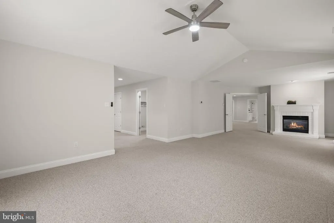
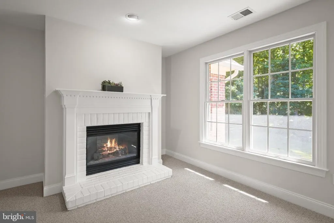
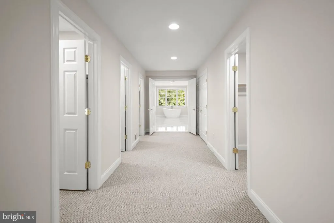
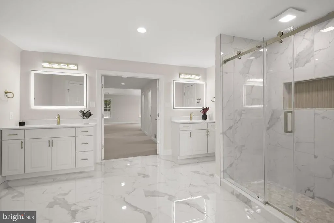
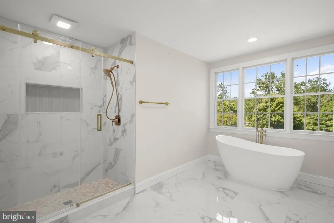
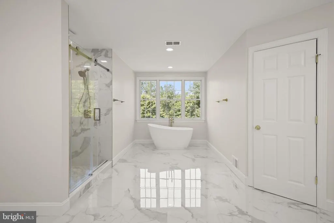
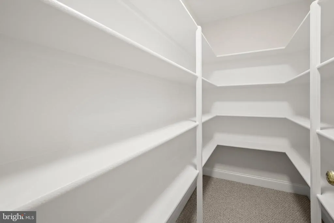
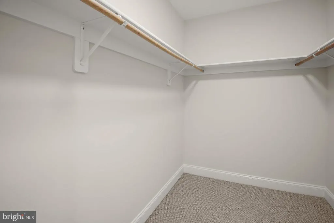
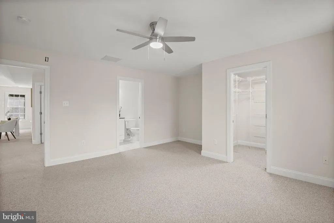
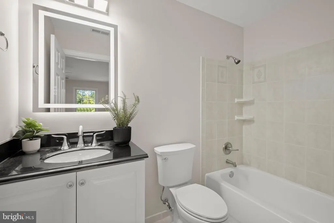
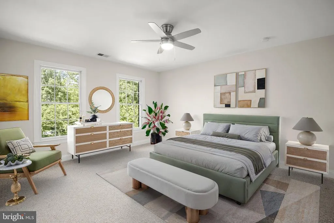
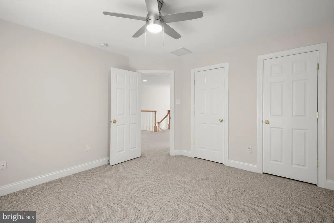
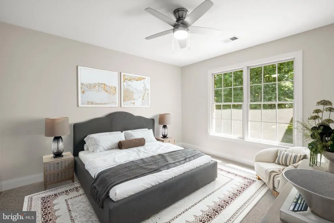
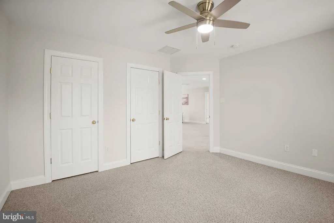
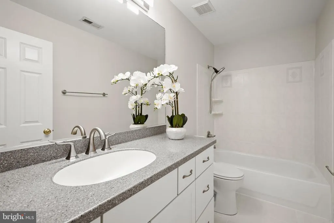
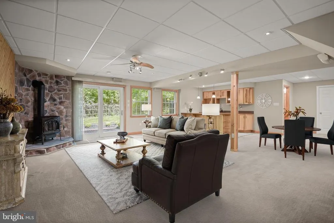
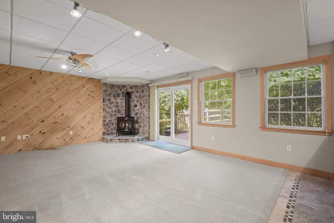
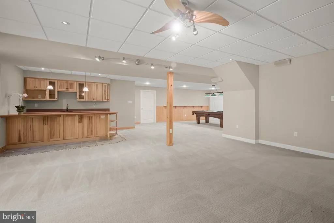
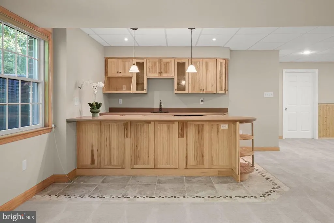
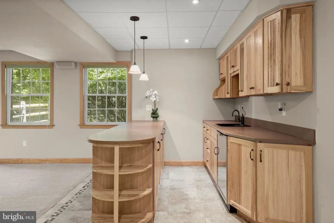
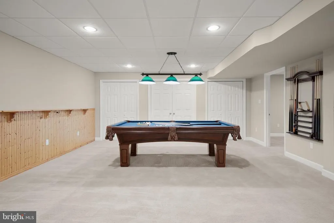
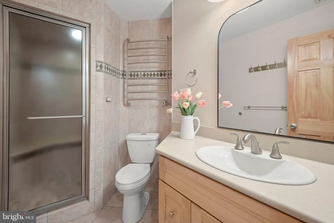
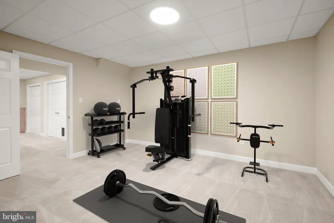
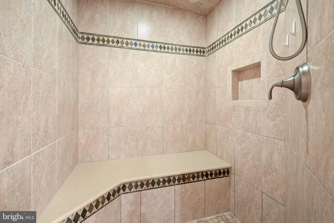
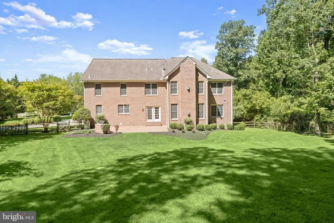
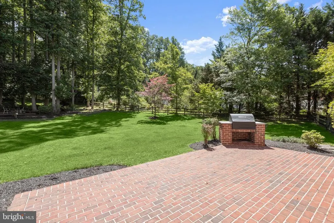
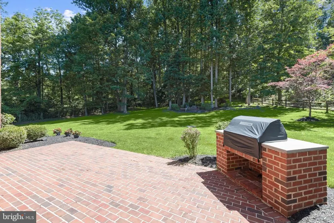
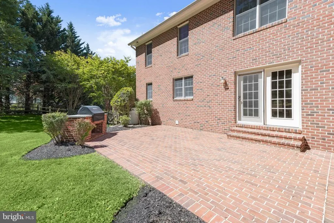
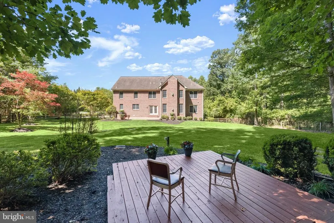
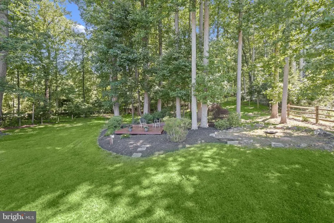
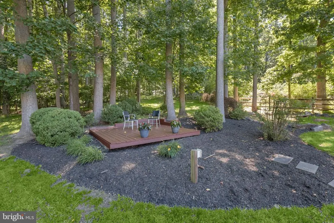
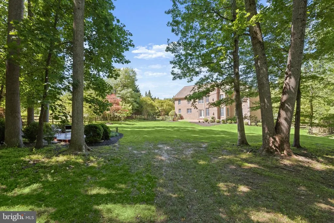
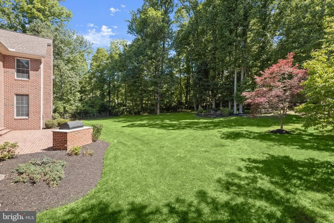
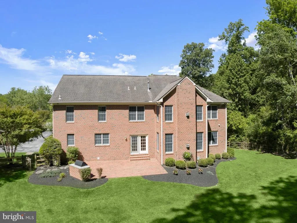
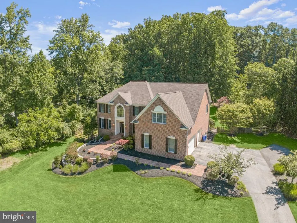
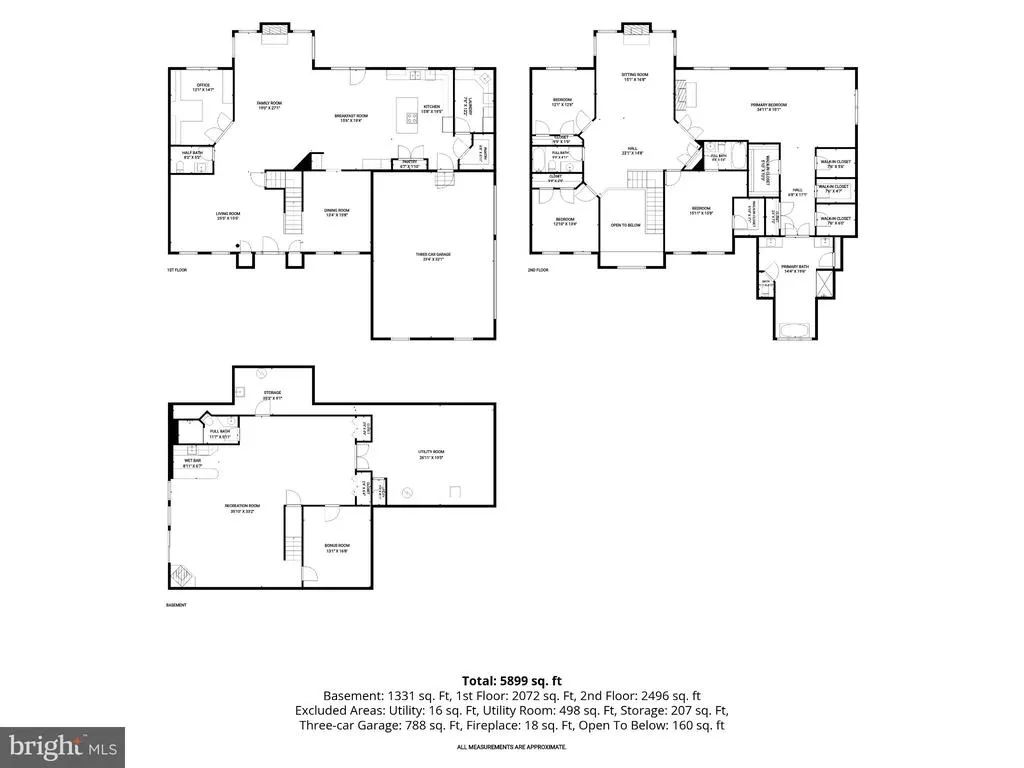
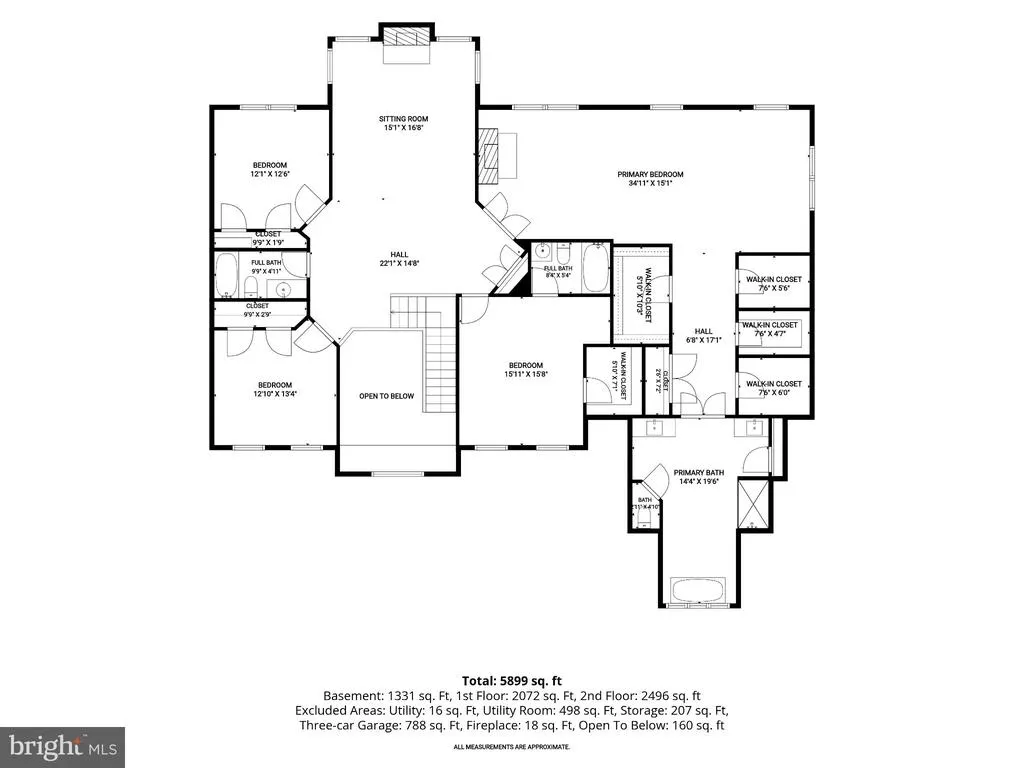
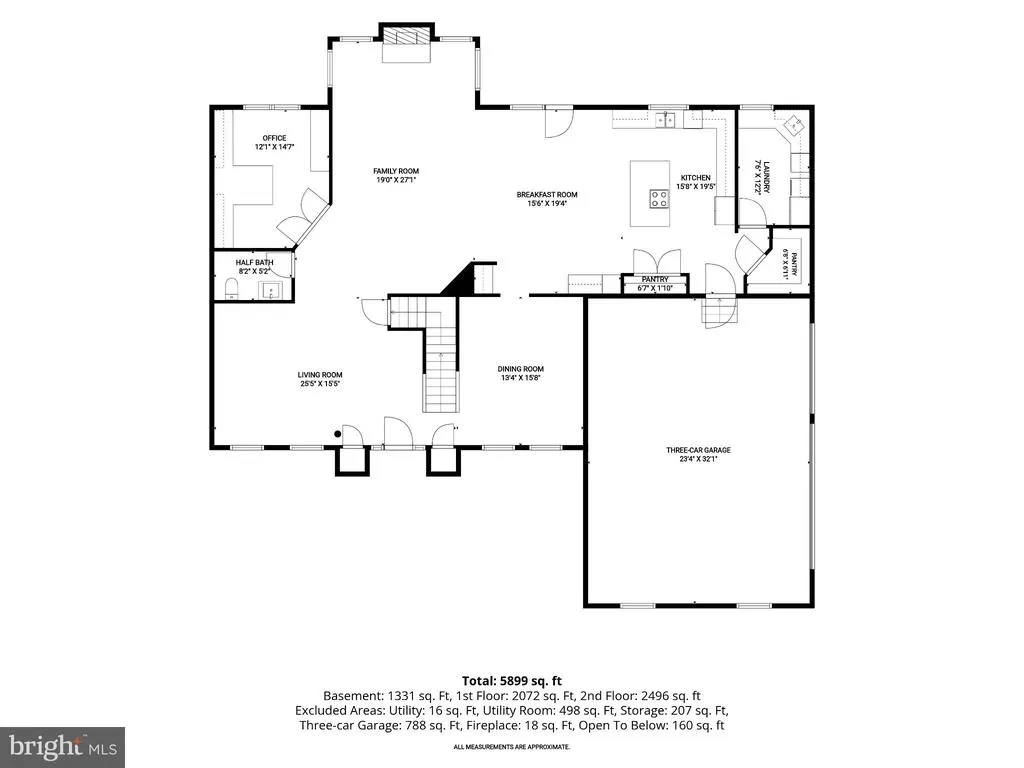
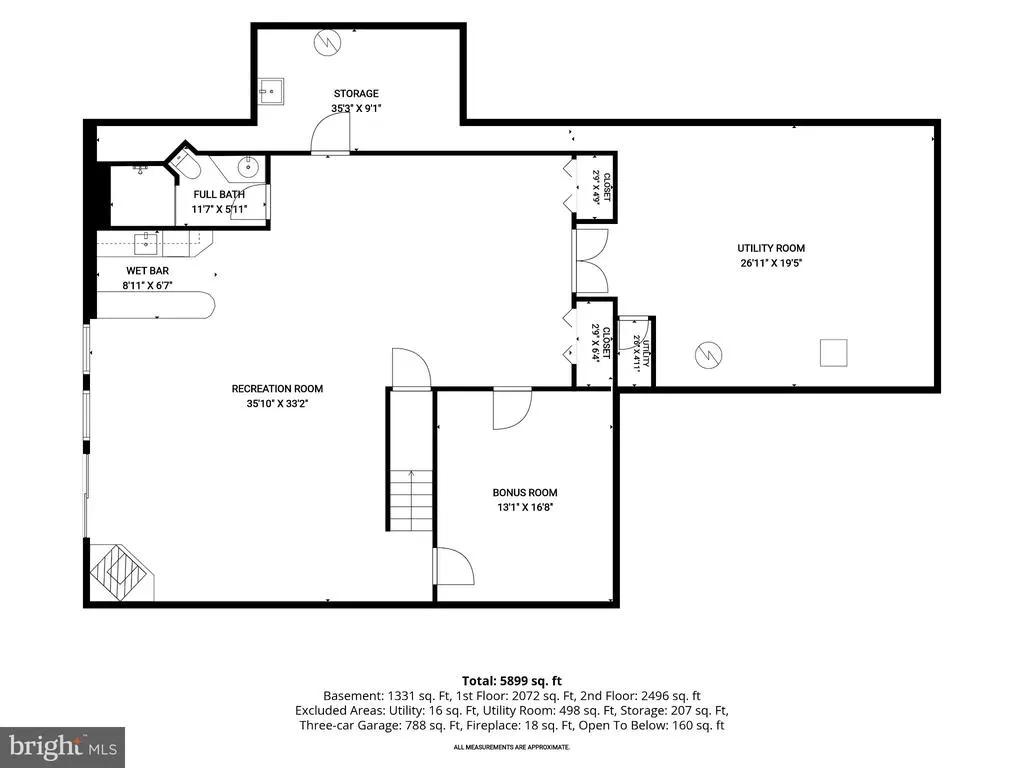
Set on a spacious three-acre corner lot backing to woods, this exceptional home showcases timeless elegance, thoughtful updates, and refined living spaces designed for both grand entertaining and everyday comfort. This four-bedroom, four-and-a-half-bathroom home offers a seamless blend of sophistication and comfort across three beautifully finished levels with over 6,600 total square feet. Located in desirable Clarksville in Howard County, just minutes from the heart of River Hills amenities. Meticulously manicured landscaping greets you as you arrive, setting the tone for the relaxing retreat that awaits you. Inside, a soaring two-story foyer greets guests with an air of elegance, showcasing gleaming hardwood floors that continue throughout the main level, complemented by a freshly painted neutral color theme and abundant natural light. Formal living and dining rooms flank the foyer, both adorned with ornate trim moldings that add classic charm. A butlers pantry connects the dining room and kitchen, making entertaining a breeze. Designed to inspire culinary creativity, the kitchen is appointed with granite countertops, a center island with seating, a backsplash, desk station, 42-inch cabinetry with glass-fronts, and two pantries, including a walk-in. The breakfast area offers space for casual meals, with a door outside to the patio and backyard, creating an ideal indoor-outdoor connection. The high-end stainless steel appliances include a Sub-Zero refrigerator/freezer, Fisher & Paykel double-drawer dishwasher, double wall ovens, and a gas cooktop. Just beyond the kitchen is a laundry room and access to the three-car garage. At the heart of the home, the family room features a gas fireplace and large windows overlooking the wooded backdrop. A private office behind double doors provides a quiet space for work or study with built-ins and two desk stations. A half bathroom completes the main level. Upstairs, the expansive primary bedroom suite is a luxurious retreat highlighting a cathedral ceiling, a cozy gas fireplace, four walk-in closets, and a linen closet. The stunning, recently renovated en-suite bathroom showcases a walk-in shower, freestanding soaking tub, dual vanities complemented by LED-lit mirrors, and a private water closet. Also located upstairs is a second bedroom suite that features a walk-in closet and its own private en-suite bathroom, while the third and fourth bedrooms down the hall share a bathroom. A versatile sitting room provides the perfect space for lounging, watching TV, or a playroom. Downstairs, the finished lower level offers incredible flexibility with a massive recreation room complete with a gas stove with stone surround, a wet bar for entertaining, and sliding glass doors outside. Whether hosting get-togethers, watching the big game, or simply relaxing, there is space for everyone. A versatile bonus room offers even more space and could function as an office, home gym, or potential fifth bedroom, with an additional full bathroom featuring a walk-in shower nearby. Completing the lower level is a utility room and abundant storage. Outdoors, the fenced rear yard provides a tranquil retreat featuring a brick patio with a built-in BBQ grill, a large lawn for outdoor activities, and a floating deck under the trees. Backing to lush woods, the property offers a private, picturesque setting for entertaining or unwinding. Ideally located near major commuter routes including MD-32, US-29, I-70, and I-95, this remarkable residence offers convenient access to Baltimore, Washington, D.C., and beyond while enjoying all the amenities and prestige of River Hill living. Some images have been virtually staged.
| Price History | |
|---|---|
| 9/11/2026 | Listed $1,299,000 |
General Features
| Living Area | 6117 |
|---|---|
| Sewer | Septic Exists,Private Septic Tank |
| Heating | Heat Pump - Oil BackUp,Heat Pump(s) |
| Cooling | Ceiling Fan(s),Central A/C |
| Possession | Settlement |
| Roof | Shingle |
| Appliances | Cooktop,Dishwasher,Disposal,Dryer,Exhaust Fan,Freezer,Microwave,Oven - Double,Oven - Wall,Refrigerator,Stainless Steel Appliances,Washer,Water Heater |
| Zoning | RRDEO |
| HOA Fee | 52.10 |
| Garage Spaces | 3.00 |
| Patio/Porch Features | Deck(s),Patio(s) |
| Architectural Style | Colonial |
| Security Features | Main Entrance Lock,Smoke Detector |
| Construction Materials | Brick |
| School District | HOWARD COUNTY PUBLIC SCHOOL SYSTEM |
| Year Built | 2000 |
| View | Garden/Lawn,Trees/Woods |
| Levels | 3 |
| Tax Year | 2026 |
| Ownership | Fee Simple |
| Cool Fuel | Electric |
| Accessibility | None |
| Assoc Fee Paid Per | Monthly |
| County | HOWARD |
| New Construction | No |
| Property Type | Residential |
| HOA | Yes |
| Subdivision Name | SPRINGDALE ESTATES |
| Facing Direction | West |
| Garage Y/N | Yes |
| Water Access Y/N | No |
| Other Structures | Above Grade,Below Grade |
| Full Baths | 4 |
| Status | ACTIVE |
| Directions | GPS |
| City | CLARKSVILLE |
| Senior Community Y/N | No |
| Lot Size Units | Square Feet |
| Lot Size Square Feet | 130680.00 |
| Tax Assessed Value | 1153767.0 |
| Tax Annual Amount | 15082.0 |
| Structure Type | Detached |
| Condo/Coop Association fee Y/N | No |
| Bathrooms Count Main Level | 1.00 |
| Price Per Sq Ft Total AG | 284.93 |
| Vacation Rental Y/N | No |
| Virtual Tour | https://youriguide.com/embed/13501_silent_lake_drive_clarksville_md?unbranded=1&bgcolor=FFFFFF |
| Total SQFT | 6636 |
| Location Type | Corner Lot/Unit |
| Standard Status | Active |
| Year Built Source | Estimated |
| Tax Lot | 12 |
Interior Features
| Interior Amenities | Bar,Bathroom - Soaking Tub,Bathroom - Tub Shower,Bathroom - Walk-In Shower,Breakfast Area,Built-Ins,Butlers Pantry,Carpet,Ceiling Fan(s),Chair Railings,Crown Moldings,Dining Area,Family Room Off Kitc |
|---|---|
| Heating Fuel | Oil |
| Basement | Connecting Stairway,Full,Fully Finished,Heated,Improved,Interior Access,Outside Entrance,Side Entrance,Sump Pump,Walkout Level,Windows |
| Flooring | Carpet,Ceramic Tile,Hardwood |
| Total Fireplaces | 3 |
| Fireplace Features | Gas/Propane |
| Hot Water | Electric |
| Basement (Y/N) | Yes |
| Heating Y/N | Yes |
| Window Features | Double Hung,Double Pane,Palladian,Screens,Transom |
| Fireplace Y/N | Yes |
| Above Grade Finished Area | 4559 |
| Half Baths | 1 |
| Central Air Y/N | Yes |
| Total Bedrooms | 4 |
| Below Grade Finished Area | 1558 |
| Room Type | Living Room,Dining Room,Primary Bedroom,Sitting Room,Bedroom 2,Bedroom 3,Bedroom 4,Kitchen,Family Room,Breakfast Room,Laundry,Office,Recreation Room,Storage Room,Utility Room,Bonus Room,Primary Bathr |
| Below Grade Finished Area Unit Type | Square Feet |
| LivingAreaSource | Assessor |
| Laundry Type | Main Floor |
| Below Grade Unfin Area Units | Square Feet |
| Below Grade Unfin SQFT | 519 |
| Bedrooms Count All Upper Levels | 4 |
| Bedrooms Count Upper Level 1 | 4 |
| Bathrooms Half Main Level | 1 |
| Bathrooms Full Upper Level 1 | 3 |
| Bathrooms Full Lower Level 1 | 1 |
| Bathrooms Full All Upper Levels | 3 |
| Bathrooms Full All Lower Levels | 1 |
| Bathrooms Count Upper Level 1 | 3.00 |
| Bathrooms Count Lower Level 1 | 1.00 |
| Bathrooms Count All Upper Levels | 3 |
| Bathrooms Count All Lower Levels | 1 |
| Above Grade Finished Area Unit Type | Square Feet |
| Total Baths | 5 |
Exterior Features
| Exterior Amenities | Exterior Lighting |
|---|---|
| Pool | No Pool |
| Fencing | Rear,Wood |
| Parking Features | Asphalt Driveway |
| Lot Features | Backs to Trees,Corner,Cul-de-sac,Front Yard,Landscaping,No Thru Street,Partly Wooded,Rear Yard,SideYard(s),Trees/Wooded |
| Water Source | Well,Private |
| Total Parking Spaces | 9 |
| Garage Features | Garage - Side Entry,Garage Door Opener,Inside Access,Oversized |
| Type of Parking | Attached Garage,Driveway |
| Land Use Code | R |
| Foundation Details | Permanent |
| Water View Y/N | No |
| Lot Size Acres | 3.00 |
| Lot Size Source | Estimated |
| Waterfront Y/N | No |
| Door Features | Double Entry,Six Panel,Sliding Glass |
| Land Assessed Value | 326200.00 |
| Navigable Water Y/N | No |
| Water Oriented Y/N | No |
| # of Attached Garage Spaces | 3 |
Room Details
| Room | Dimensions | Level | Flooring | Details |
|---|---|---|---|---|
| Bedroom 2 | Upper 1 | Attached Bathroom,Ceiling Fan(s),Flooring - Carpet,Walk-In Closet(s) | ||
| Bedroom 3 | Upper 1 | Ceiling Fan(s),Flooring - Carpet | ||
| Bedroom 4 | Upper 1 | Ceiling Fan(s),Flooring - Carpet | ||
| Bonus Room | Lower 1 | Flooring - Carpet,Lighting - Ceiling | ||
| Breakfast Room | Main | Flooring - HardWood,Lighting - Ceiling | ||
| Dining Room | Main | Chair Rail,Crown Molding,Flooring - HardWood,Lighting - Ceiling | ||
| Family Room | Main | Ceiling Fan(s),Fireplace - Gas,Flooring - HardWood,Lighting - Recessed | ||
| Full Bath | Upper 1 | Bathroom - Tub Shower,Flooring - Ceramic Tile | ||
| Full Bath | Lower 1 | Bathroom - Walk-In Shower,Flooring - Ceramic Tile | ||
| Full Bath | Upper 1 | Bathroom - Tub Shower,Flooring - Ceramic Tile | ||
| Half Bath | Main | Flooring - HardWood | ||
| Kitchen | Main | Countertop(s) - Granite,Dining Area,Flooring - HardWood,Island,Kitchen - Eat-in,Kitchen - Gas Cooking,Lighting - Ceiling,Lighting - Recessed,Pantry | ||
| Laundry | Main | Flooring - Ceramic Tile | ||
| Living Room | Main | Crown Molding,Flooring - HardWood,Lighting - Recessed | ||
| Office | Main | Built-Ins,Flooring - HardWood,Lighting - Recessed | ||
| Primary Bathroom | Upper 1 | Bathroom - Soaking Tub,Bathroom - Walk-In Shower,Flooring - Ceramic Tile,Lighting - Recessed | ||
| Primary Bedroom | Upper 1 | Attached Bathroom,Cathedral/Vaulted Ceiling,Ceiling Fan(s),Fireplace - Gas,Flooring - Carpet,Primary Bedroom - Sitting Area,Walk-In Closet(s) | ||
| Recreation Room | Lower 1 | Ceiling Fan(s),Flooring - Carpet,Flooring - Ceramic Tile,Lighting - Ceiling,Lighting - Pendants,Lighting - Recessed,Lighting - Track,Wet Bar,Fireplace - Gas | ||
| Sitting Room | Upper 1 | Ceiling Fan(s),Fireplace - Gas,Flooring - Carpet,Lighting - Recessed | ||
| Storage Room | Lower 1 | Basement - Unfinished | ||
| Utility Room | Lower 1 | Basement - Unfinished |
Amenities
- Foreclosure
- Views
- Short Sale
- New Construction
- Adult 55+
- Lease To Own
- No HOA Fees
- Furnished
- Primary On Main
- Air Conditioning
- Seller Finance
- Green
- Fixer Upper
- Horse
- Golf
- Fireplace
- Deck
- Garage
- Basement
- Pool
Property vs Single Family Average in 21029
Price
Taxes
Year Built
Visits
 © BRIGHT, All Rights Reserved
