






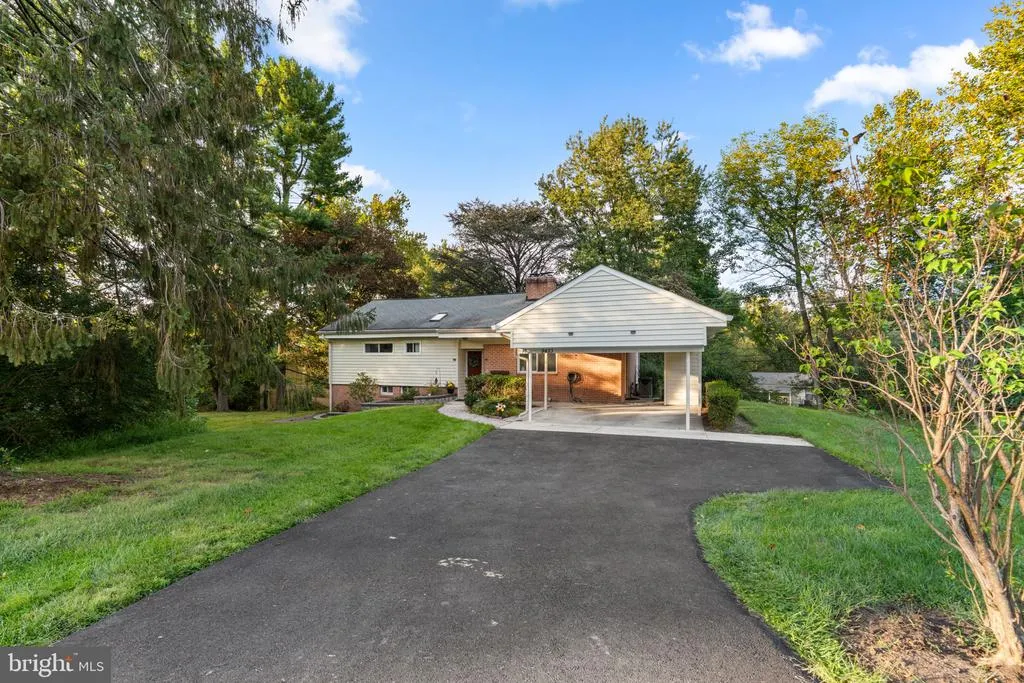
Address
9453 Penfield Court, Columbia, MD
Price
$ 575,000
Property Attributes
- MLS#MDHW2073622
- TypeSingle Family
- Listing Status ACTIVE
- CountyHOWARD
- CityColumbia
- NeighborhoodGuilford Downs
- Zip21045
- StyleContemporary
- Year Built1959
- Taxes$ 6315
- Price$ 575,000
- Bedrooms4
- Full Bathrooms2
- Half Bathrooms1
- Sqr Footage2100
- Lot Size0.5 Acres
Data Source:
Bright MLS
Property Description
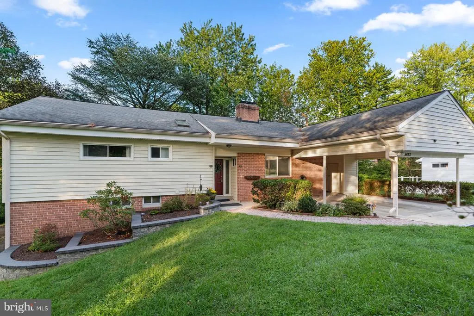
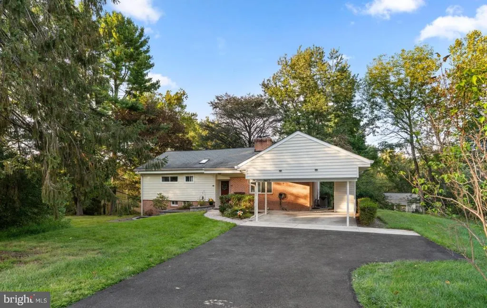
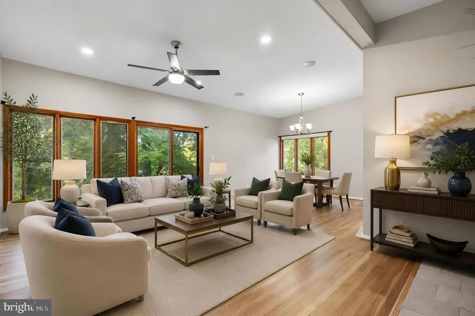
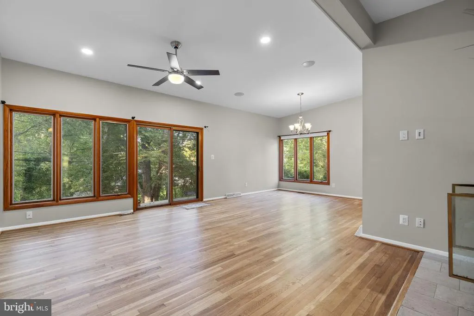
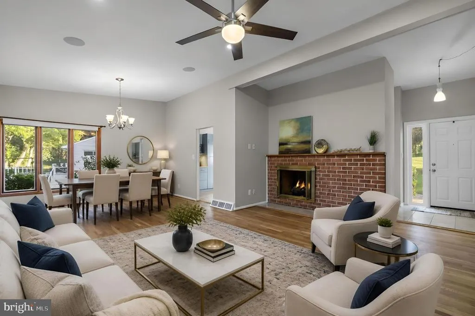
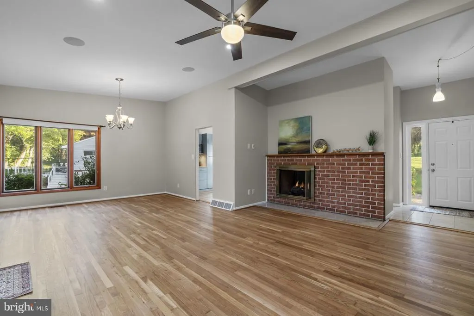
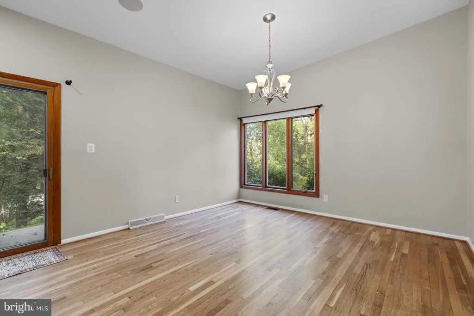
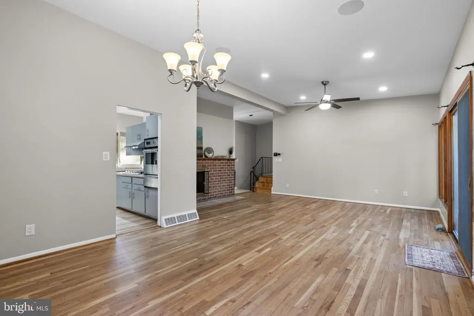
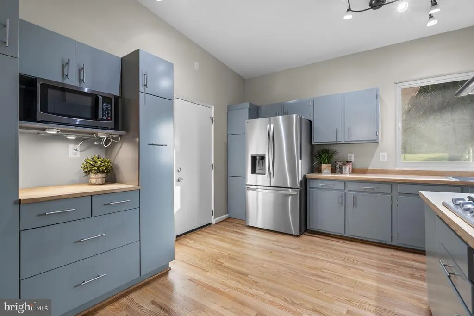
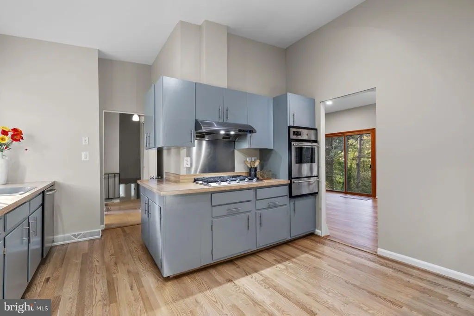
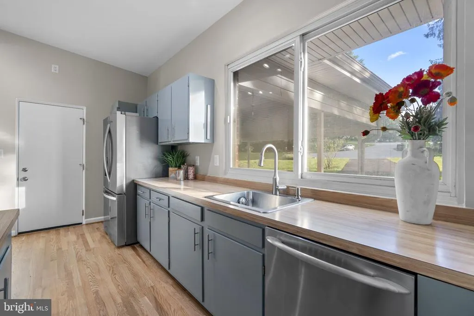
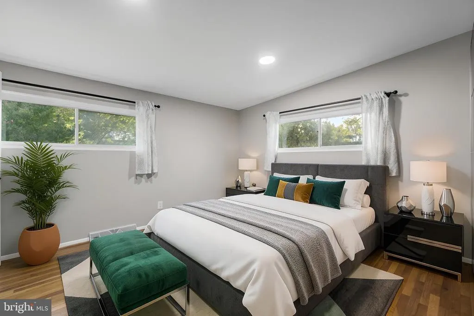
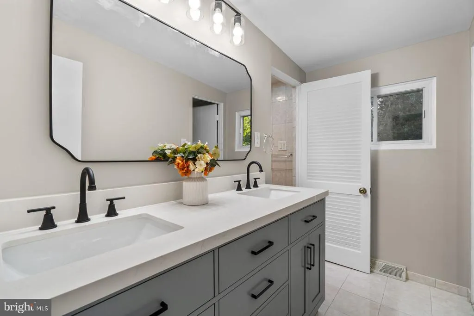
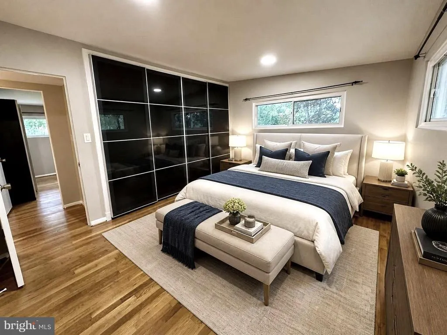
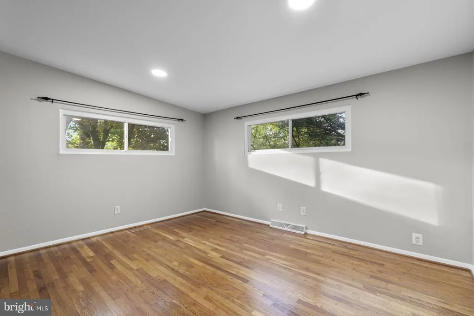
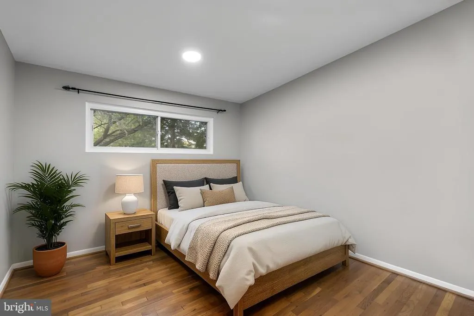
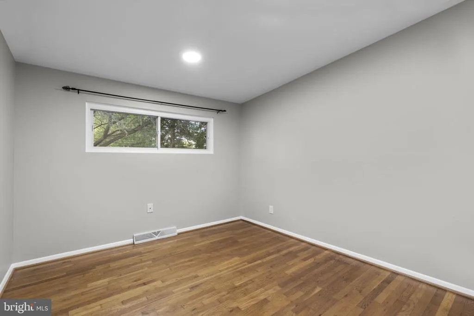
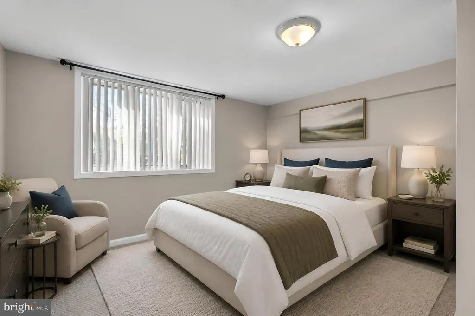
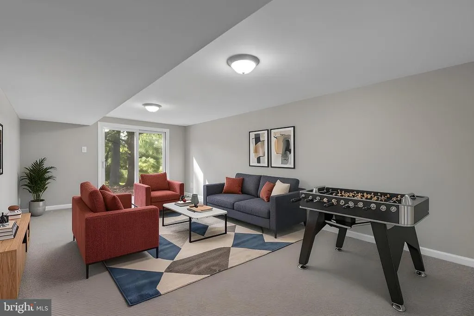
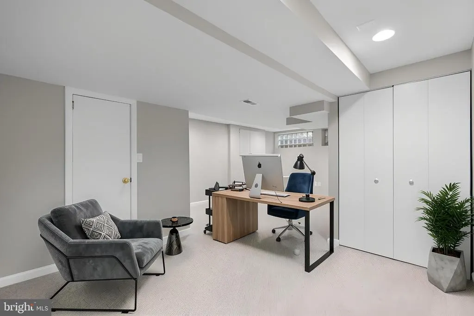
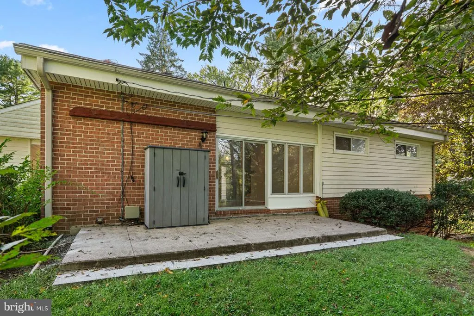
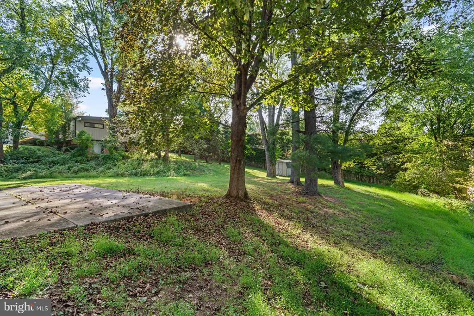
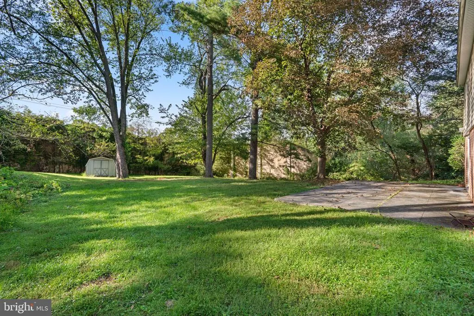
Welcome home to 9453 Penfield Ct. The opportunity you've been waiting for set on a cul-de-sac, in the lovely Guilford Downs, Columbia outparcel. With approximately 2,800 square feet of contemporary living space, this home offers 4 specious bedrooms, updated bathroom, hardwood floors, vaulted ceilings and more. This is a results-oriented home for those seeking a move-in-ready asset that balances modern design with long-term value. NO CA or HOA fees.
| Price History | |
|---|---|
| 9/4/2026 | Listed $575,000 |
General Features
| Living Area | 2100 |
|---|---|
| Sewer | Public Sewer |
| Heating | Forced Air,Heat Pump - Gas BackUp |
| Cooling | Central A/C |
| Possession | 0-30 Days CD |
| Zoning | R20 |
| Architectural Style | Contemporary |
| Construction Materials | Frame |
| School District | HOWARD COUNTY PUBLIC SCHOOLS |
| Year Built | 1959 |
| Levels | 4 |
| Tax Year | 2026 |
| Ownership | Fee Simple |
| Cool Fuel | Natural Gas |
| Accessibility | Other |
| County | HOWARD |
| New Construction | No |
| Property Type | Residential |
| HOA | No |
| Subdivision Name | GUILFORD DOWNS |
| Garage Y/N | No |
| Water Access Y/N | No |
| Other Structures | Above Grade,Below Grade |
| Full Baths | 2 |
| Status | ACTIVE |
| Directions | |
| City | COLUMBIA |
| Senior Community Y/N | No |
| Lot Size Units | Square Feet |
| Lot Size Square Feet | 21900.00 |
| Tax Assessed Value | 468467.0 |
| Tax Annual Amount | 6315.0 |
| Structure Type | Detached |
| Condo/Coop Association fee Y/N | No |
| Bathrooms Count Main Level | 1.00 |
| Price Per Sq Ft Total AG | 410.71 |
| Vacation Rental Y/N | No |
| Total SQFT | 2800 |
| Standard Status | Active |
| Year Built Source | Assessor |
| Tax Lot | 11 |
| Association Recreation Fee | No |
Interior Features
| Heating Fuel | Natural Gas |
|---|---|
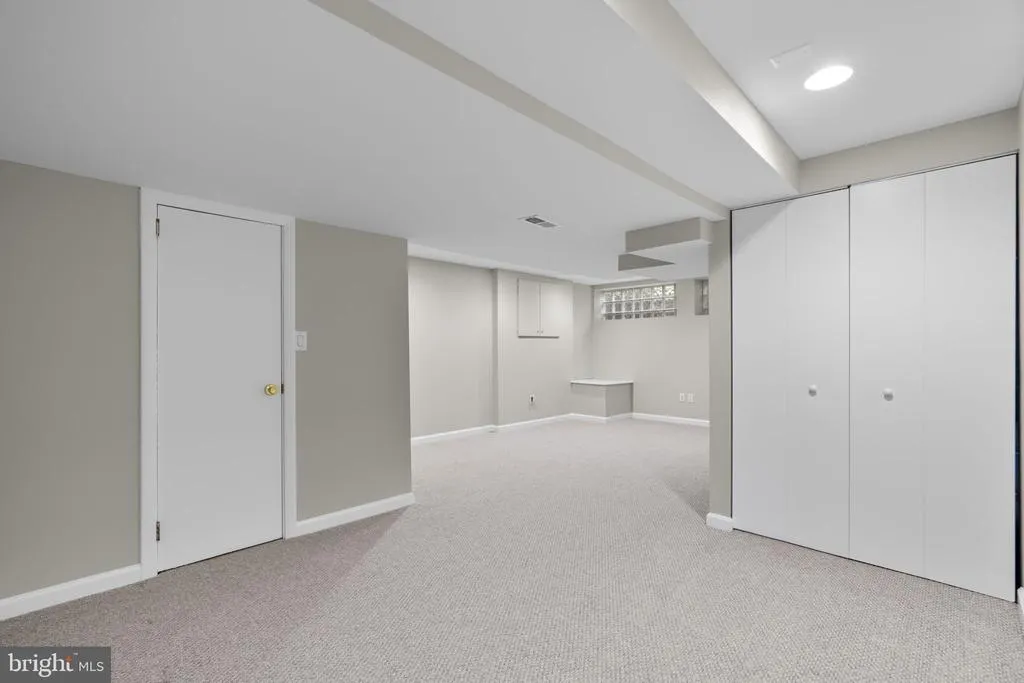
| Basement | Fully Finished |
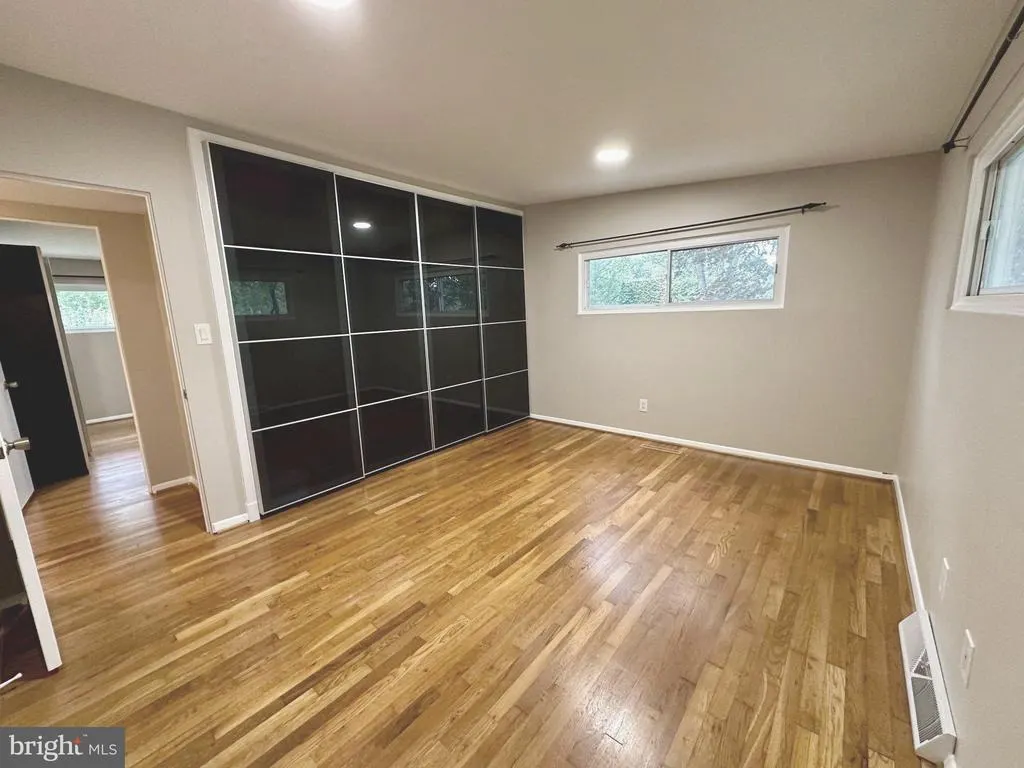
| Flooring | Solid Hardwood,Carpet,Ceramic Tile |
| Total Fireplaces | 1 |
| Hot Water | Natural Gas |
| Basement (Y/N) | Yes |
| Heating Y/N | Yes |
| Fireplace Y/N | Yes |
| Above Grade Finished Area | 1400 |
| Half Baths | 1 |
| Central Air Y/N | Yes |
| Total Bedrooms | 4 |
| Below Grade Finished Area | 700 |
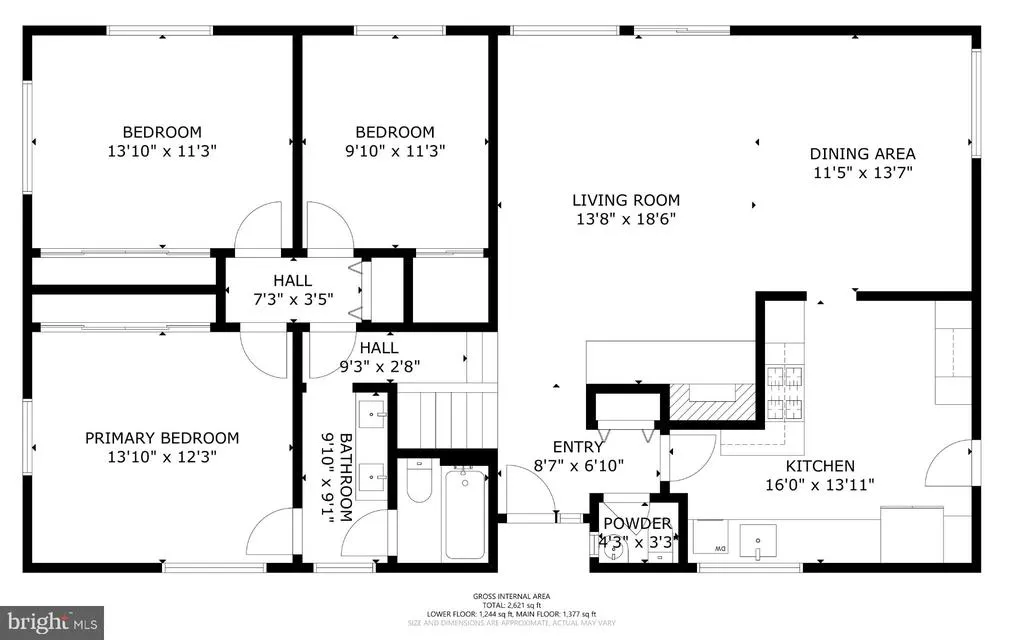
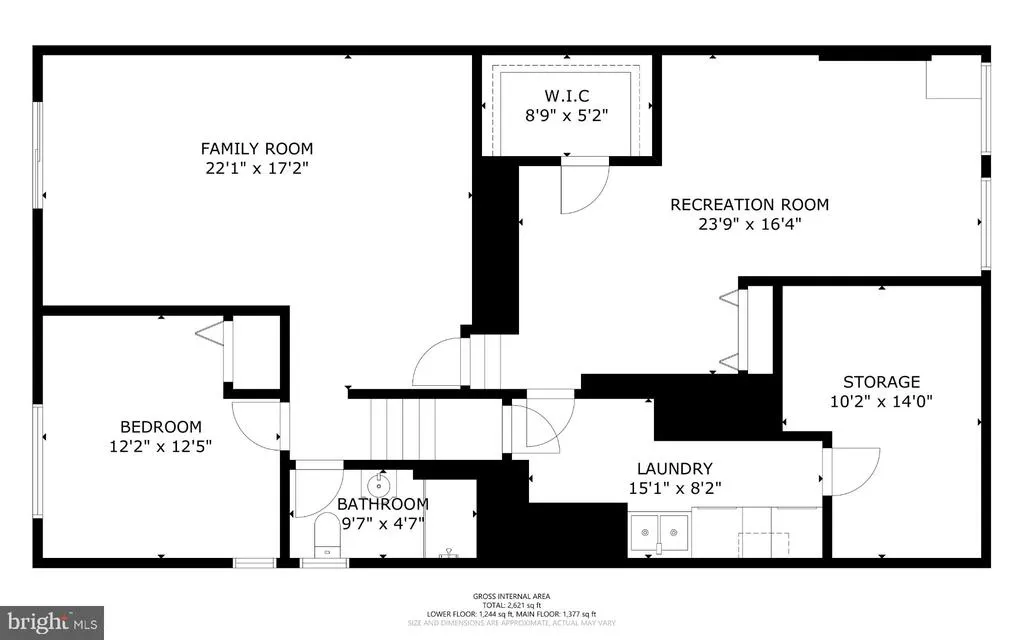
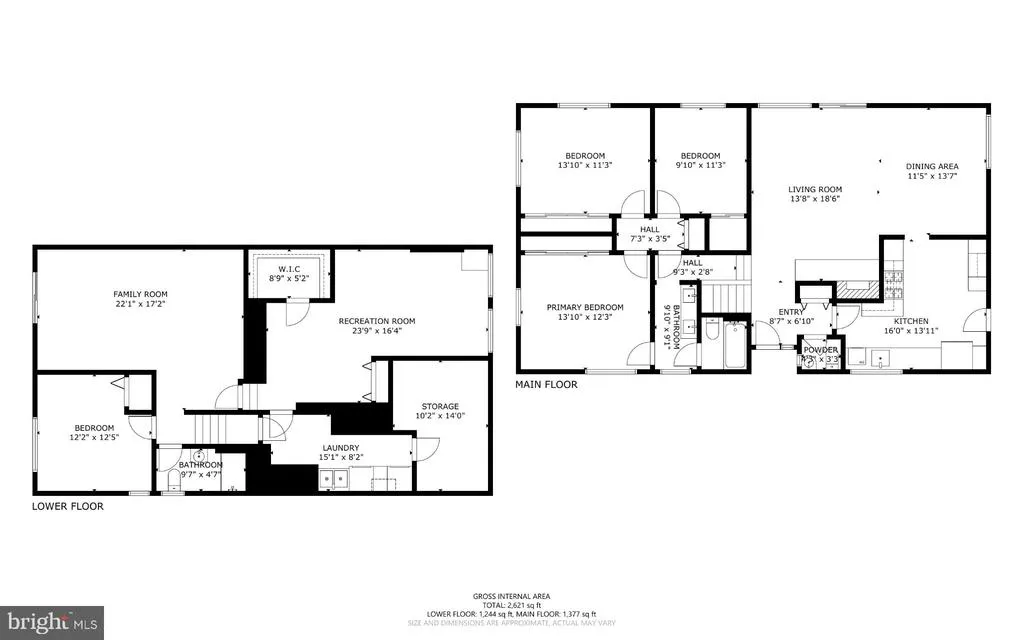
| Room Type | Living Room,Dining Room,Bedroom 2,Bedroom 3,Bedroom 4,Kitchen,Family Room,Bedroom 1,Laundry,Recreation Room,Storage Room,Bathroom 1,Bathroom 2 |
| Below Grade Finished Area Unit Type | Square Feet |
| LivingAreaSource | Assessor |
| Below Grade Unfin Area Units | Square Feet |
| Below Grade Unfin SQFT | 700 |
| Below Grade Unfin SQFT Source | Assessor |
| Below Grade Finished Area Source | Assessor |
| Bedrooms Count All Lower Levels | 1 |
| Bedrooms Count All Upper Levels | 3 |
| Bedrooms Count Lower Level 1 | 1 |
| Bedrooms Count Upper Level 1 | 3 |
| Bathrooms Half Main Level | 1 |
| Bathrooms Full Upper Level 1 | 1 |
| Bathrooms Full Lower Level 1 | 1 |
| Bathrooms Full All Upper Levels | 1 |
| Bathrooms Full All Lower Levels | 1 |
| Bathrooms Count Upper Level 1 | 1.00 |
| Bathrooms Count Lower Level 1 | 1.00 |
| Bathrooms Count All Upper Levels | 1 |
| Bathrooms Count All Lower Levels | 1 |
| Above Grade Finished Area Source | Assessor |
| Above Grade Finished Area Unit Type | Square Feet |
| Total Baths | 3 |
Exterior Features
| Pool | Yes - Community |
|---|---|
| Parking Features | Paved Driveway |
| Lot Features | Cleared |
| Water Source | Public |
| Total Parking Spaces | 2 |
| Type of Parking | Attached Carport |
| Foundation Details | Slab |
| Water View Y/N | No |
| Lot Size Acres | 0.50 |
| Lot Size Source | Assessor |
| Waterfront Y/N | No |
| Land Assessed Value | 325400.00 |
| Navigable Water Y/N | No |
| Water Oriented Y/N | No |
| # of Attached Carport Spaces | 2 |
Room Details
| Room | Dimensions | Level | Flooring | Details |
|---|---|---|---|---|
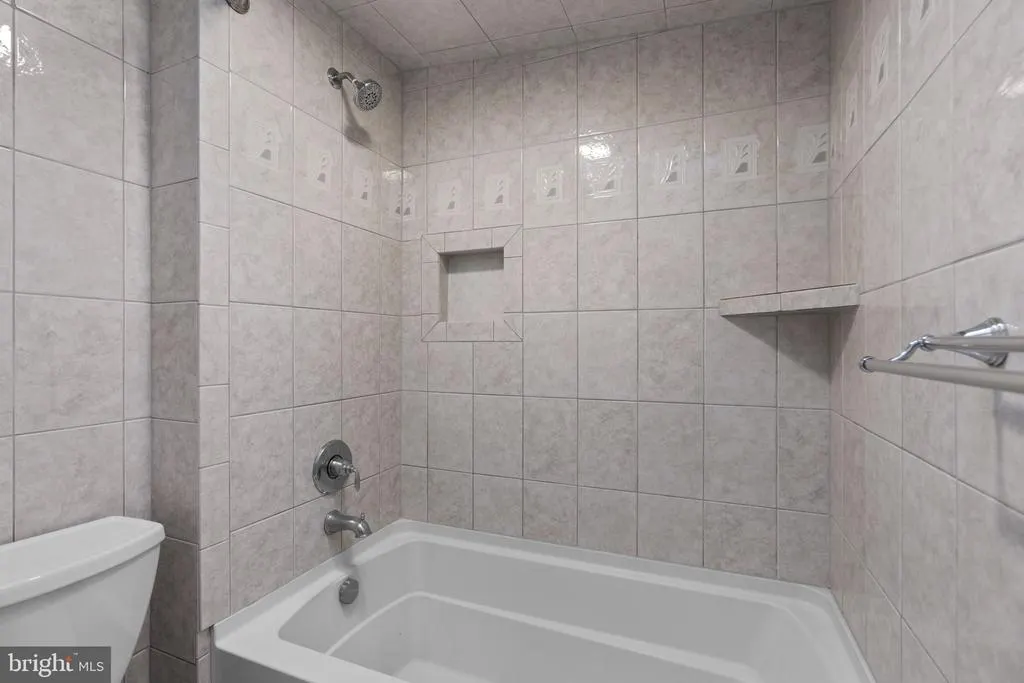
| Bathroom 1 | Upper 1 | Bathroom - Tub Shower,Double Sink,Flooring - Ceramic Tile | ||
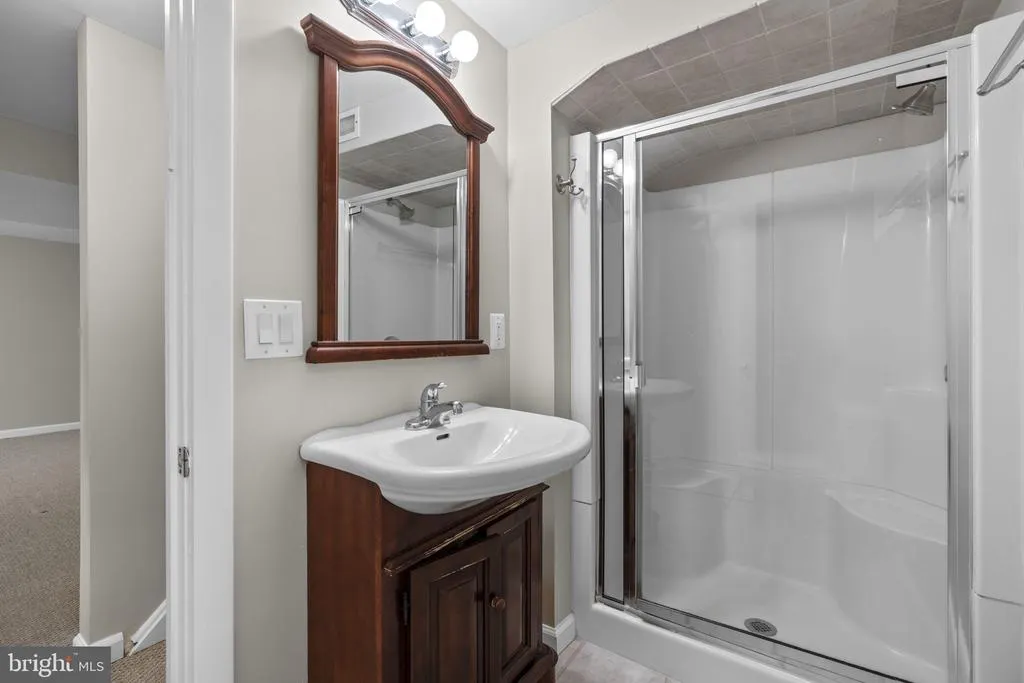
| Bathroom 2 | Lower 1 | Bathroom - Stall Shower,Flooring - Ceramic Tile | ||
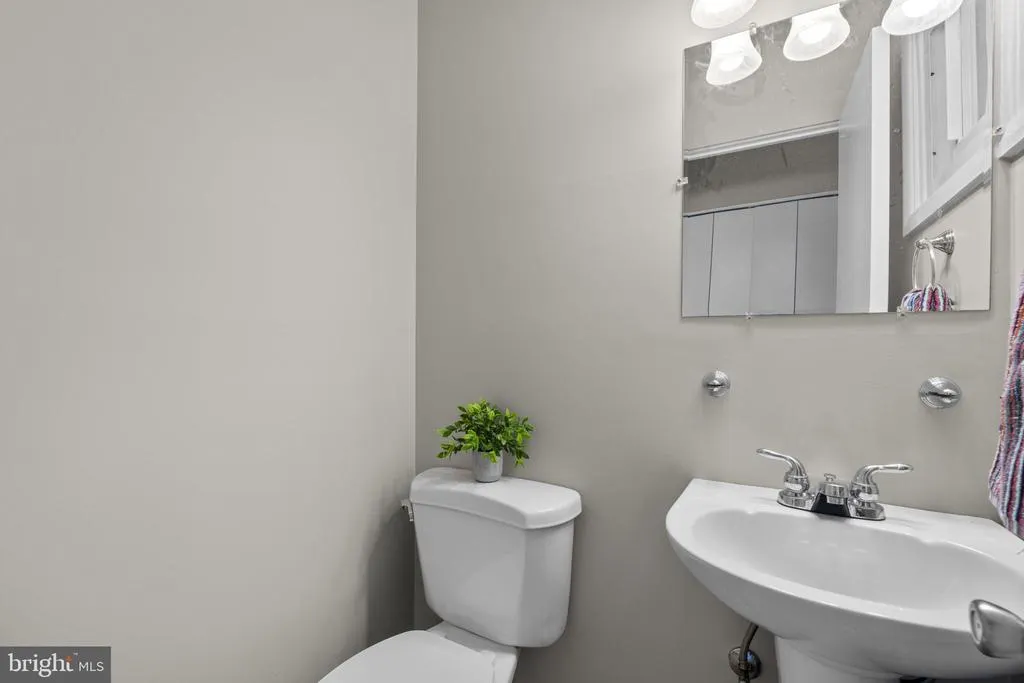
| Bathroom 2 | Main | Flooring - Ceramic Tile | ||
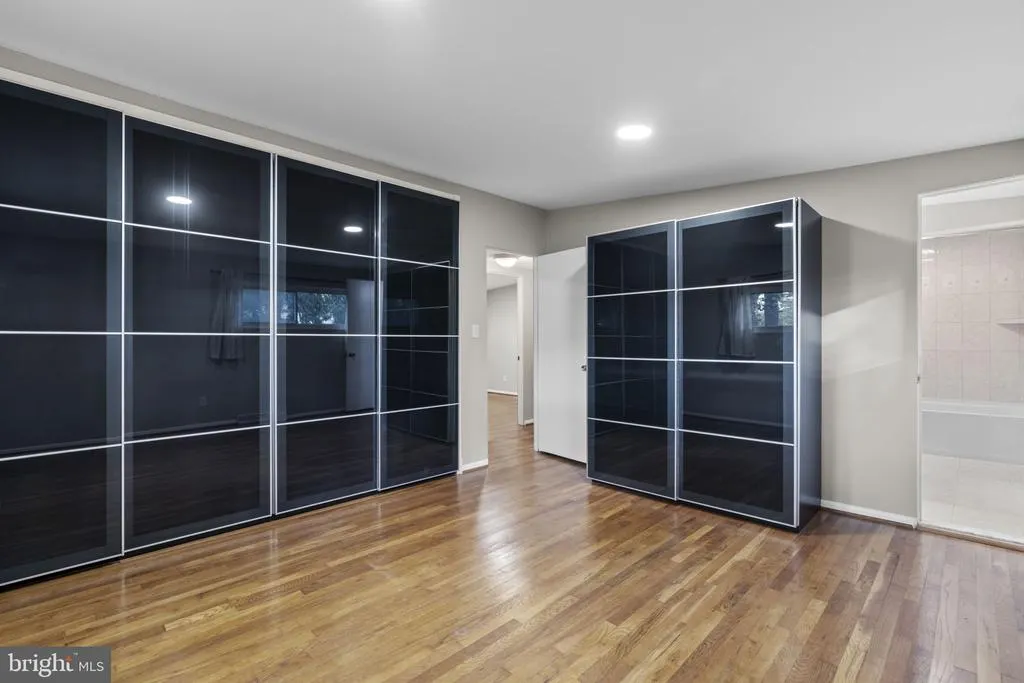
| Bedroom 1 | Upper 1 | Flooring - Solid Hardwood,Built-Ins | ||
| Bedroom 2 | Upper 1 | Built-Ins,Flooring - Solid Hardwood | ||
| Bedroom 3 | Upper 1 | Flooring - Solid Hardwood | ||
| Bedroom 4 | Lower 1 | Flooring - Carpet | ||
| Dining Room | Main | Flooring - Solid Hardwood | ||
| Family Room | Lower 1 | Flooring - Carpet,Lighting - Recessed | ||
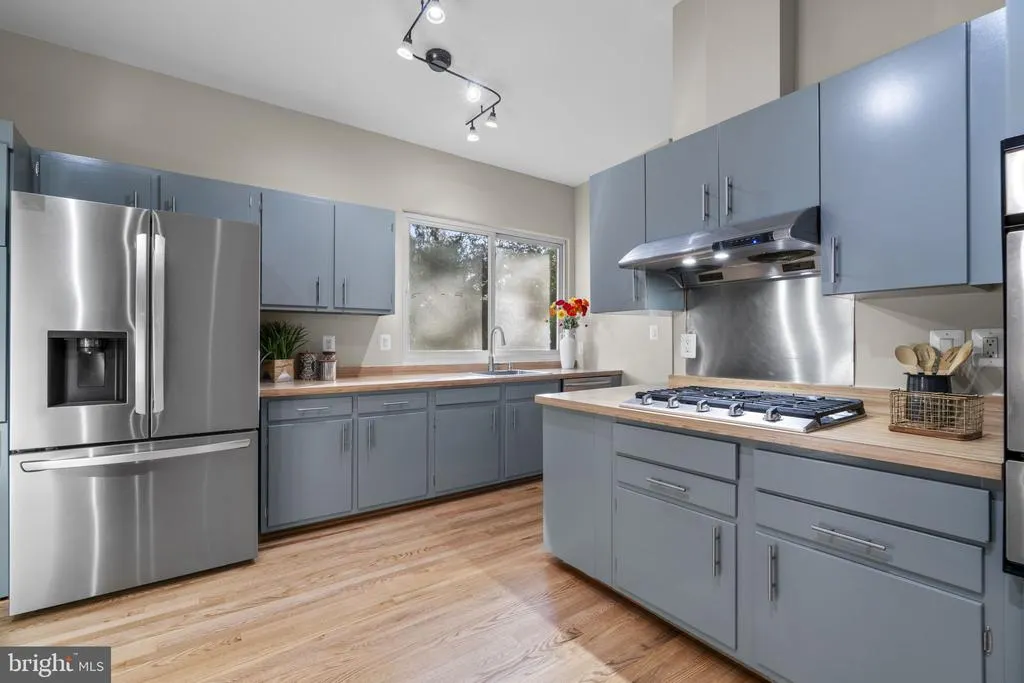
| Kitchen | Main | Flooring - Solid Hardwood | ||
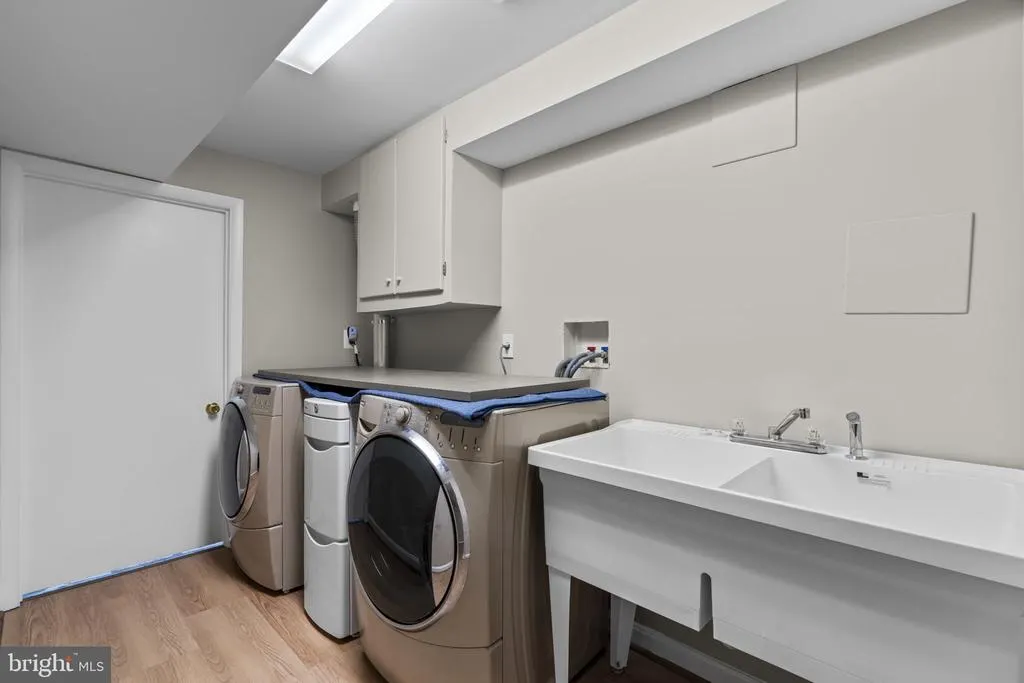
| Laundry | Lower 2 | |||
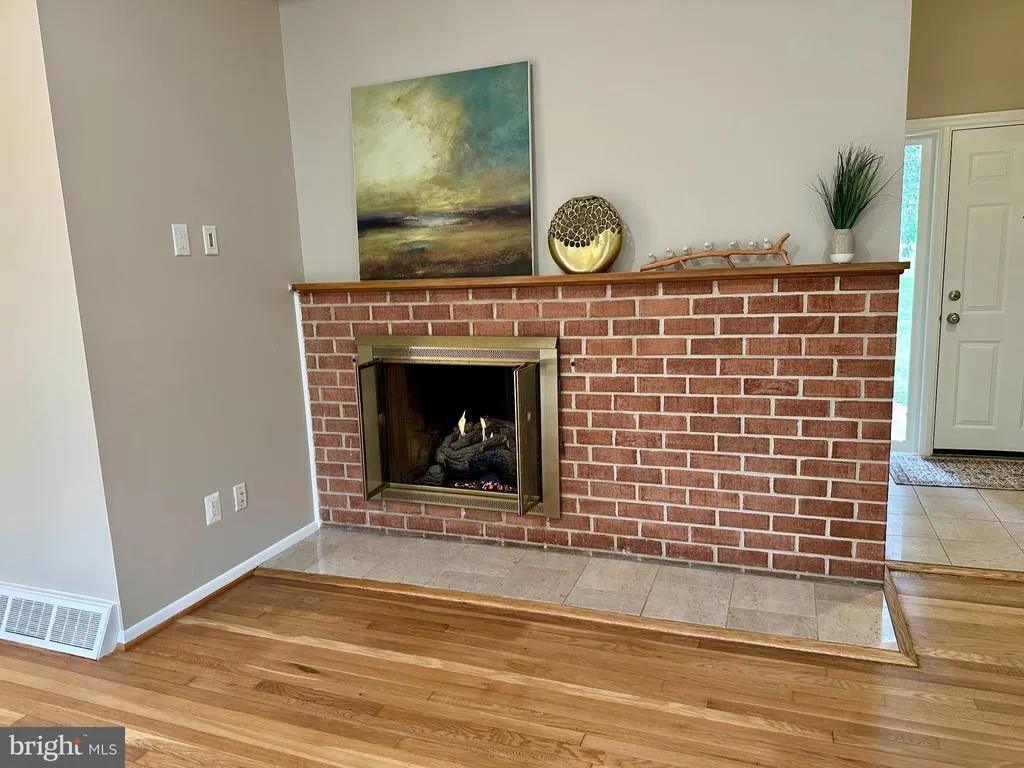
| Living Room | Main | Fireplace - Gas,Flooring - Solid Hardwood,Ceiling Fan(s),Lighting - Recessed | ||
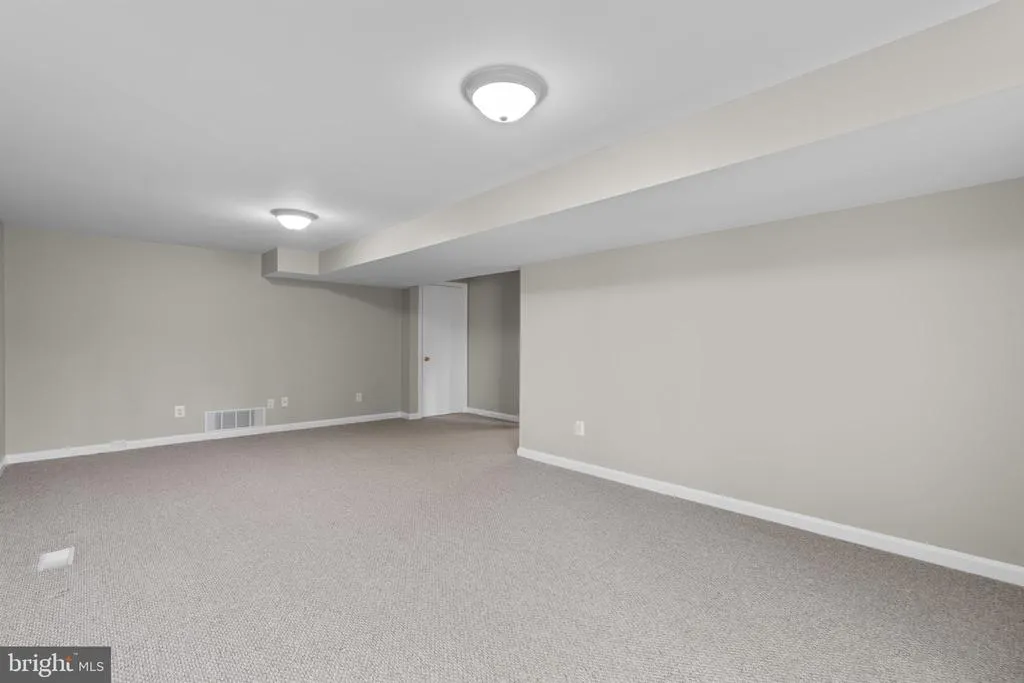
| Recreation Room | Lower 2 | Flooring - Carpet,Cedar Lined Closet | ||
| Storage Room | Lower 2 | Flooring - Concrete |
Amenities
- Foreclosure
- Views
- Short Sale
- New Construction
- Adult 55+
- Lease To Own
- No HOA Fees
- Furnished
- Primary On Main
- Air Conditioning
- Seller Finance
- Green
- Fixer Upper
- Horse
- Golf
- Fireplace
- Deck
- Garage
- Basement
- Pool
Property vs Single Family Average in 21045
Price
Taxes
Year Built
Visits
 © BRIGHT, All Rights Reserved
