
Open House Sun, Sep 27th 12:00 PM - 2:00 PM



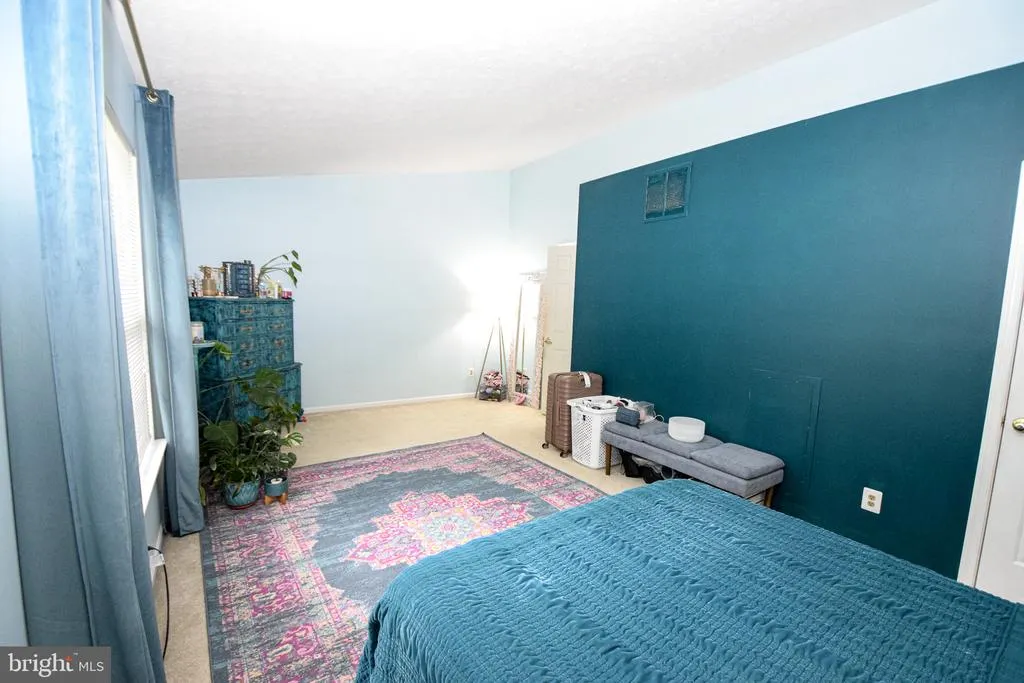
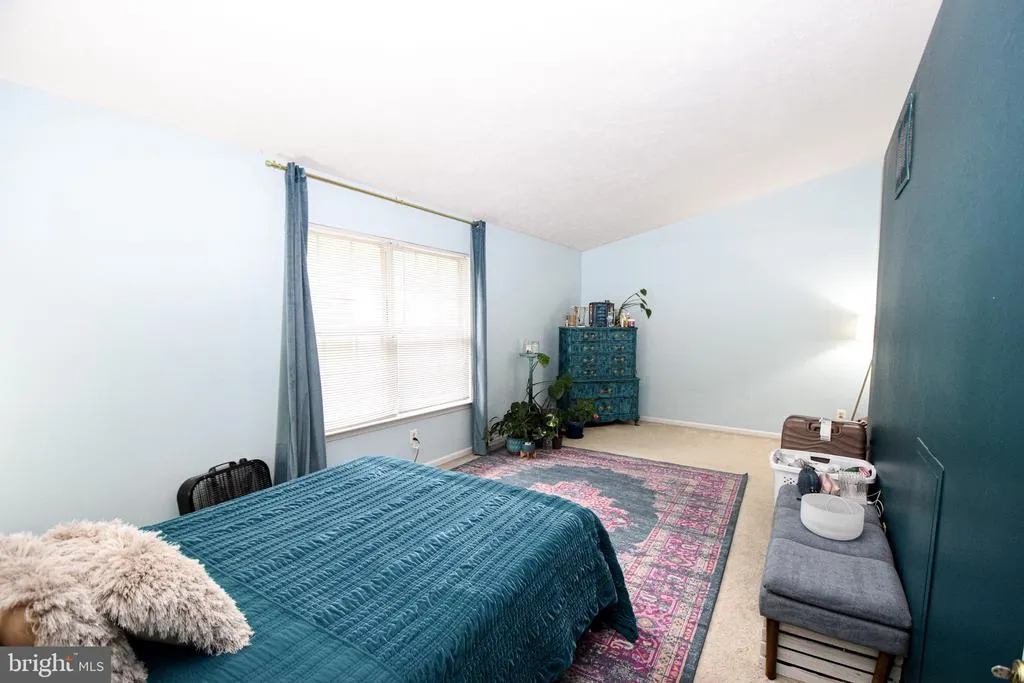
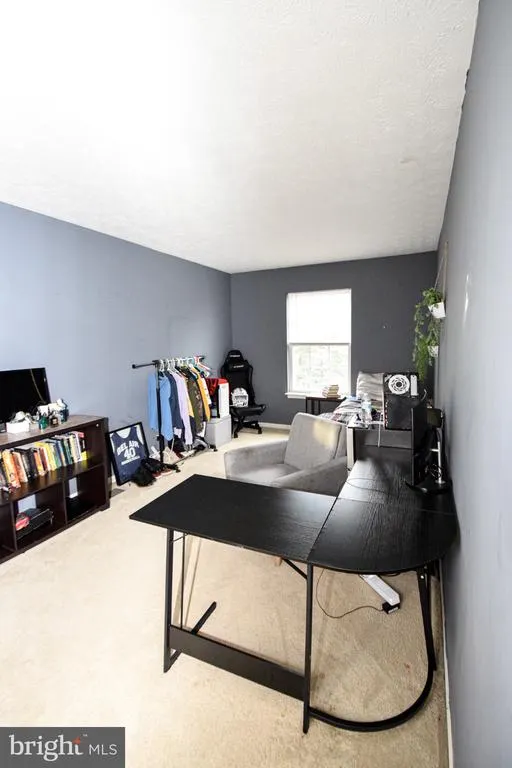
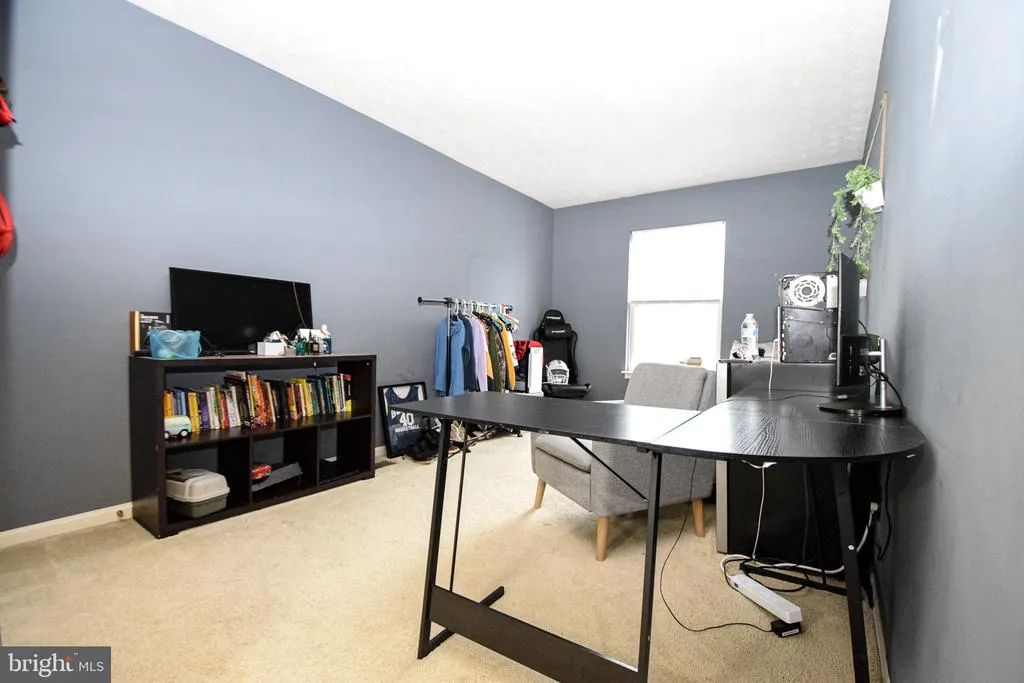

Address
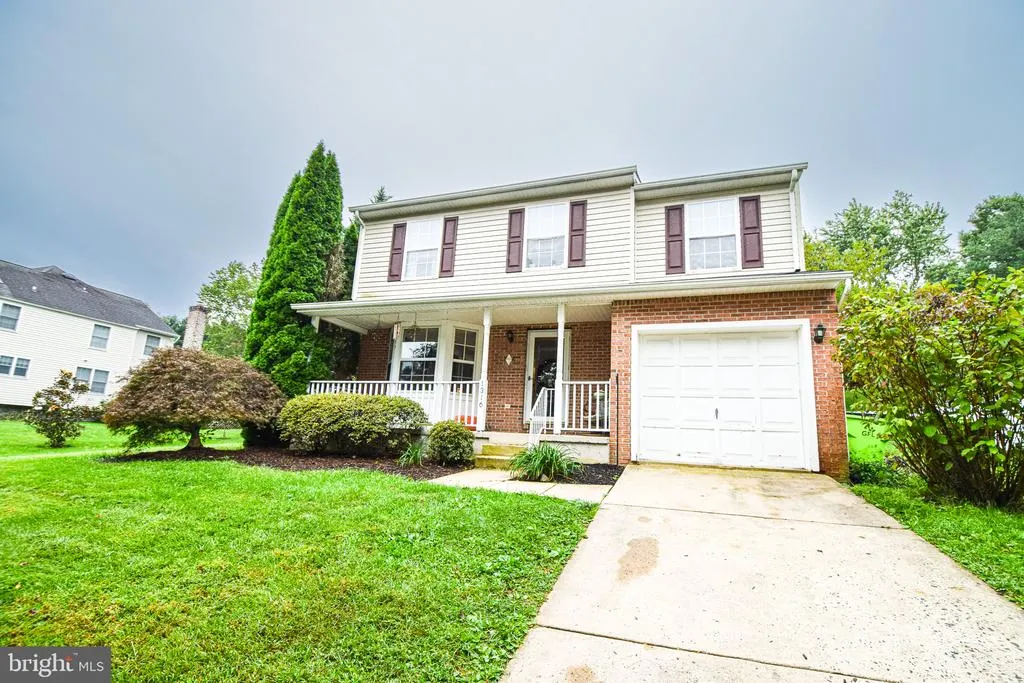
1316 Cheshire Lane, Bel Air, MD
Price
$ 525,000
Property Attributes
- MLS#MDHR2060174
- TypeSingle Family
- Listing Status ACTIVE
- CountyHARFORD
- CityBel Air
- NeighborhoodHampton Ridge
- Zip21014
- StyleColonial
- Year Built1994
- Taxes$ 4471
- Price$ 525,000
- Bedrooms4
- Full Bathrooms1
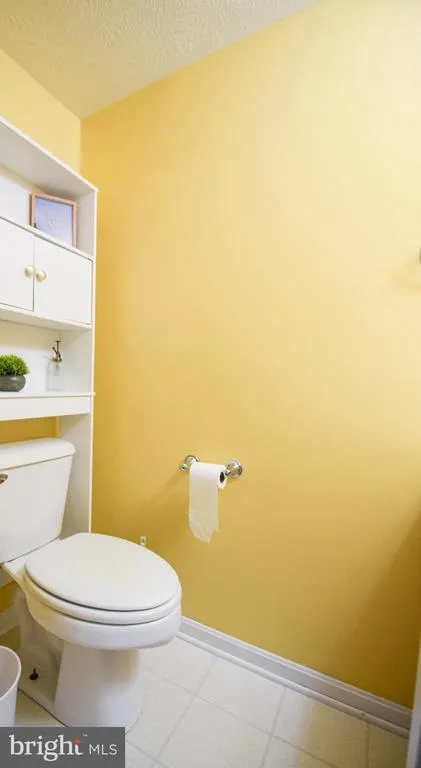
- Half Bathrooms2
- Sqr Footage2656
- Lot Size0.28 Acres
Data Source:
Bright MLS
Property Description
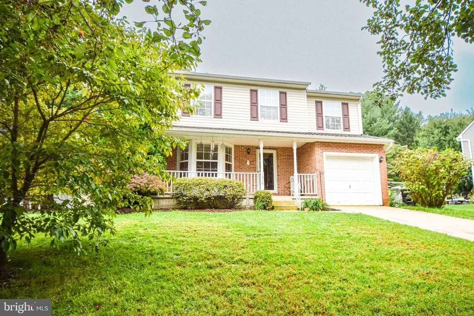
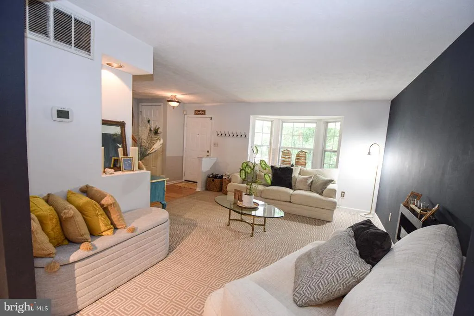
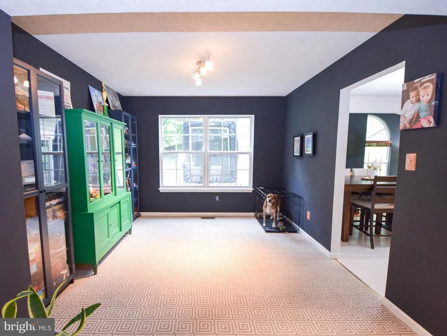
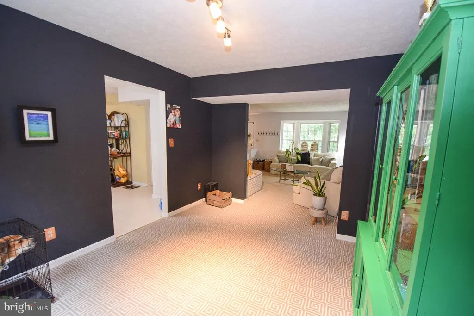
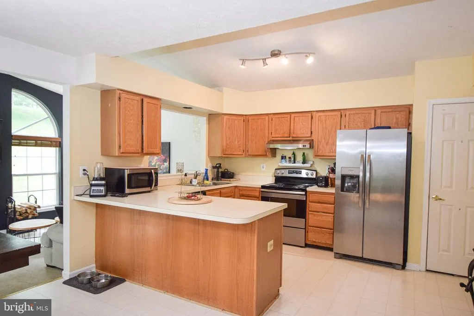
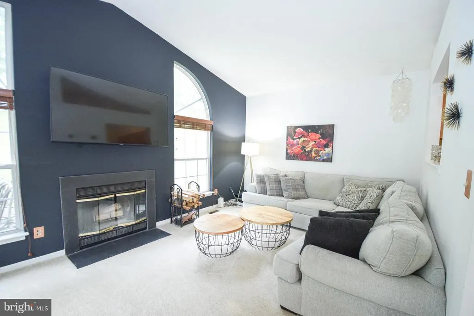
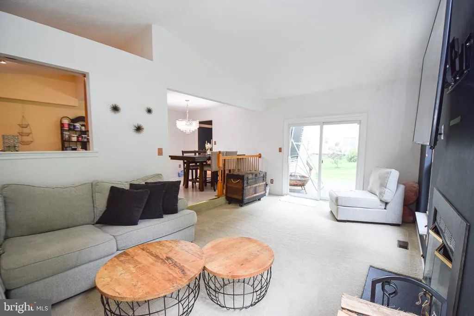
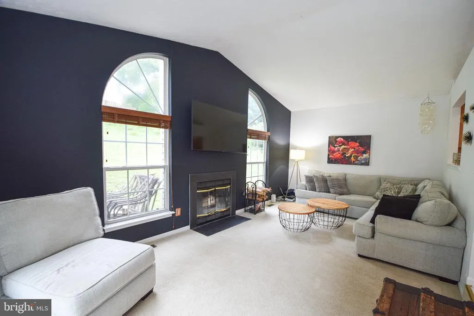
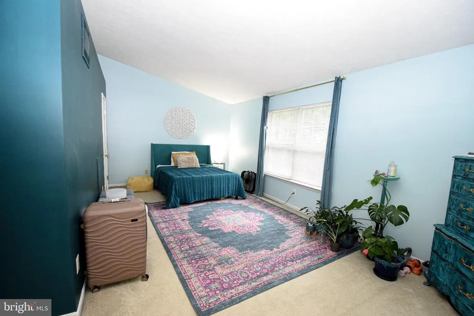
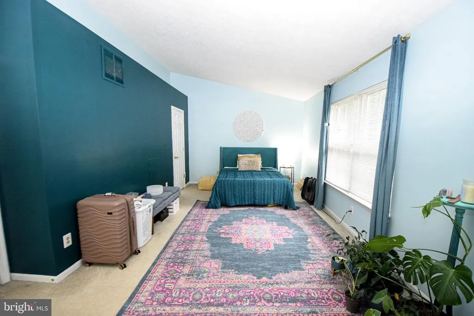
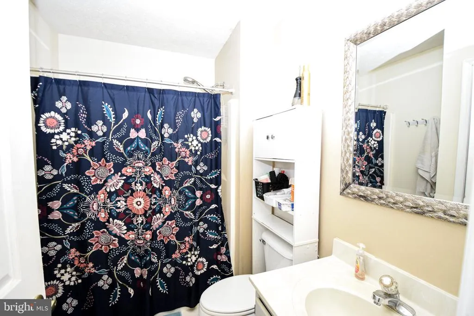
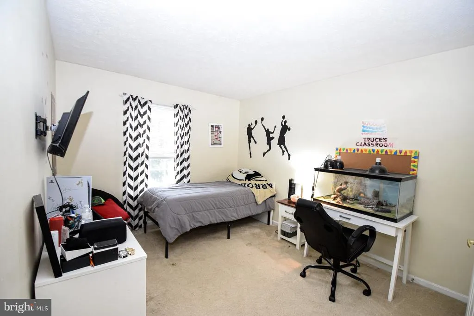
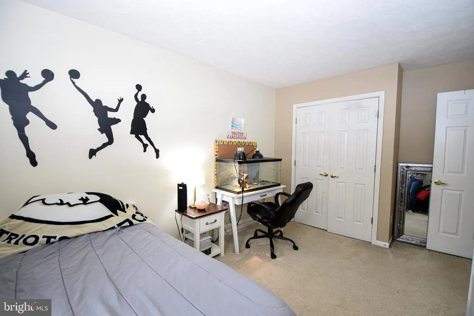
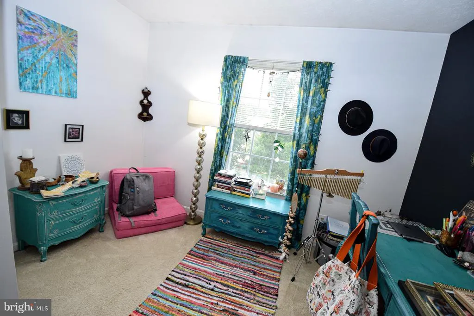
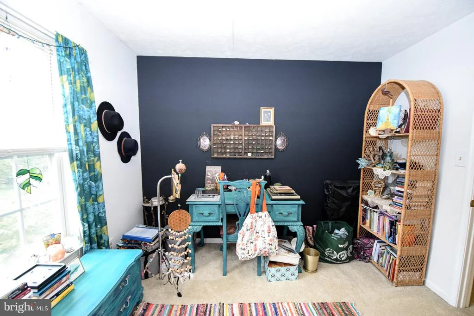
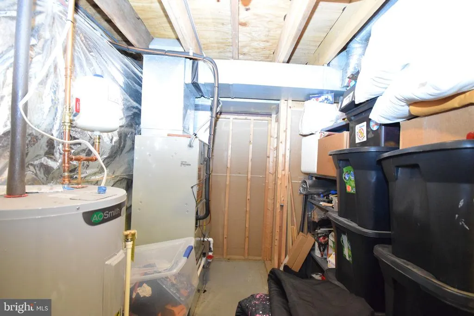
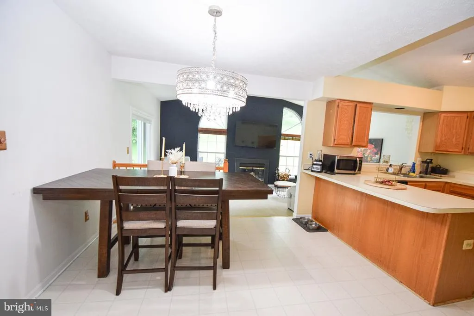
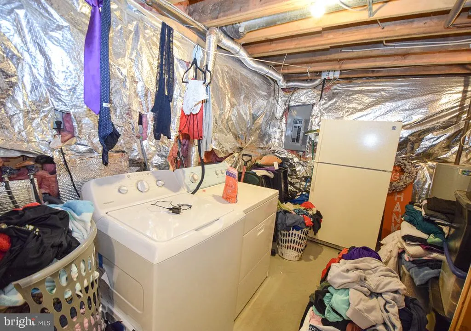
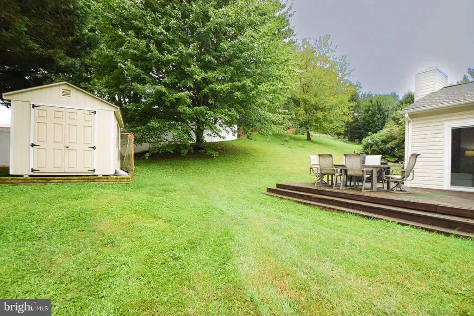
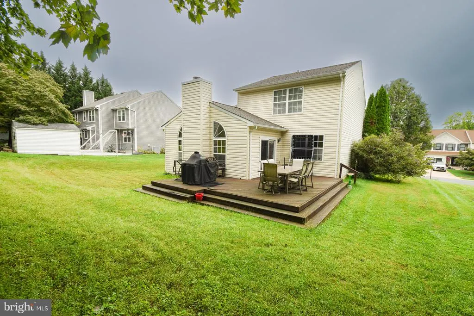
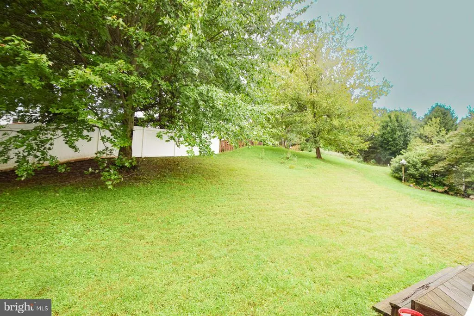
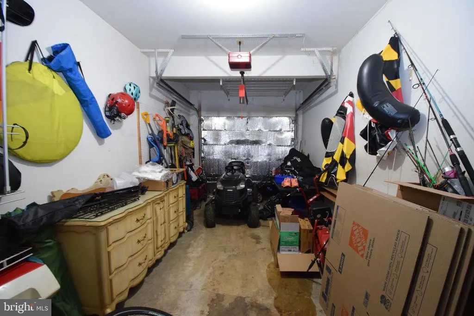
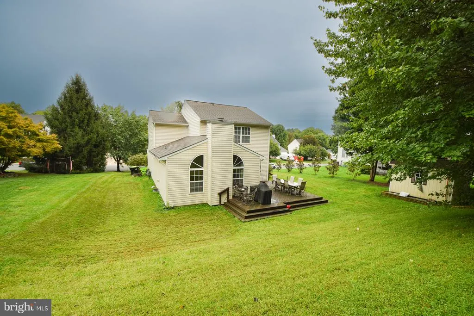
Be sure to see the 3D tour! Nestled in the charming community of Hampton Ridge, this delightful Colonial home offers a perfect blend of comfort and convenience. Built in 1994, this residence boasts 2,656 square feet of thoughtfully designed living space, featuring four spacious bedrooms and two and a half bathrooms. The inviting layout includes a cozy fireplace, perfect for gathering with loved ones during chilly evenings. The partially finished basement provides additional space for recreation or storage, while the attached garage and driveway ensure ample parking for you and your guests. Set on a generous 0.28-acre lot, the outdoor space invites you to create your own oasis, whether it's a garden retreat or a play area for outdoor activities. Hampton Ridge is more than just a neighborhood; it's a vibrant community where neighbors become friends. Enjoy the convenience of nearby parks, perfect for leisurely strolls or weekend picnics. The local schools are highly regarded, offering quality education and a supportive environment for all students. With easy access to public services and amenities, everything you need is just a stone's throw away. This home is not just a place to live; it's a place to thrive. Experience the warmth of community living in Hampton Ridge, where every day feels like a retreat. Don't miss the opportunity to make this charming residence your own!
| Price History | |
|---|---|
| 9/25/2026 | Listed $525,000 |
General Features
| Living Area | 2656 |
|---|---|
| Sewer | Public Sewer |
| Heating | Forced Air |
| Cooling | Central A/C |
| Possession | Settlement |
| Zoning | R2 |
| Garage Spaces | 1.00 |
| Architectural Style | Colonial |
| Construction Materials | Brick,Vinyl Siding |
| School District | HARFORD COUNTY PUBLIC SCHOOLS |
| Year Built | 1994 |
| Levels | 3 |
| Tax Year | 2026 |
| Ownership | Fee Simple |
| Cool Fuel | Electric |
| Accessibility | None |
| County | HARFORD |
| New Construction | No |
| Property Type | Residential |
| HOA | No |
| Subdivision Name | HAMPTON RIDGE |
| Garage Y/N | Yes |
| Water Access Y/N | No |
| Other Structures | Above Grade,Below Grade |
| Full Baths | 1 |
| Status | ACTIVE |
| Directions | Use GPS |
| City | BEL AIR |
| Senior Community Y/N | No |
| Lot Size Units | Square Feet |
| Lot Size Square Feet | 12196.80 |
| Tax Assessed Value | 410200.0 |
| Tax Annual Amount | 4471.0 |
| Structure Type | Detached |
| Condo/Coop Association fee Y/N | No |
| Bathrooms Count Main Level | 1.00 |
| Price Per Sq Ft Total AG | 276.9 |
| Vacation Rental Y/N | No |
| Virtual Tour | https://my.matterport.com/show/?m=waiRMurzMNS |
| Total SQFT | 2910 |
| Standard Status | Active |
| Year Built Source | Assessor |
| Legal Subdivision | LEESWOOD GARTH |
| Tax Lot | 22 |
Interior Features
| Heating Fuel | Electric |
|---|---|
| Basement | Partially Finished,Poured Concrete |
| Total Fireplaces | 1 |
| Hot Water | Electric |
| Basement (Y/N) | Yes |
| Heating Y/N | Yes |
| Fireplace Y/N | Yes |
| Above Grade Finished Area | 1896 |
| Half Baths | 2 |
| Central Air Y/N | Yes |
| Total Bedrooms | 4 |
| Below Grade Finished Area | 760 |
| Room Type | Laundry,Recreation Room,Storage Room,Bathroom 3 |
| Below Grade Finished Area Unit Type | Square Feet |
| LivingAreaSource | Assessor |
| Below Grade Unfin Area Units | Square Feet |
| Below Grade Unfin SQFT | 254 |
| Below Grade Unfin SQFT Source | Assessor |
| Below Grade Finished Area Source | Assessor |
| Bedrooms Count All Upper Levels | 4 |
| Bedrooms Count Upper Level 1 | 4 |
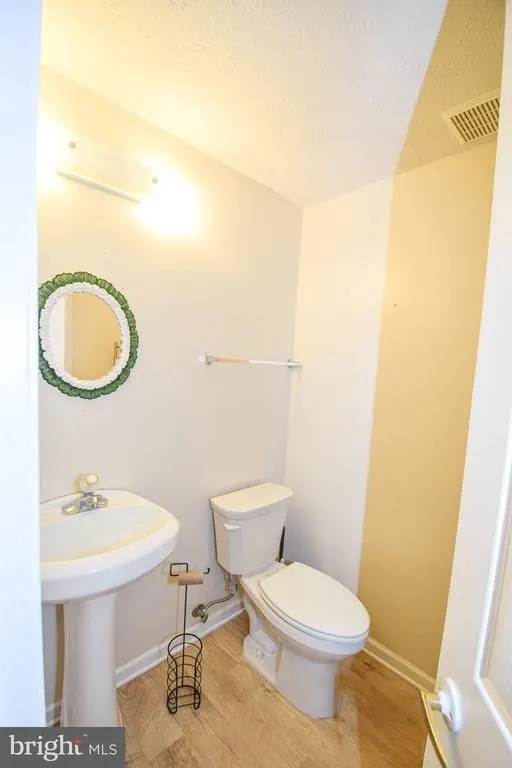
| Bathrooms Half Main Level | 1 |
| Bathrooms Half Lower Level 1 | 1 |
| Bathrooms Half All Lower Levels | 1 |
| Bathrooms Full Upper Level 1 | 1 |
| Bathrooms Full All Upper Levels | 1 |
| Bathrooms Count Upper Level 1 | 1.00 |
| Bathrooms Count Lower Level 1 | 1.00 |
| Bathrooms Count All Upper Levels | 1 |
| Bathrooms Count All Lower Levels | 1 |
| Above Grade Finished Area Source | Assessor |
| Above Grade Finished Area Unit Type | Square Feet |
| Total Baths | 3 |
Exterior Features
| Pool | No Pool |
|---|---|
| Water Source | Public |
| Total Parking Spaces | 1 |
| Garage Features | Garage - Front Entry |
| Type of Parking | Attached Garage,Driveway |
| Foundation Details | Concrete Perimeter |
| Water View Y/N | No |
| Lot Size Acres | 0.28 |
| Lot Size Source | Estimated |
| Waterfront Y/N | No |
| Land Assessed Value | 120400.00 |
| Navigable Water Y/N | No |
| Water Oriented Y/N | No |
| # of Attached Garage Spaces | 1 |
Room Details
| Room | Dimensions | Level | Flooring | Details |
|---|---|---|---|---|
| Bathroom 3 | Lower 1 | |||
| Laundry | Lower 1 | |||
| Recreation Room | Lower 1 | |||
| Storage Room | Lower 1 |
Amenities
- Foreclosure
- Views
- Short Sale
- New Construction
- Adult 55+
- Lease To Own
- No HOA Fees
- Furnished
- Primary On Main
- Air Conditioning
- Seller Finance
- Green
- Fixer Upper
- Horse
- Golf
- Fireplace
- Deck
- Garage
- Basement
- Pool
Property vs Single Family Average in 21014
Price
Taxes
Year Built
 © BRIGHT, All Rights Reserved
