
Price Reduction - Views - Primary on Main - Eco Friendly - Adult 55+







Address
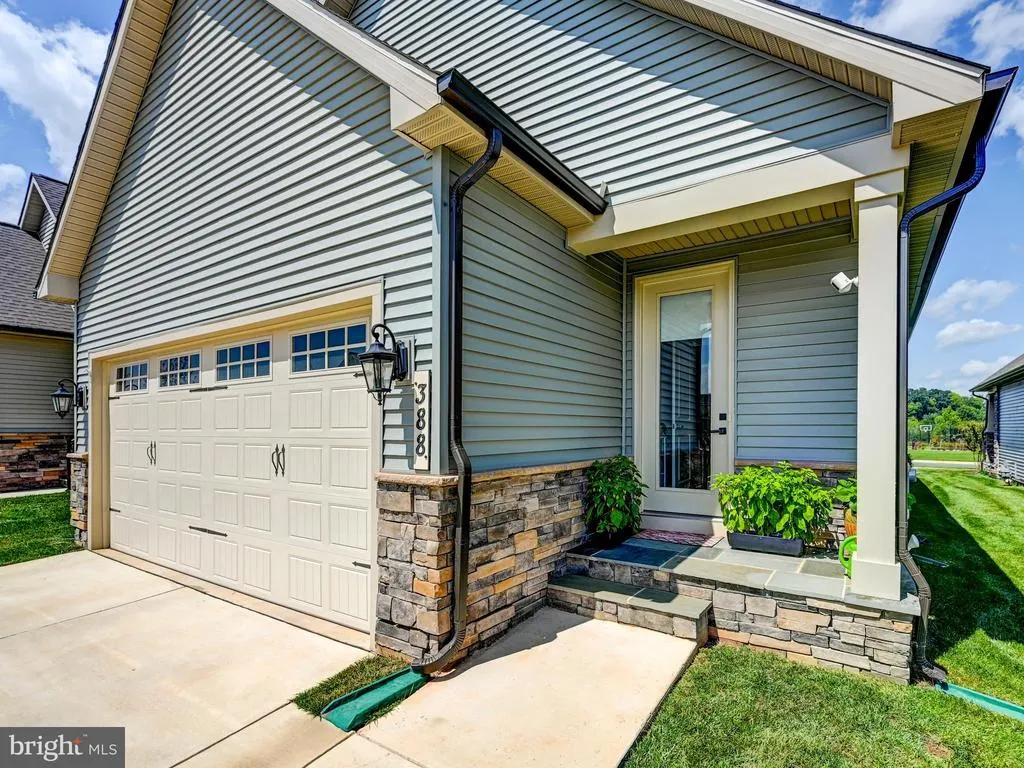
388 Crown Point Drive, Frederick, MD
Price
$ 674,900
Property Attributes
- MLS#MDFR2088172
- TypeSingle Family
- Listing Status ACTIVE
- CountyFREDERICK
- CityFrederick
- NeighborhoodBloomfields
- Zip21702
- StyleCraftsman
- Year Built2024
- Taxes$ 9067
- Price$ 674,900
- Bedrooms3
- Full Bathrooms3
- Half Bathrooms0
- Sqr Footage2388
- Lot Size0.12 Acres
Data Source:
Bright MLS
Property Description
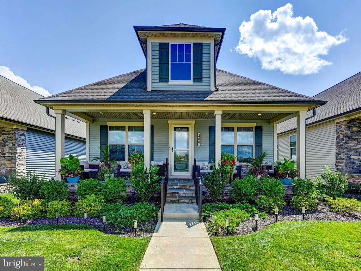
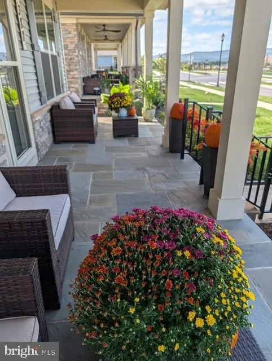
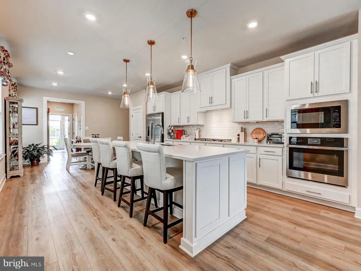
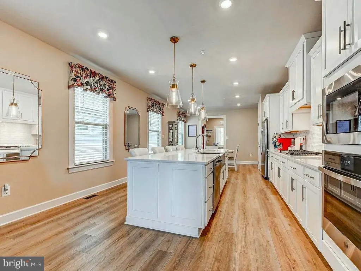
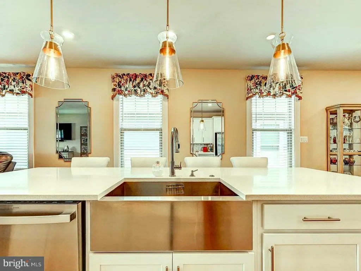
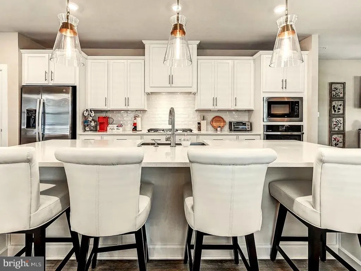
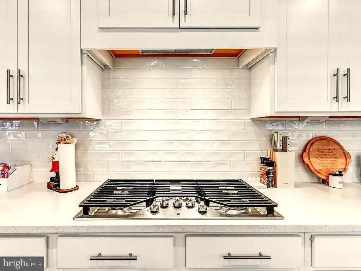
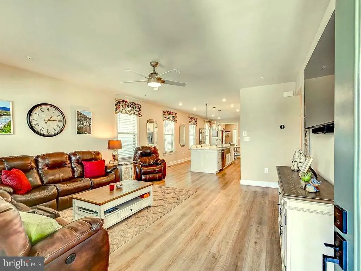
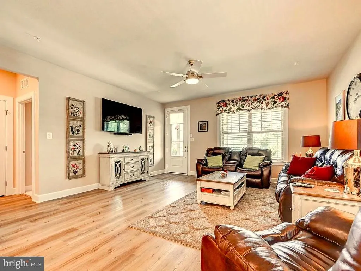
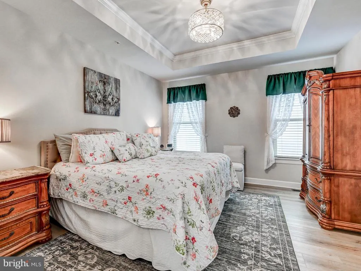
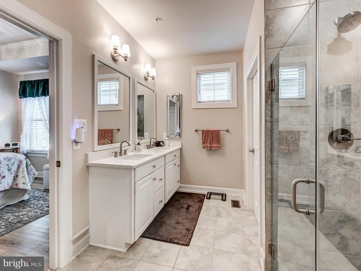
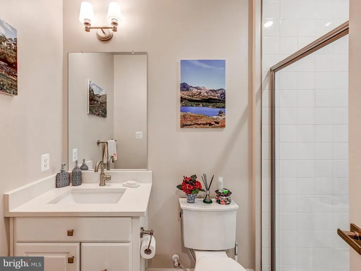
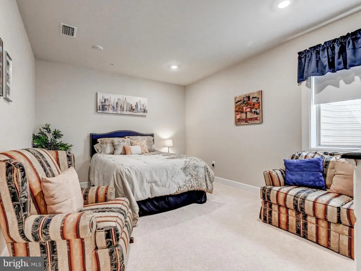
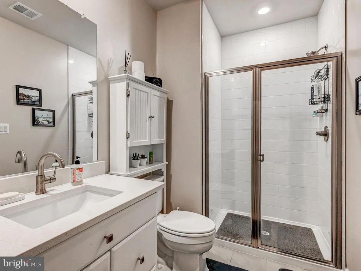
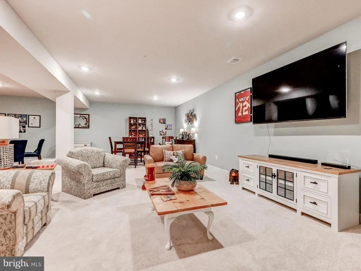
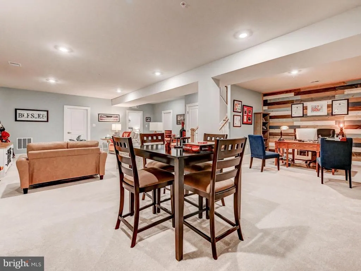
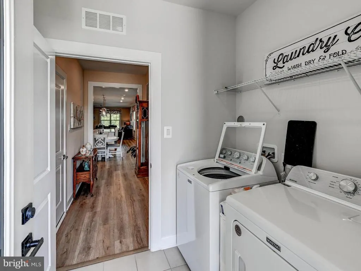
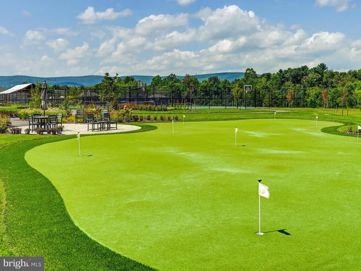
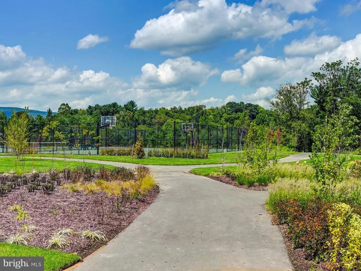
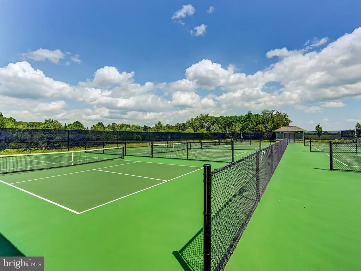
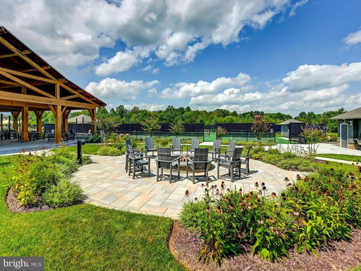
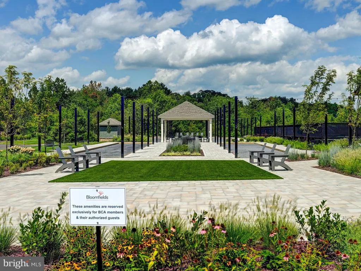
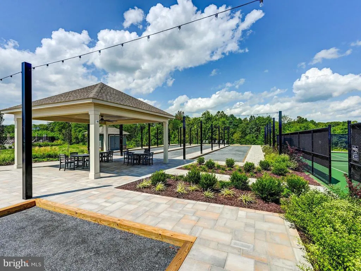
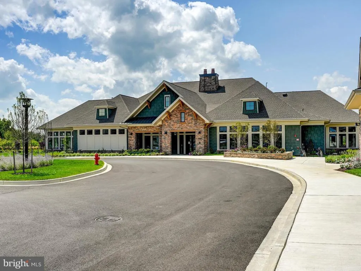
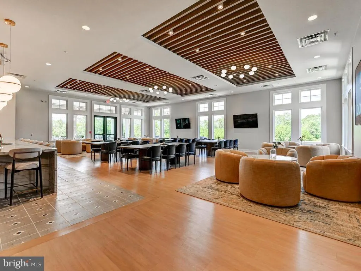
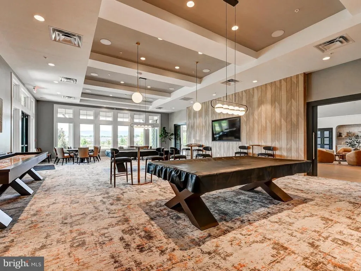
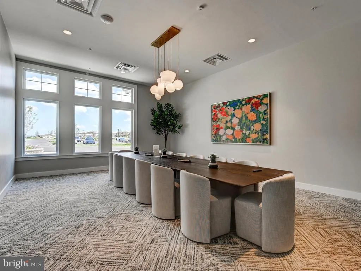
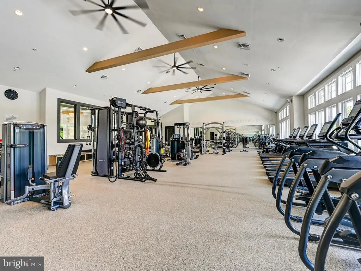
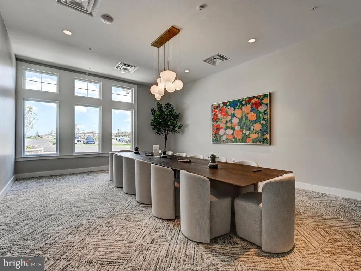
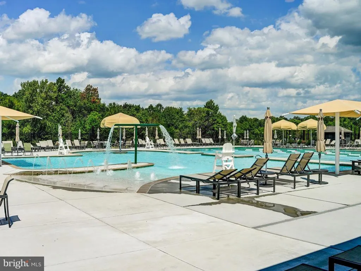
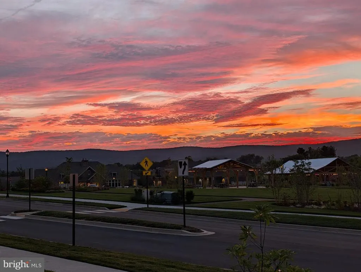
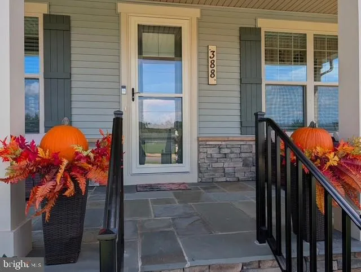
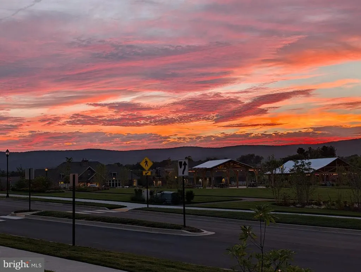
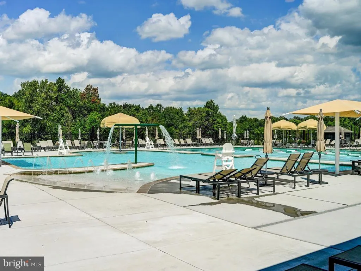
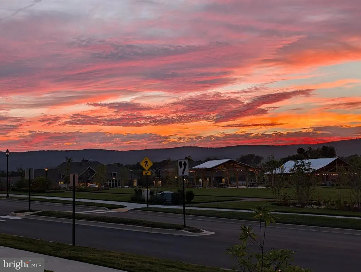
One of NV Homes great models - the Starlite. Builder rep said they won't be building this model for at least a year. Welcome to the Starlite Cottage Model in the Bloomfields, 55+ community in Frederick! Like new, this home is only 2 years old and full of upgrades! This home is move-in ready and tried and tested to the owners complete satisfaction and so energy efficient! Would you like to see $100 electric bills during the heat of the summer and low gas bills - $20? Why move to this 55+ community? Youll have access to all of the amenities to include the Clubhouse where you can meet people and participate in the many social events offered. This community also offers a 9 hole putting green, tennis courts, pickleball courts, basketball, bocce ball, a full state-of-the-art gym and a beautiful pool! And all of this is accessible to you across the street! What other benefits will you have in purchasing this home? Custom blinds/shades throughout, a custom paint job with pleasing colors (Sherwin Williams Irish Cream on the main level), a custom ordered storm door with retractable screen to enjoy fresh air on mild days; front railings off the front porch for safety; 3 ceiling light/fans; and a radon fan installed to mitigate that concern. As soon as you enter, this spacious layout will capture your attention as you will be pleasantly surprised by the extras this NV Home provides molding around the windows, doors, beautiful white kitchen cabinets, and a white kitchen island. The kitchen pendant lighting and backsplash were upgrades and the kitchen mirrors convey as they were selected to blend with the upgraded lighting. The modern wood planking on the main level is so easy to maintain. Youll also enjoy a completely finished basement (with a bedroom and full bath) with an office area with custom paneling, a game area, and of course a spacious living area. There are 3 large bedrooms, 3 full baths, and a 2-car garage. You will never have to worry about mowing, snow removal, and maintaining your landscape all done for you. This is the last remaining Starlite model available as the builder rep informed that they will not build any new Starlite's until a year from now. Schedule a showing immediately to see this one-of-a-kind home that offers more than just a place to live its a lifestyle.
| Price History | |
|---|---|
| 8/25/2026 | Listed $685,000 |
| 9/9/2026 | 1$679,900 |
| 9/16/2026 | 1$674,900 |
General Features
| Living Area | 2388 |
|---|---|
| Sewer | Public Sewer |
| Heating | Heat Pump(s) |
| Cooling | Other |
| Utilities | Natural Gas Available |
| Possession | Settlement |
| Appliances | Built-In Microwave,Built-In Range,Cooktop,Dishwasher,Disposal,Dryer - Electric,Energy Efficient Appliances,Refrigerator,Washer,Oven/Range - Gas,Water Heater - Tankless |
| Zoning | RES |
| HOA Fee | 240.00 |
| Garage Spaces | 2.00 |
| Association Fee Includes | All Ground Fee,Common Area Maintenance,Health Club,Lawn Care Front,Lawn Care Rear,Lawn Care Side,Lawn Maintenance,Management,Pool(s),Recreation Facility,Snow Removal,Trash |
| Architectural Style | Craftsman |
| Construction Materials | Stone |
| School District | FREDERICK COUNTY PUBLIC SCHOOLS |
| Year Built | 2024 |
| View | Mountain |
| Levels | 2 |
| Tax Year | 2025 |
| Ownership | Fee Simple |
| Cool Fuel | Electric |
| Accessibility | None |
| Assoc Fee Paid Per | Monthly |
| County | FREDERICK |
| New Construction | No |
| Property Type | Residential |
| Association Amenities | Basketball Courts,Club House,Common Grounds,Community Center,Exercise Room,Pool - Outdoor,Putting Green,Swimming Pool,Tennis Courts,Other |
| HOA | Yes |
| Subdivision Name | BLOOMFIELDS |
| Garage Y/N | Yes |
| Water Access Y/N | No |
| Other Structures | Above Grade,Below Grade |
| Full Baths | 3 |
| Status | ACTIVE |
| Directions | GPS |
| City | FREDERICK |
| Association Name | BLOOMFIELDS COMMUNITY ASSOC |
| Senior Community Y/N | Yes |
| Lot Size Units | Square Feet |
| Lot Size Square Feet | 5131.00 |
| Tax Assessed Value | 547833.0 |
| Tax Annual Amount | 9067.0 |
| Home Warranty Y/N | No |
| Property Condition | Excellent |
| Structure Type | Detached |
| Condo/Coop Association fee Y/N | No |
| Bathrooms Full Main Level | 2 |
| Bathrooms Count Main Level | 2.00 |
| Price Per Sq Ft Total AG | 425.0 |
| Additional Parcels Y/N | No |
| Historic Y/N | No |
| Lease Considered Y/N | No |
| Senior Community Age Req | 55 |
| Vacation Rental Y/N | No |
| Total SQFT | 3176 |
| Builder Name | NVR |
| Standard Status | Active |
| Year Built Source | Assessor |
| Tax Lot | 3 |
Interior Features
| Interior Amenities | Bathroom - Walk-In Shower,Bathroom - Tub Shower,Ceiling Fan(s),Carpet,Crown Moldings,Dining Area,Entry Level Bedroom,Floor Plan - Open,Kitchen - Eat-In,Kitchen - Island,Primary Bath(s),Walk-in Closet |
|---|---|
| Heating Fuel | Natural Gas |
| Basement | Full,Improved |
| Flooring | Luxury Vinyl Plank,Carpet |
| Hot Water | Natural Gas,Tankless |
| Basement (Y/N) | Yes |
| Heating Y/N | Yes |
| Window Features | Screens |
| Fireplace Y/N | No |
| Above Grade Finished Area | 1588 |
| Central Air Y/N | No |
| Total Bedrooms | 3 |
| Below Grade Finished Area | 800 |
| Room Type | Primary Bedroom,Bedroom 2,Bedroom 3,Kitchen,Great Room,Laundry,Recreation Room,Storage Room,Bathroom 2,Bathroom 3,Primary Bathroom |
| Main Level Bedrooms | 2 |
| Below Grade Finished Area Unit Type | Square Feet |
| LivingAreaSource | Assessor |
| Below Grade Unfin Area Units | Square Feet |
| Below Grade Unfin SQFT | 788 |
| Below Grade Unfin SQFT Source | Assessor |
| Below Grade Finished Area Source | Assessor |
| Bedrooms Count All Lower Levels | 1 |
| Bedrooms Count Lower Level 1 | 1 |
| Bathrooms Full Lower Level 1 | 1 |
| Bathrooms Full All Lower Levels | 1 |
| Bathrooms Count Lower Level 1 | 1.00 |
| Bathrooms Count All Lower Levels | 1 |
| Above Grade Finished Area Source | Assessor |
| Above Grade Finished Area Unit Type | Square Feet |
| Total Baths | 3 |
Exterior Features
| Exterior Amenities | Sidewalks |
|---|---|
| Pool | Yes - Community |
| Water Source | Public |
| Inclusions | Storm door with retractable screen |
| Total Parking Spaces | 2 |
| Garage Features | Built In,Garage Door Opener |
| Type of Parking | Attached Garage |
| Land Use Code | R |
| Foundation Details | Permanent |
| Spa | No |
| Water View Y/N | No |
| Lot Dimensions | 0.00 x 0.00 |
| Lot Size Acres | 0.12 |
| Lot Size Source | Assessor |
| Waterfront Y/N | No |
| Door Features | Storm |
| Horse Y/N | No |
| Land Assessed Value | 150200.00 |
| Navigable Water Y/N | No |
| Water Oriented Y/N | No |
| # of Attached Garage Spaces | 2 |
| LotDimensionsSource | Assessor |
Room Details
| Room | Dimensions | Level | Flooring | Details |
|---|---|---|---|---|
| Bathroom 2 | Main | |||
| Bathroom 3 | Lower 1 | |||
| Bedroom 2 | Main | Flooring - Luxury Vinyl Plank,Ceiling Fan(s) | ||
| Bedroom 3 | Lower 1 | Flooring - Carpet | ||
| Great Room | Main | Flooring - Luxury Vinyl Plank | ||
| Kitchen | Main | Flooring - Luxury Vinyl Plank,Lighting - Pendants | ||
| Laundry | Main | |||
| Primary Bathroom | Main | |||
| Primary Bedroom | Main | Flooring - Luxury Vinyl Plank,Ceiling Fan(s) | ||
| Recreation Room | Lower 1 | Flooring - Carpet | ||
| Storage Room | Lower 1 |
Amenities
- Foreclosure
- Views
- Short Sale
- New Construction
- Adult 55+
- Lease To Own
- No HOA Fees
- Furnished
- Primary On Main
- Air Conditioning
- Seller Finance
- Green
- Fixer Upper
- Horse
- Golf
- Fireplace
- Deck
- Garage
- Basement
- Pool
Property vs Single Family Average in 21702
Price
Taxes
Year Built
Visits
 © BRIGHT, All Rights Reserved
