
Views






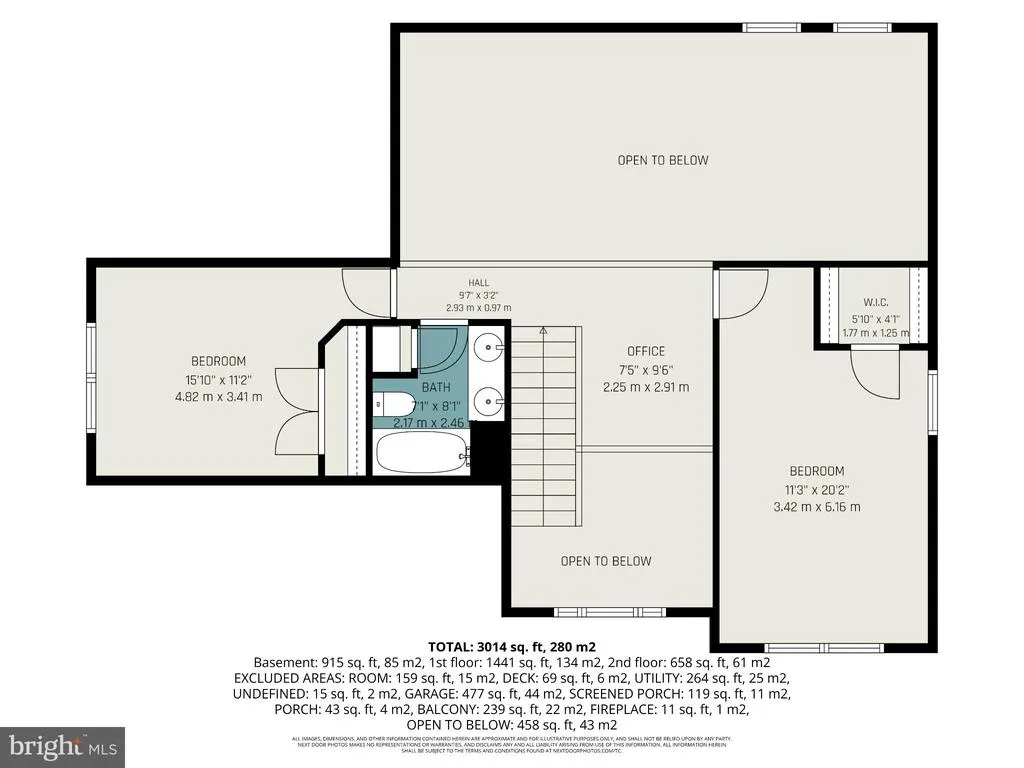
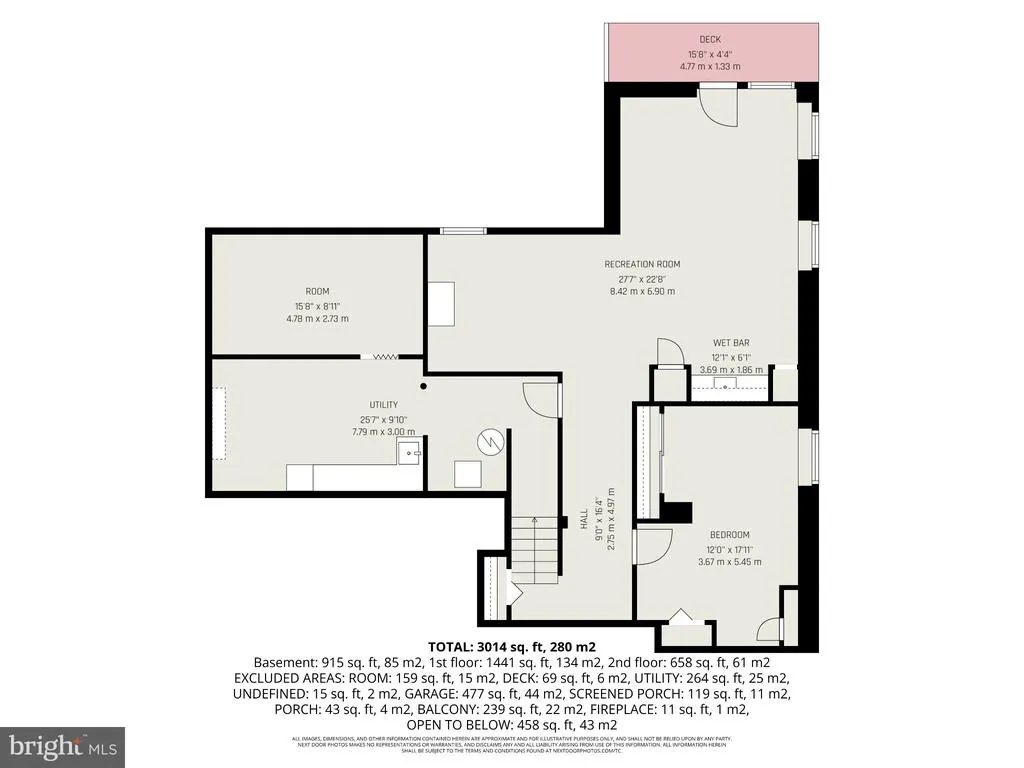

Address
525 E Cedar Point Drive, Perryville, MD
Price
$ 465,000
Property Attributes
- MLS#MDCC2023028
- TypeSingle Family
- Listing Status ACTIVE
- CountyCECIL
- CityPerryville
- NeighborhoodBeacon Point
- Zip21903
- StyleColonial
- Year Built1999
- Taxes$ 5029
- Price$ 465,000
- Bedrooms4
- Full Bathrooms2
- Half Bathrooms1
- Sqr Footage2352
- Lot Size0.35 Acres
Data Source:
Bright MLS
Property Description
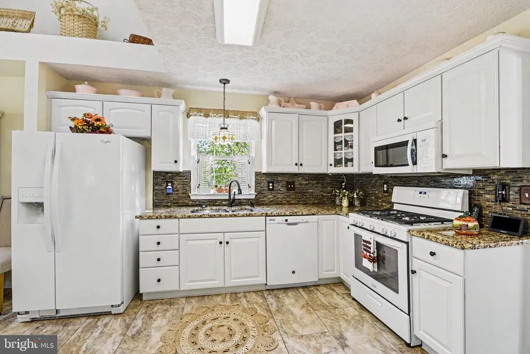
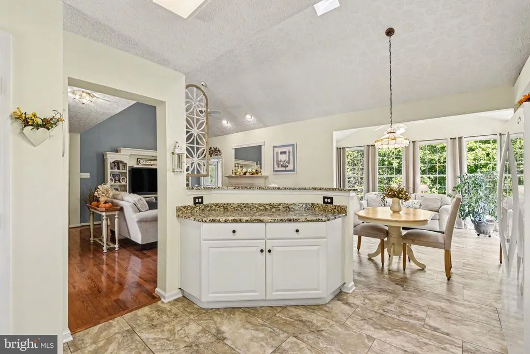
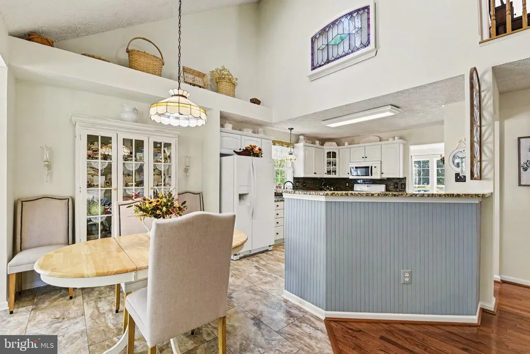
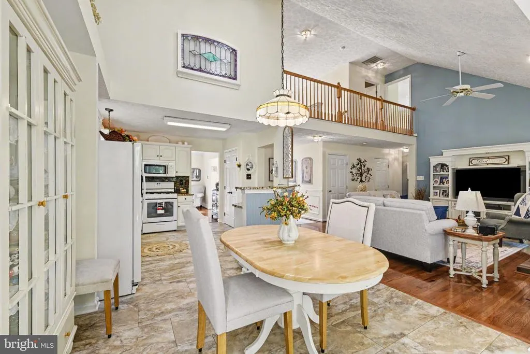
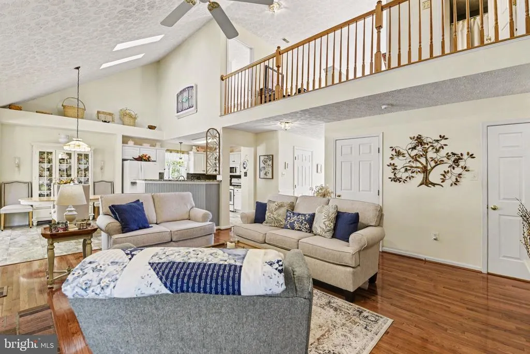
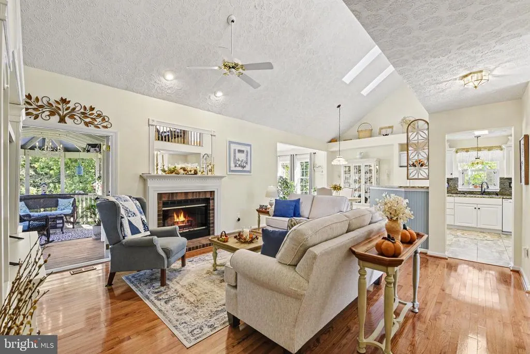
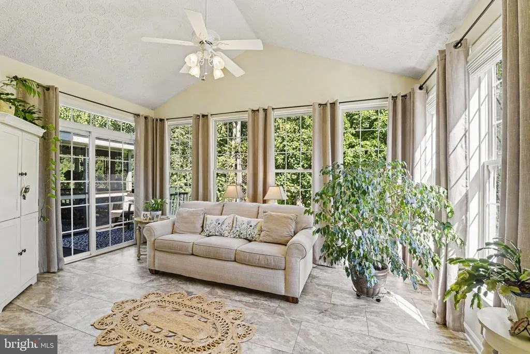
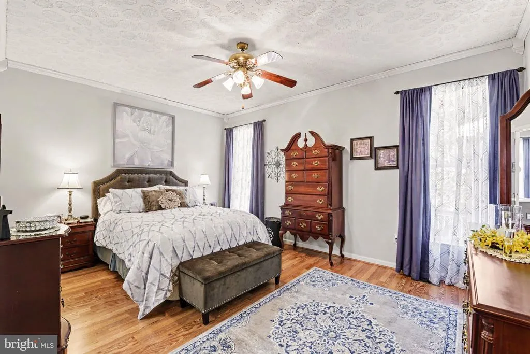
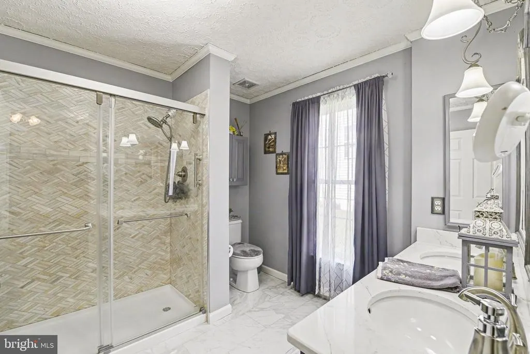
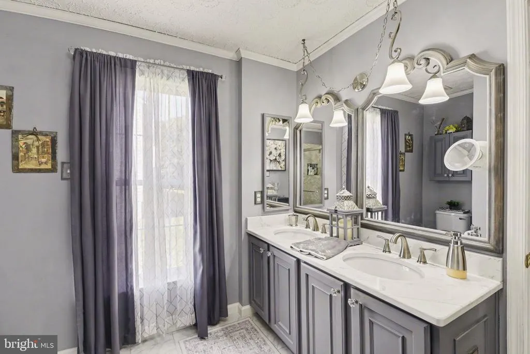
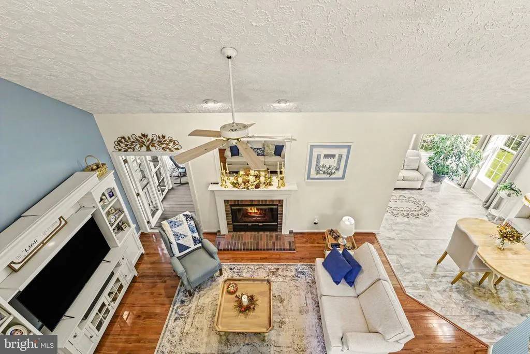
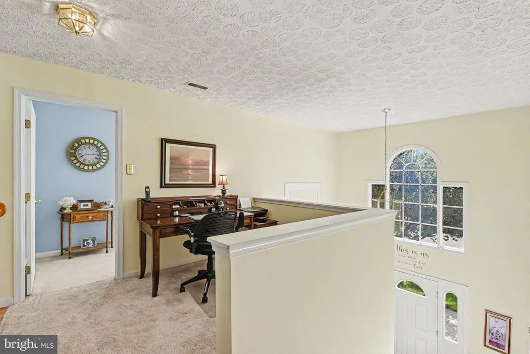
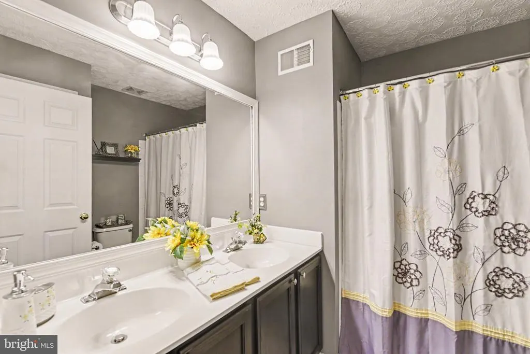
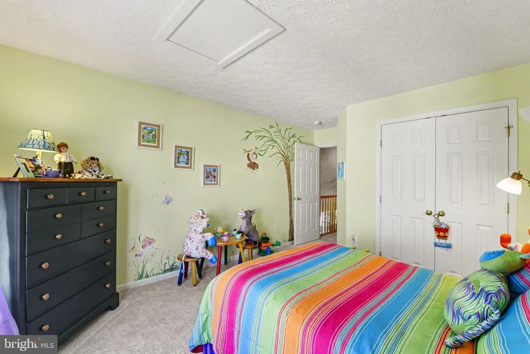
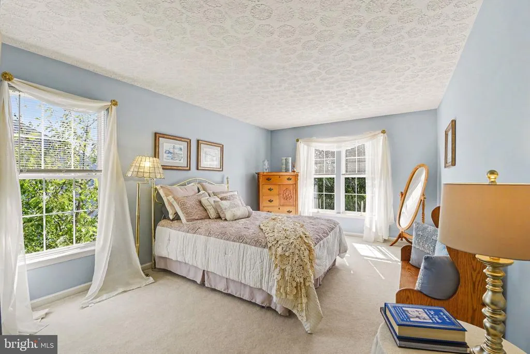
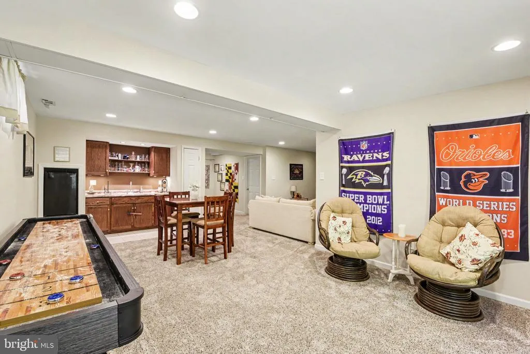
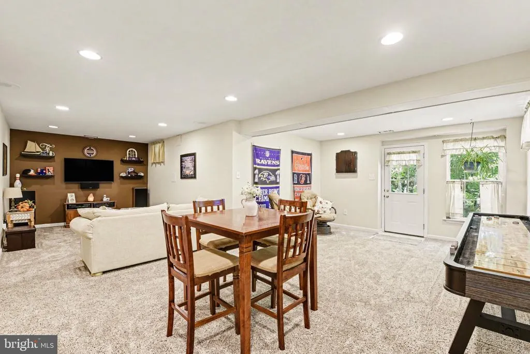
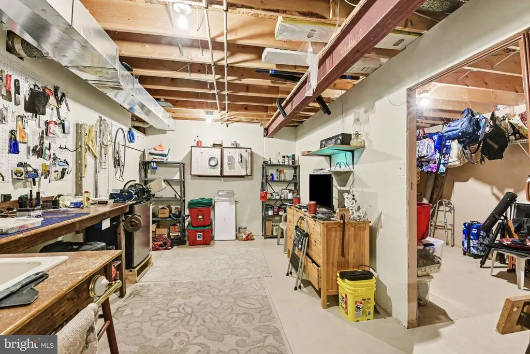
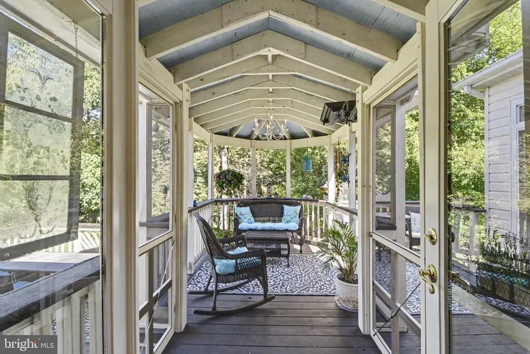
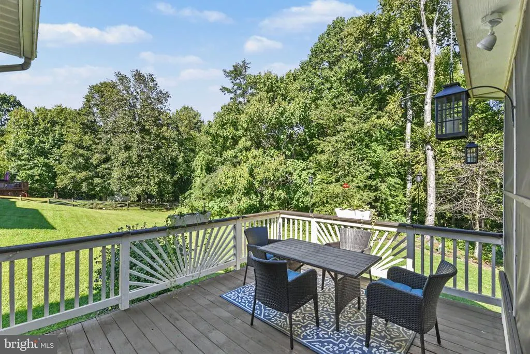
Located in the conveniently located & popular Beacon Point, this charming Home offers 3 Bedrooms, 2 Baths & a finished walk-out Basement. The Kitchen has been upgraded with granite Counter Tops & Tile Backsplash. Off the Kitchen the Breakfast Area & large Family Room have vaulted Ceilings & a Fireplace. Also, located on the Main Level is the Laundry Area & Primary Bedroom with Private Bathroom. As you head Upstairs you will be greeted by an expanded Landing Area. The 2nd Floor offers 2 nicely appointed Bedrooms & Hall Bathroom. The Basement provides additional Living Space with a Den that is utilized as a Bedroom, large Rec Room with Bar & walk-out Outside Entrance. Additionally, there is an unfinished Area that provides room for Storage & the Utilities. If you are looking for Privacy & the ability to get away, enjoy relaxing in the Morning Room or head Outside & relax on 1 of 2 Decks or the Screen Porch. The Property backs to a wooded Area & provides a little extra Quiet & Privacy. When its time to head back out, back the Car out of your 2 Car Garage & you are just minutes from I-95, Route 40 & the MARC Train. Homes this nice dont last long, schedule your Personal Showing today.
| High School |
|---|
| Perryville High School |
| Price History | |
|---|---|
| 9/19/2026 | Listed $465,000 |
General Features
| Living Area | 2352 |
|---|---|
| Sewer | Public Sewer |
| Heating | 90% Forced Air |
| Cooling | Central A/C,Ceiling Fan(s) |
| Possession | Negotiable |
| Roof | Architectural Shingle |
| Appliances | Built-In Microwave,Dishwasher,Disposal,Dryer,Oven/Range - Gas,Refrigerator,Washer |
| Zoning | R1 |
| HOA Fee | 192.00 |
| Garage Spaces | 2.00 |
| Patio/Porch Features | Deck(s),Screened |
| Architectural Style | Colonial |
| Construction Materials | Vinyl Siding |
| School District | CECIL COUNTY PUBLIC SCHOOLS |
| Year Built | 1999 |
| Electric | 200+ Amp Service |
| View | Trees/Woods |
| Levels | 2 |
| Tax Year | 2026 |
| Ownership | Fee Simple |
| Cool Fuel | Electric |
| Accessibility | None |
| Assoc Fee Paid Per | Annually |
| County | CECIL |
| New Construction | No |
| Property Type | Residential |
| HOA | Yes |
| Subdivision Name | BEACON POINT |
| Garage Y/N | Yes |
| Water Access Y/N | No |
| Other Structures | Above Grade,Below Grade |
| Total Rooms | 8 |
| Full Baths | 2 |
| Status | ACTIVE |
| Directions | From Rt 222 turn onto St Marks Church Rd to a Left onto Beacon Pt Dr,make 2nd Left onto E Cedar Pt Dr House will be on your Left |
| City | PERRYVILLE |
| Disclosures | Prop Disclosure |
| Senior Community Y/N | No |
| Lot Size Units | Square Feet |
| Lot Size Square Feet | 15040.00 |
| Tax Assessed Value | 358000.0 |
| Tax Annual Amount | 5029.0 |
| Property Condition | Excellent |
| Structure Type | Detached |
| Condo/Coop Association fee Y/N | No |
| Bathrooms Count Main Level | 1.00 |
| Price Per Sq Ft Total AG | 197.7 |
| Vacation Rental Y/N | No |
| Total SQFT | 3848 |
| Standard Status | Active |
| Year Built Source | Assessor |
| Tax Lot | 79 |
Interior Features
| Interior Amenities | Carpet,Floor Plan - Traditional,Skylight(s),Wood Floors |
|---|---|
| Heating Fuel | Natural Gas |
| Basement | Walkout Level,Partially Finished |
| Total Fireplaces | 1 |
| Fireplace Features | Wood |
| Hot Water | Electric |
| Basement (Y/N) | Yes |
| Heating Y/N | Yes |
| Window Features | Double Hung,Screens |
| Fireplace Y/N | Yes |
| Above Grade Finished Area | 2352 |
| Half Baths | 1 |
| Central Air Y/N | Yes |
| Total Bedrooms | 4 |
| Room Type | Living Room,Dining Room,Kitchen |
| Below Grade Finished Area Unit Type | Square Feet |
| LivingAreaSource | Assessor |
| Laundry Type | Main Floor |
| Below Grade Unfin Area Units | Square Feet |
| Below Grade Unfin SQFT | 1496 |
| Below Grade Unfin SQFT Source | Assessor |
| Below Grade Finished Area Source | Assessor |
| Bedrooms Count All Upper Levels | 4 |
| Bedrooms Count Upper Level 1 | 4 |
| Bathrooms Half Main Level | 1 |
| Bathrooms Full Upper Level 1 | 2 |
| Bathrooms Full All Upper Levels | 2 |
| Bathrooms Count Upper Level 1 | 2.00 |
| Bathrooms Count All Upper Levels | 2 |
| Above Grade Finished Area Source | Assessor |
| Above Grade Finished Area Unit Type | Square Feet |
| Total Baths | 3 |
Exterior Features
| Pool | No Pool |
|---|---|
| Parking Features | Asphalt Driveway |
| Lot Features | Backs to Trees |
| Water Source | Public |
| Total Parking Spaces | 4 |
| Garage Features | Built In,Garage - Front Entry |
| Type of Parking | Attached Garage,Driveway |
| Foundation Details | Concrete Perimeter |
| Water View Y/N | No |
| Lot Size Acres | 0.35 |
| Lot Size Source | Assessor |
| Waterfront Y/N | No |
| Door Features | Six Panel |
| Land Assessed Value | 91000.00 |
| Navigable Water Y/N | No |
| Water Oriented Y/N | No |
| # of Attached Garage Spaces | 2 |
Room Details
| Room | Dimensions | Level | Flooring | Details |
|---|---|---|---|---|
| Dining Room | Main | |||
| Kitchen | Main | |||
| Living Room | Main |
Amenities
- Foreclosure
- Views
- Short Sale
- New Construction
- Adult 55+
- Lease To Own
- No HOA Fees
- Furnished
- Primary On Main
- Air Conditioning
- Seller Finance
- Green
- Fixer Upper
- Horse
- Golf
- Fireplace
- Deck
- Garage
- Basement
- Pool
Property vs Single Family Average in 21903
Price
Taxes
Year Built
Visits
 © BRIGHT, All Rights Reserved
