
Primary on Main









Address
7275 Broomes Island Road, St Leonard, MD
Price
$ 379,997
Property Attributes
- MLS#MDCA2030732
- TypeSingle Family
- Listing Status ACTIVE
- CountyCALVERT
- CitySt Leonard
- Zip20685
- StyleRanch/Rambler,Raised Ranch/Rambler
- Year Built1973
- Taxes$ 3641
- Price$ 379,997
- Bedrooms3
- Full Bathrooms1
- Half Bathrooms1
- Sqr Footage1196
- Lot Size5.08 Acres
Data Source:
Bright MLS
Property Description
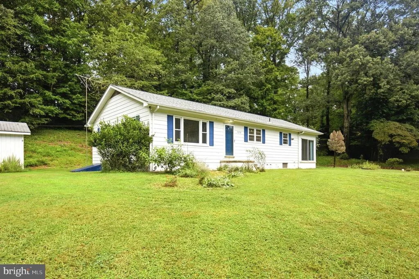
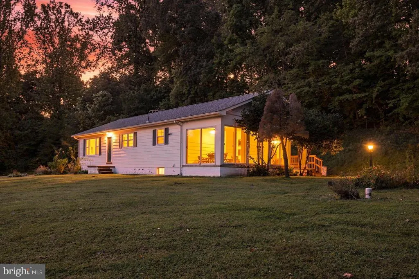
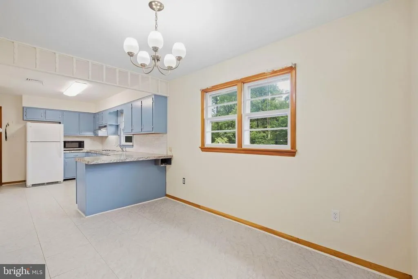
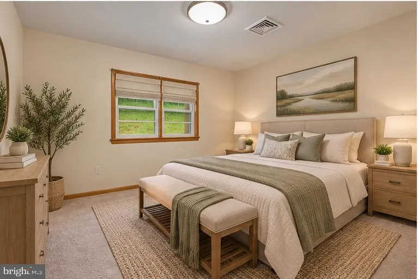
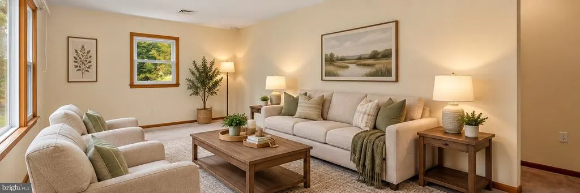
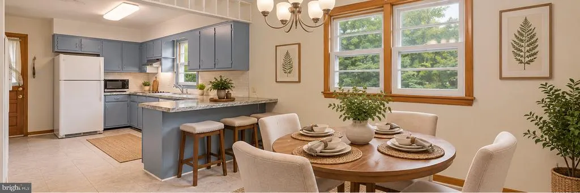
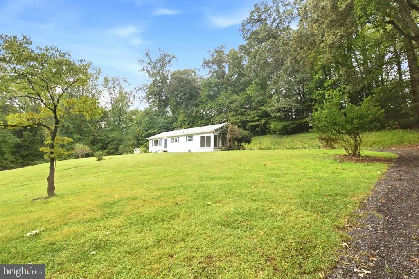
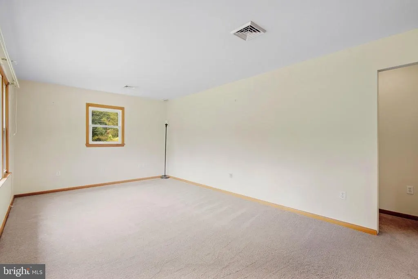
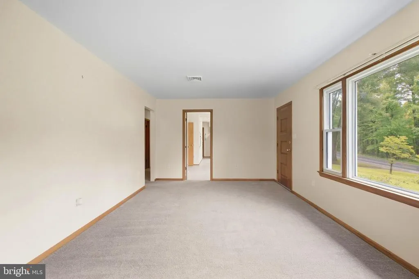
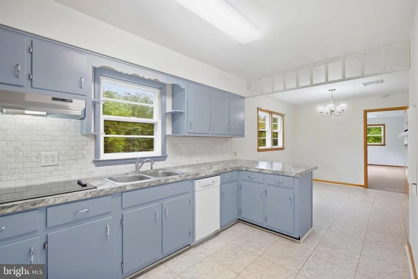
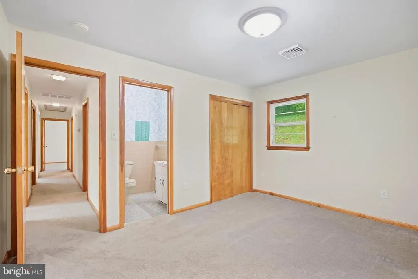
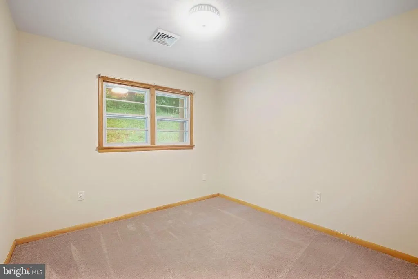
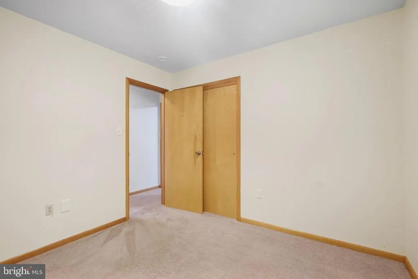
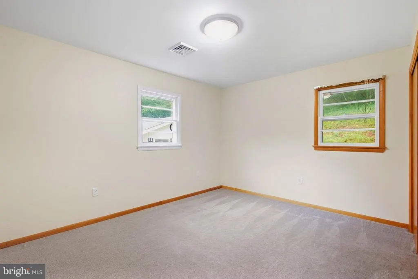
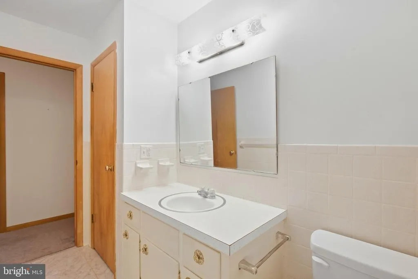
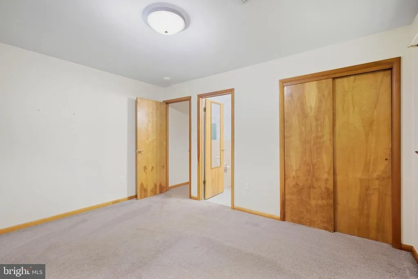
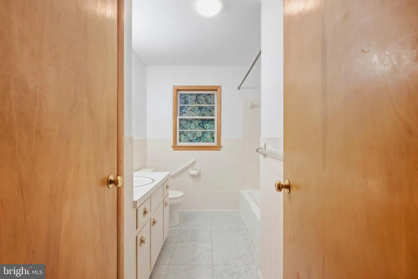
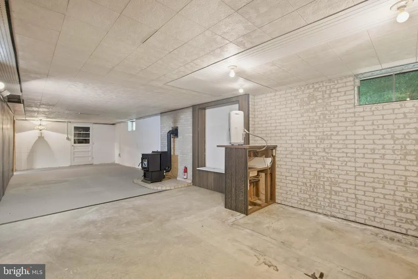
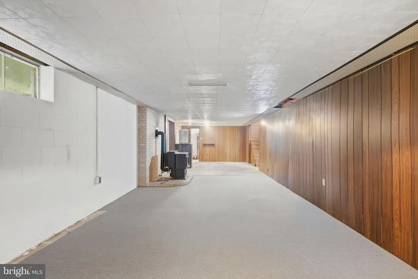
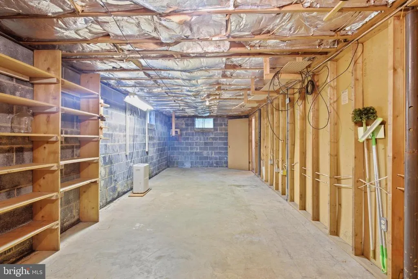
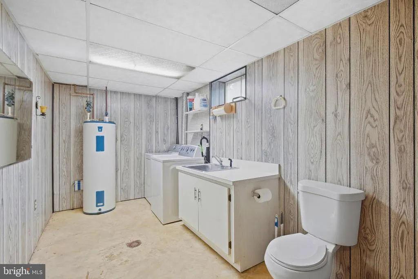
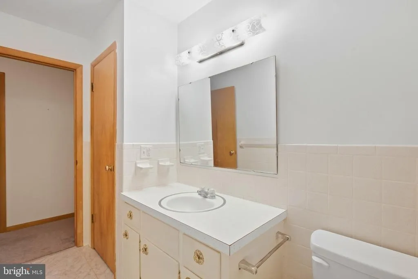
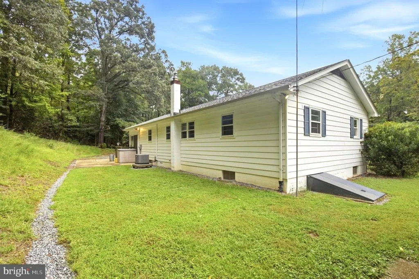
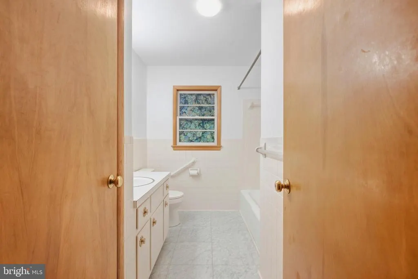
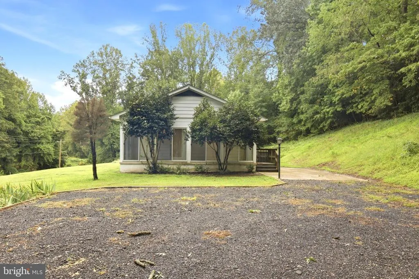
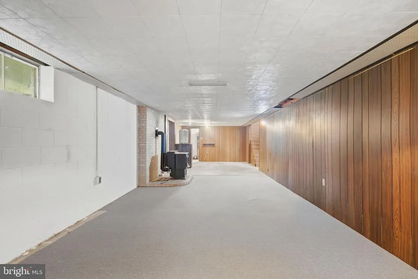
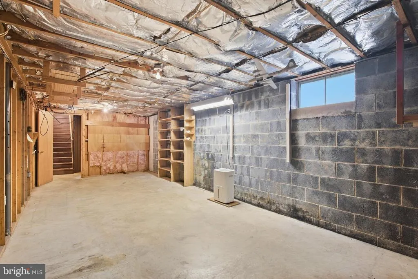
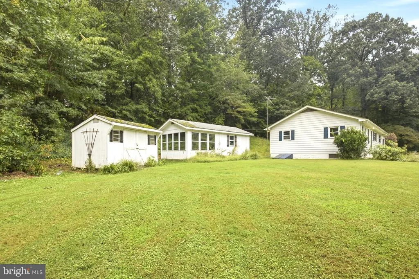
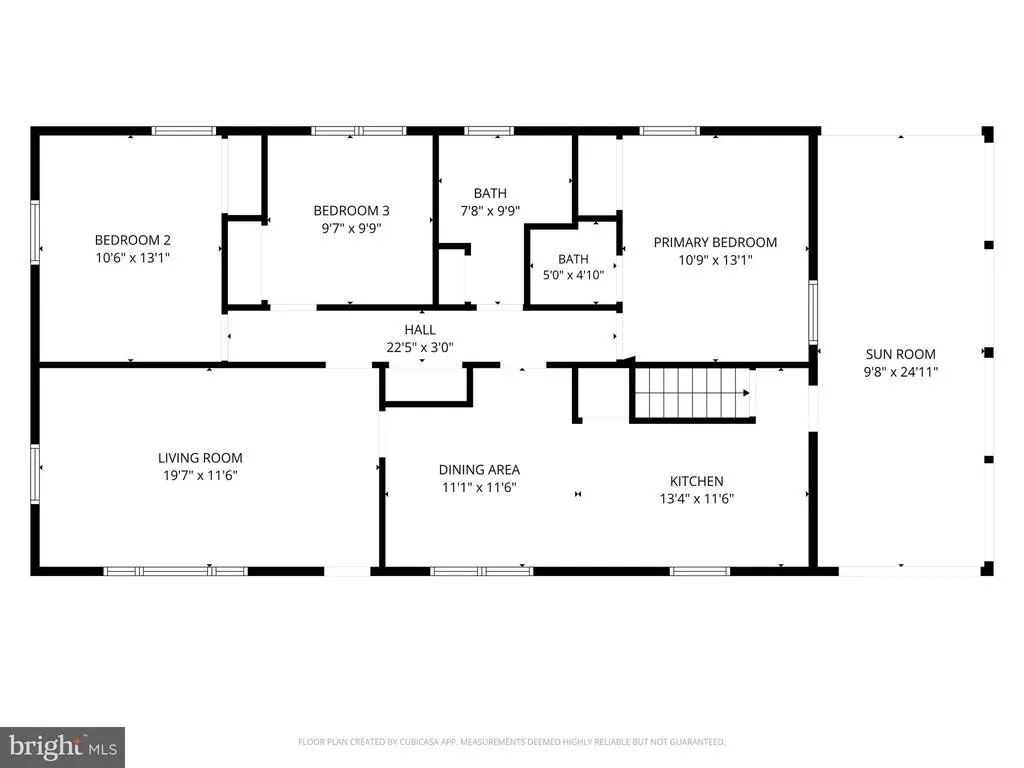
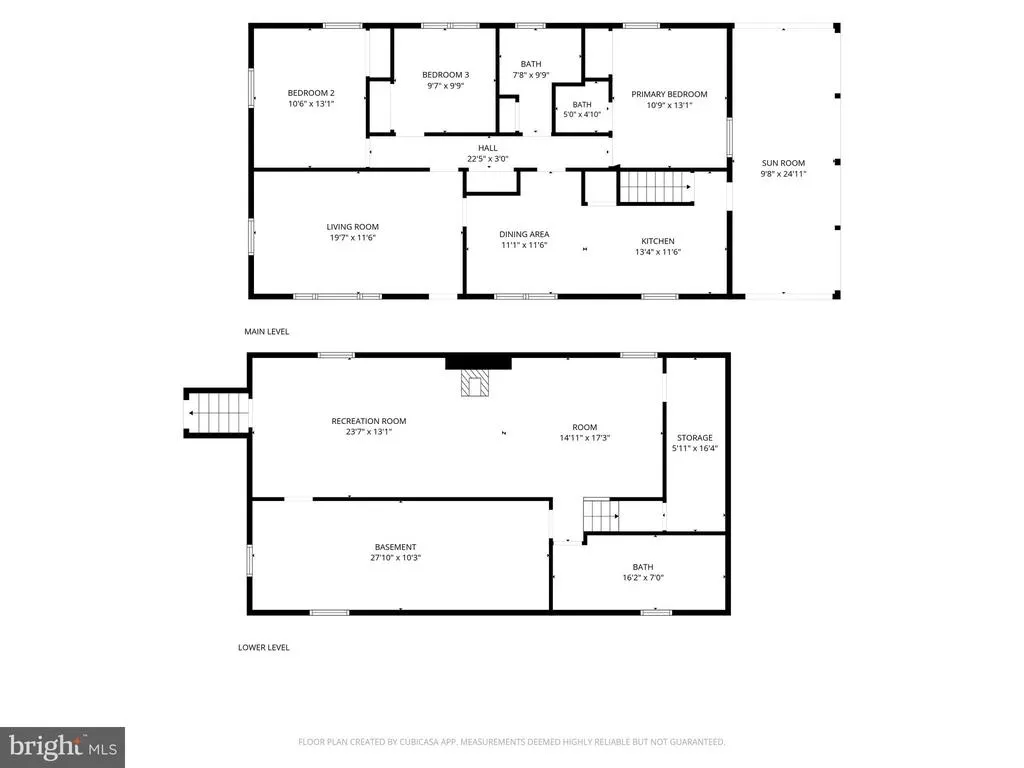
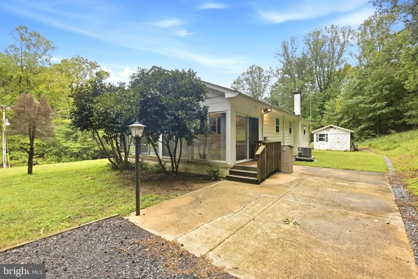
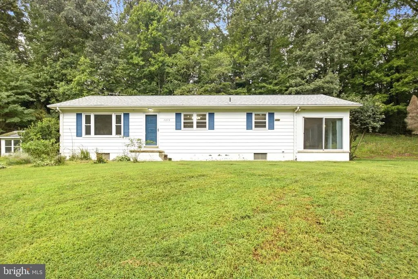
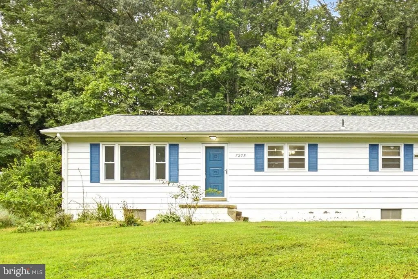
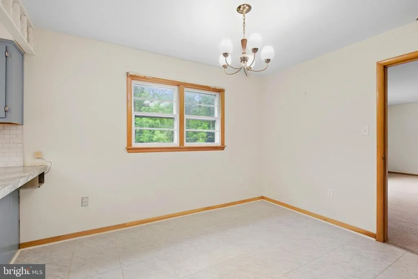
OVER 5 ACRES IN ST. LEONARD! If you're looking for privacy, space, and a home you can move into now while making it your own over time, this one deserves a look! Situated on a whopping 5.08 acres, this 3-bedroom ranch offers a rare opportunity for buyers who value land and potential. The home is dated and ready for your personal touches, but it is move-in ready and offers a comfortable, functional layout. The main level features three bedrooms, a full hall bath, and a primary bedroom with its own half bath. Just off the kitchen is a spacious three-season room, perfect for relaxing and enjoying the peaceful surroundings. Downstairs, the unfinished basement provides plenty of additional space and is truly a blank canvas ready to be finished to suit the next owner's needs, whether that's a recreation room, home gym, workshop, office, or additional living space. The basement also includes a half bath. Outside is where this property really stands apartover 5 acres with plenty of room to spread out, along with two storage sheds plus a separate wood shed. If you've been searching for acreage without taking on a major renovation just to move in, here's your chance. Bring your ideas, add your own updates over time, and turn this property into exactly what you want it to be!
| Price History | |
|---|---|
| 9/25/2026 | Listed $379,997 |
General Features
| Living Area | 1196 |
|---|---|
| Sewer | On Site Septic |
| Heating | 90% Forced Air,Baseboard - Electric |
| Cooling | Ceiling Fan(s),Central A/C |
| Utilities | Cable TV Available,Electric Available,Phone Available |
| Possession | Settlement |
| Roof | Shingle |
| Appliances | Dishwasher,Exhaust Fan,Microwave,Water Heater,Washer,Refrigerator,Oven - Wall,Cooktop |
| Zoning | RUR |
| Patio/Porch Features | Deck(s) |
| Architectural Style | Ranch/Rambler,Raised Ranch/Rambler |
| Construction Materials | Frame |
| School District | CALVERT COUNTY PUBLIC SCHOOLS |
| Year Built | 1973 |
| Levels | 1 |
| Tax Year | 2026 |
| Ownership | Fee Simple |
| Cool Fuel | Electric |
| Accessibility | None |
| County | CALVERT |
| New Construction | No |
| Property Type | Residential |
| HOA | No |
| Subdivision Name | NONE AVAILABLE |
| Garage Y/N | No |
| Water Access Y/N | No |
| Other Structures | Above Grade,Below Grade |
| Full Baths | 1 |
| Status | ACTIVE |
| Directions | Rt. 4 to right onto Broomes Island Rd - Home is 5.2 miles on the right hand side. |
| City | ST LEONARD |
| Disclosures | Exempt - Disclosure/Disclaimer |
| Senior Community Y/N | No |
| Lot Size Units | Square Feet |
| Lot Size Square Feet | 221285.00 |
| Tax Assessed Value | 299400.0 |
| Tax Annual Amount | 3641.0 |
| Property Condition | Good |
| Structure Type | Detached |
| Condo/Coop Association fee Y/N | No |
| Bathrooms Full Main Level | 1 |
| Bathrooms Count Main Level | 2.00 |
| Price Per Sq Ft Total AG | 317.72 |
| Acceptable Financing | Cash,Conventional,FHA,VA,USDA |
| Historic Y/N | No |
| Lease Considered Y/N | No |
| Vacation Rental Y/N | No |
| Virtual Tour | https://wendellandanthony.hd.pics/7275-Broomes-Island-Road/idx |
| Total SQFT | 2392 |
| Location Type | Rural |
| Standard Status | Active |
| Year Built Source | Assessor |
| Association Recreation Fee | No |
Interior Features
| Interior Amenities | Bathroom - Tub Shower,Breakfast Area,Combination Kitchen/Living,Dining Area,Entry Level Bedroom,Family Room Off Kitchen,Floor Plan - Open,Kitchen - Country |
|---|---|
| Heating Fuel | Electric |
| Basement | Connecting Stairway,Daylight,Partial,Poured Concrete,Space For Rooms |
| Flooring | Carpet,Vinyl |
| Hot Water | 60+ Gallon Tank |
| Basement (Y/N) | Yes |
| Heating Y/N | Yes |
| Fireplace Y/N | No |
| Above Grade Finished Area | 1196 |
| Half Baths | 1 |
| Central Air Y/N | Yes |
| Total Bedrooms | 3 |
| Main Level Bedrooms | 3 |
| Below Grade Finished Area Unit Type | Square Feet |
| LivingAreaSource | Assessor |
| Laundry Type | Basement |
| Below Grade Unfin Area Units | Square Feet |
| Below Grade Unfin SQFT | 1196 |
| Below Grade Unfin SQFT Source | Assessor |
| Below Grade Finished Area Source | Assessor |
| Bathrooms Half Main Level | 1 |
| Above Grade Finished Area Source | Assessor |
| Above Grade Finished Area Unit Type | Square Feet |
| Total Baths | 2 |
Exterior Features
| Exterior Amenities | Outbuilding(s) |
|---|---|
| Pool | No Pool |
| Parking Features | Crushed Stone |
| Water Source | Well |
| Inclusions | Two Sheds and 1 wood shed |
| Type of Parking | Driveway |
| Foundation Details | Concrete Perimeter |
| Spa | No |
| Water View Y/N | No |
| Lot Size Acres | 5.08 |
| Road Surface Type | Gravel |
| Lot Size Source | Assessor |
| Waterfront Y/N | No |
| Horse Y/N | No |
| Land Assessed Value | 144300.00 |
| Navigable Water Y/N | No |
| Water Oriented Y/N | No |
Amenities
- Foreclosure
- Views
- Short Sale
- New Construction
- Adult 55+
- Lease To Own
- No HOA Fees
- Furnished
- Primary On Main
- Air Conditioning
- Seller Finance
- Green
- Fixer Upper
- Horse
- Golf
- Fireplace
- Deck
- Garage
- Basement
- Pool
Property vs Single Family Average in 20685
Price
Taxes
Year Built
 © BRIGHT, All Rights Reserved
