
Price Reduction












Address
103 Deep Dale Drive, Lutherville Timonium, MD
Price
$ 649,900
Property Attributes
- MLS#MDBC2171062
- TypeSingle Family
- Listing Status ACTIVE
- CountyBALTIMORE
- CityLutherville Timonium
- NeighborhoodValley Wood
- Zip21093
- StyleColonial,Bi-level
- Year Built1960
- Taxes$ 4687
- Price$ 649,900
- Bedrooms4
- Full Bathrooms3
- Half Bathrooms0
- Sqr Footage1982
- Lot Size0.42 Acres
Data Source:
Bright MLS
Property Description
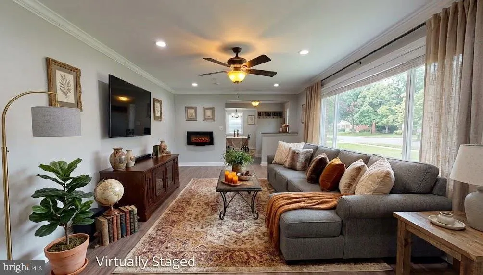
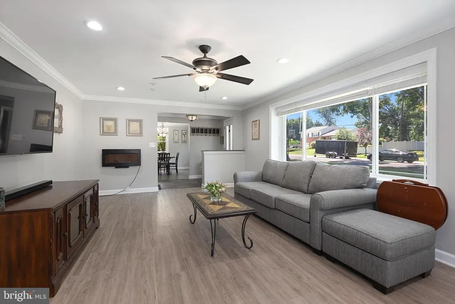
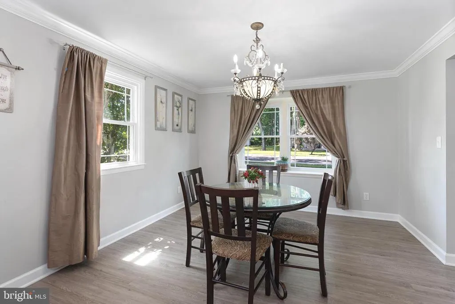
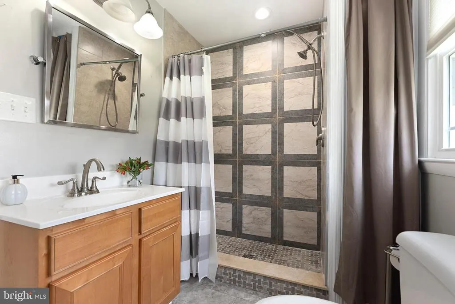
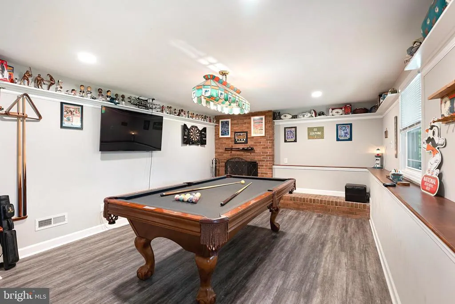
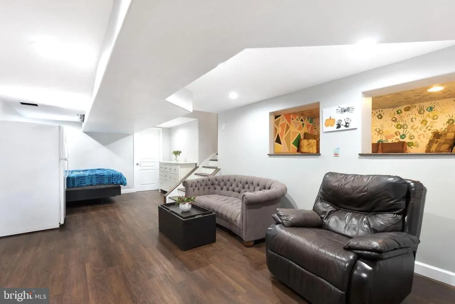
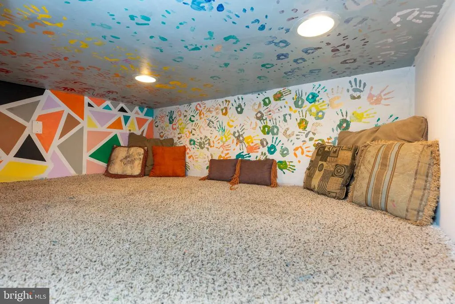
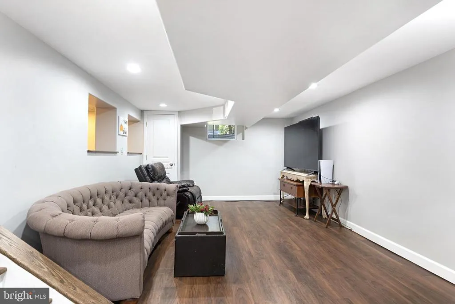
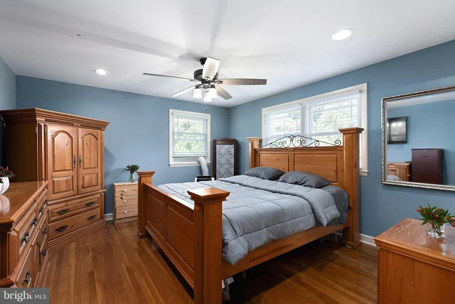
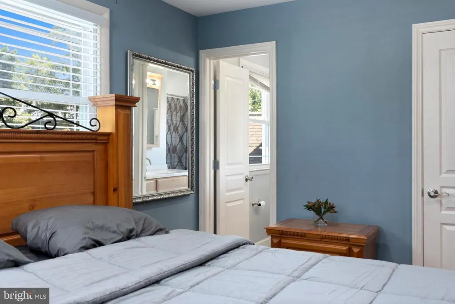
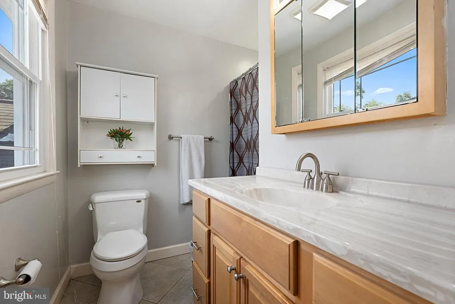
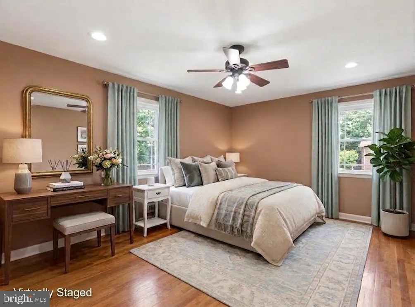
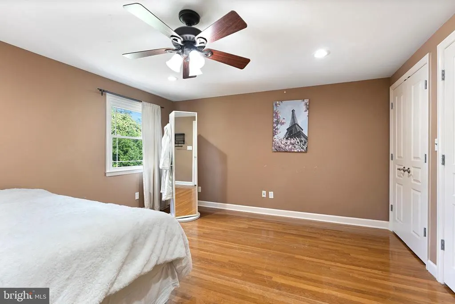
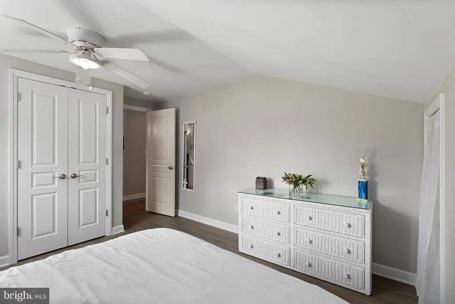
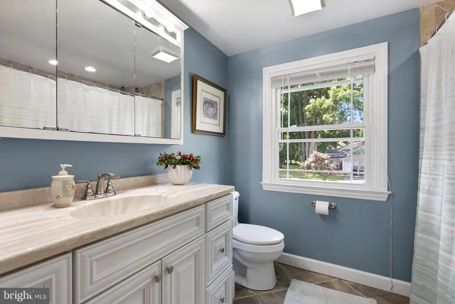
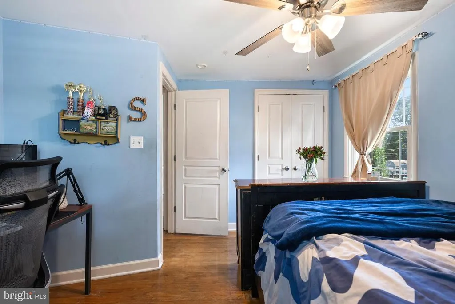
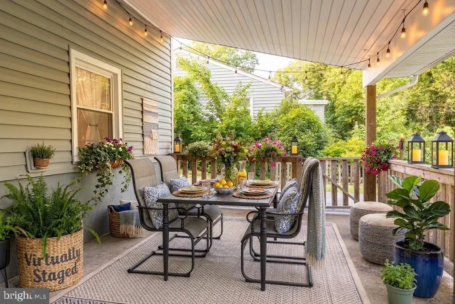
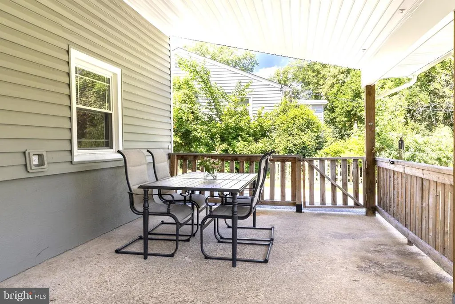
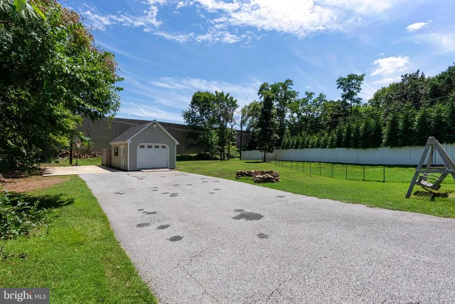
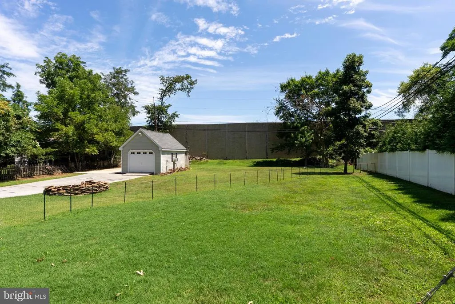
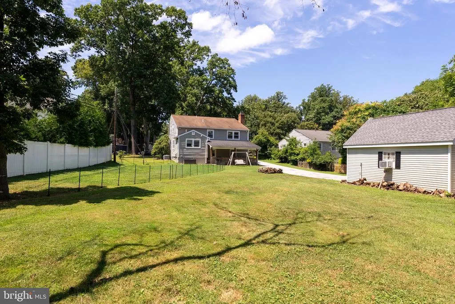
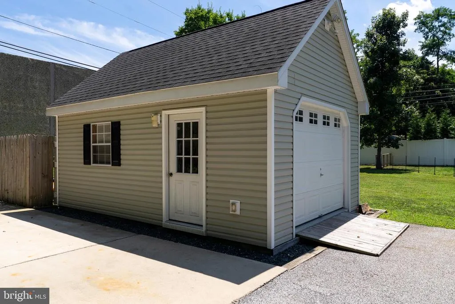
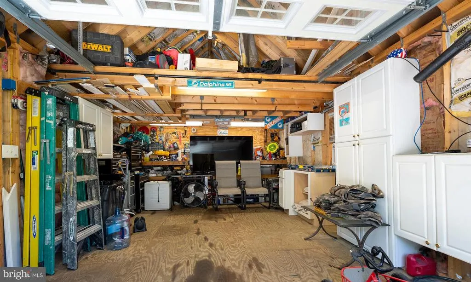
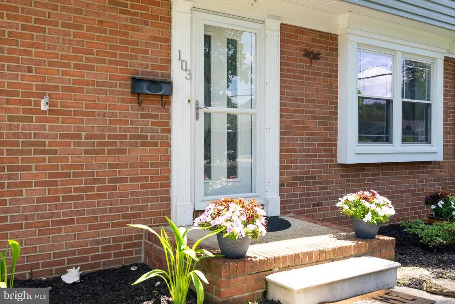
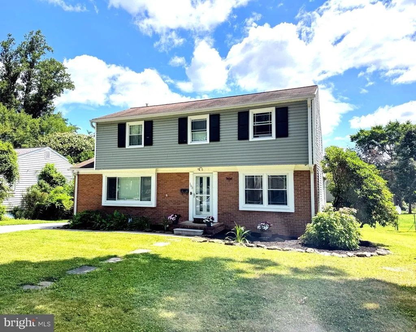
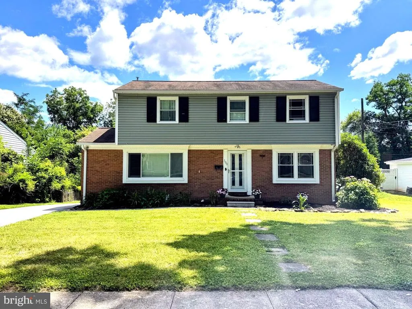
Rare 4-bedroom multi-level colonial situated on a quiet cul-de-sac in Luthervilles highly desirable Valley Wood/Pine Valley community. Known for its active neighborhood events, this location offers exceptional convenience to top-rated schools, local shopping, dining, and major commuter routes. Inside, the home blends warm, comfortable living spaces with extensive recent improvements. The renovated kitchen features granite countertops and stainless steel appliances, complemented by refreshed living areas and updated bathrooms throughout. Additional key updates include replacement windows, fresh neutral paint, updated siding, a newer water heater, and a recently paved driveway. The finished lower levels provide exceptional flexibility, featuring a recreation room plus a second family room with a tucked-away bonus nook, ideal for a home office, reading retreat, or creative studio. Step outside to a flat, expansive backyard and covered patio made for seamless outdoor dining and entertaining. A large detached shed/garage with electric service completes this move in ready property, offering the perfect combination of space, updates, and location.
| Elementary School | Middle School | High School |
|---|---|---|
| Pinewood Elementary School | Ridgely Middle School | Dulaney High School |
| Price History | |
|---|---|
| 8/1/2026 | Listed $729,500 |
| 8/17/2026 | 5$699,000 |
| 9/25/2026 | 8$649,900 |
General Features
| Living Area | 1982 |
|---|---|
| Sewer | Public Sewer |
| Heating | Forced Air |
| Cooling | Central A/C |
| Possession | Negotiable |
| Roof | Asbestos Shingle |
| Appliances | Built-In Microwave,Cooktop,Dishwasher,Disposal,Oven - Single,Refrigerator,Stainless Steel Appliances |
| Zoning | R |
| Garage Spaces | 1.00 |
| Patio/Porch Features | Patio(s) |
| Architectural Style | Colonial,Bi-level |
| Construction Materials | Brick,Vinyl Siding |
| School District | BALTIMORE COUNTY PUBLIC SCHOOLS |
| Year Built | 1960 |
| Levels | 3 |
| Tax Year | 2025 |
| Ownership | Fee Simple |
| Cool Fuel | Electric |
| Section | 1 |
| Accessibility | Other |
| County | BALTIMORE |
| New Construction | No |
| Property Type | Residential |
| HOA | No |
| Subdivision Name | VALLEY WOOD |
| Garage Y/N | Yes |
| Water Access Y/N | No |
| Other Structures | Above Grade,Below Grade |
| Full Baths | 3 |
| Status | ACTIVE |
| Directions | Left off of Timonium,right off of Pine Valley |
| City | LUTHERVILLE TIMONIUM |
| Senior Community Y/N | No |
| Lot Size Units | Square Feet |
| Lot Size Square Feet | 18182.00 |
| Tax Assessed Value | 399667.0 |
| Tax Annual Amount | 4687.0 |
| Property Condition | Good |
| Structure Type | Detached |
| Condo/Coop Association fee Y/N | No |
| Bathrooms Full Main Level | 1 |
| Bathrooms Count Main Level | 1.00 |
| Price Per Sq Ft Total AG | 327.9 |
| Vacation Rental Y/N | No |
| Total SQFT | 2472 |
| Standard Status | Active |
| Year Built Source | Assessor |
| Legal Subdivision | VALLEY WOOD |
| Tax Lot | 1 |
Interior Features
| Interior Amenities | Bathroom - Tub Shower,Crown Moldings,Floor Plan - Traditional,Kitchen - Eat-In,Kitchen - Gourmet,Kitchen - Table Space,Dining Area,Formal/Separate Dining Room,Kitchen - Island,Wood Floors |
|---|---|
| Heating Fuel | Natural Gas |
| Basement | Daylight,Partial |
| Flooring | Hardwood,Laminated |
| Total Fireplaces | 1 |
| Fireplace Features | Brick |
| Hot Water | Natural Gas |
| Basement (Y/N) | Yes |
| Heating Y/N | Yes |
| Window Features | Double Hung |
| Fireplace Y/N | Yes |
| Above Grade Finished Area | 1982 |
| Central Air Y/N | Yes |
| Total Bedrooms | 4 |
| Room Type | Living Room,Dining Room,Primary Bedroom,Bedroom 2,Bedroom 4,Kitchen,Family Room,Foyer,Laundry,Other,Recreation Room,Bathroom 3 |
| Below Grade Finished Area Unit Type | Square Feet |
| LivingAreaSource | Assessor |
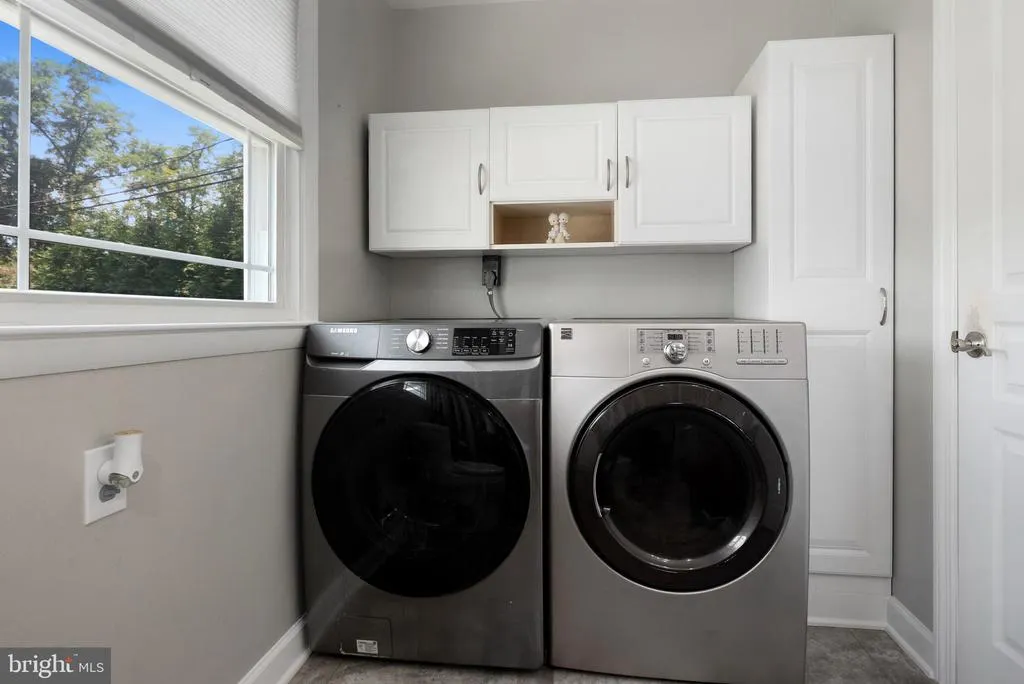
| Laundry Type | Main Floor |
| Below Grade Unfin Area Units | Square Feet |
| Below Grade Unfin SQFT | 490 |
| Below Grade Unfin SQFT Source | Assessor |
| Below Grade Finished Area Source | Assessor |
| Bedrooms Count All Upper Levels | 4 |
| Bedrooms Count Upper Level 1 | 1 |
| Bedrooms Count Upper Level 2 | 3 |
| Bathrooms Full Upper Level 2 | 1 |
| Bathrooms Full Upper Level 1 | 1 |
| Bathrooms Full All Upper Levels | 2 |
| Bathrooms Count Upper Level 2 | 1.00 |
| Bathrooms Count Upper Level 1 | 1.00 |
| Bathrooms Count All Upper Levels | 2 |
| Above Grade Finished Area Source | Assessor |
| Above Grade Finished Area Unit Type | Square Feet |
| Total Baths | 3 |
Exterior Features
| Exterior Amenities | Sidewalks |
|---|---|
| Pool | No Pool |
| Parking Features | Concrete Driveway |
| Lot Features | Front Yard,Landscaping,Level |
| Water Source | Public |
| Total Parking Spaces | 1 |
| Garage Features | Covered Parking,Additional Storage Area,Inside Access,Oversized |
| Type of Parking | Detached Garage,Driveway |
| Land Use Code | R |
| Foundation Details | Other |
| Water View Y/N | No |
| Lot Dimensions | 1.00 x |
| Lot Size Acres | 0.42 |
| Lot Size Source | Assessor |
| Waterfront Y/N | No |
| Land Assessed Value | 173100.00 |
| Navigable Water Y/N | No |
| Water Oriented Y/N | No |
| # of Detached Garage Spaces | 1 |
| LotDimensionsSource | Assessor |
Room Details
| Room | Dimensions | Level | Flooring | Details |
|---|---|---|---|---|
| Bathroom 3 | Upper 2 | |||
| Bedroom 2 | Upper 2 | |||
| Bedroom 4 | Upper 2 | |||
| Dining Room | Main | |||
| Family Room | Lower 2 | |||
| Foyer | Main | |||
| Kitchen | Main | |||
| Laundry | Main | |||
| Living Room | Main | |||
| Other | Lower 2 | |||
| Primary Bedroom | Upper 1 | |||
| Recreation Room | Lower 1 |
Amenities
- Foreclosure
- Views
- Short Sale
- New Construction
- Adult 55+
- Lease To Own
- No HOA Fees
- Furnished
- Primary On Main
- Air Conditioning
- Seller Finance
- Green
- Fixer Upper
- Horse
- Golf
- Fireplace
- Deck
- Garage
- Basement
- Pool
Property vs Single Family Average in 21093
Price
Taxes
Year Built
Visits
 © BRIGHT, All Rights Reserved
