















Address
2306 Chapel Hill Boulevard, Odenton, MD
Price
$ 699,900
Property Attributes
- MLS#MDAA2157714
- TypeSingle Family
- Listing Status ACTIVE
- CountyANNE ARUNDEL
- CityOdenton
- NeighborhoodChapel Village
- Zip21113
- StyleColonial
- Year Built1994
- Taxes$ 6050
- Price$ 699,900
- Bedrooms4
- Full Bathrooms3
- Half Bathrooms1
- Sqr Footage2411
- Lot Size0.28 Acres
Data Source:
Bright MLS
Property Description
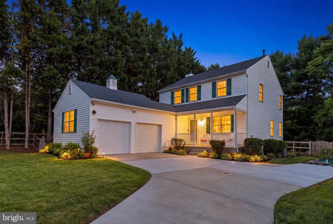
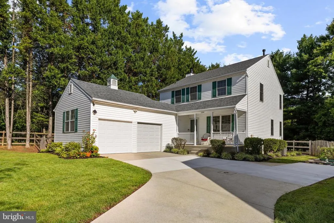
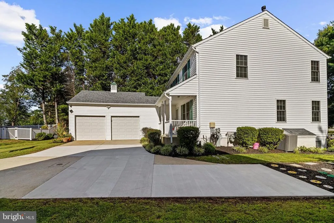
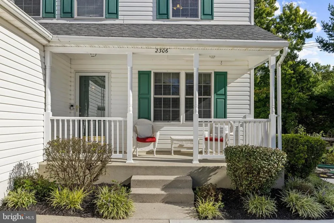
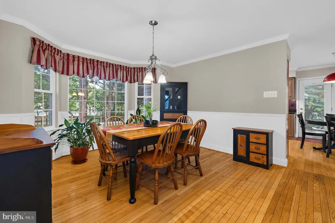
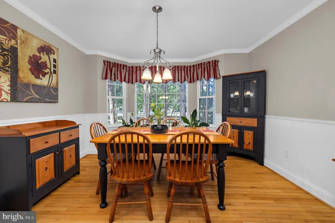
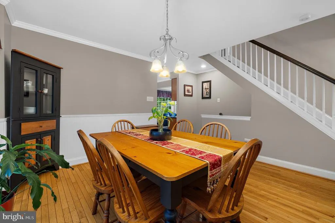
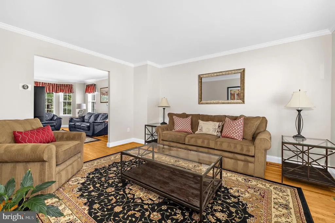
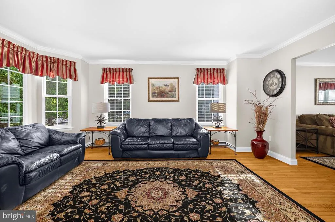
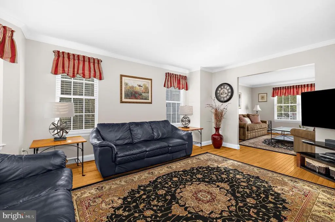
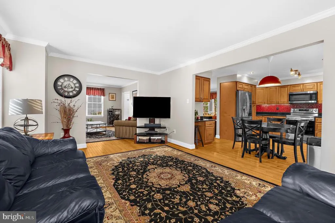
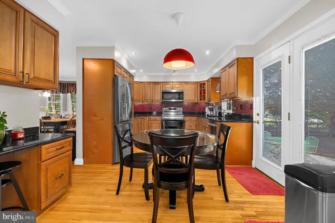
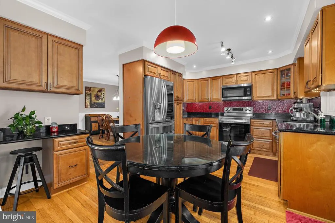
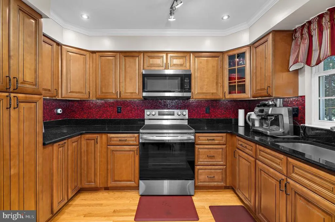
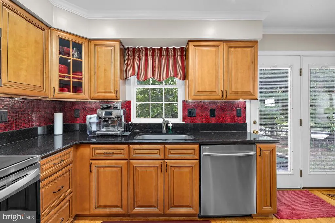
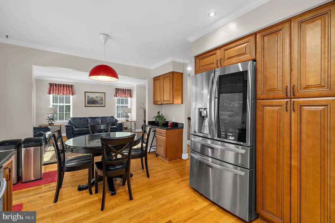
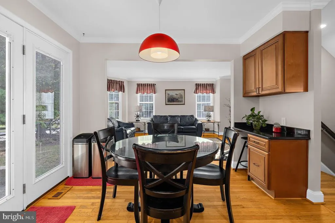
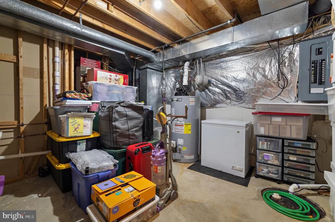
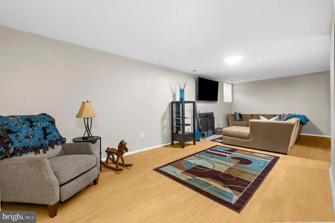
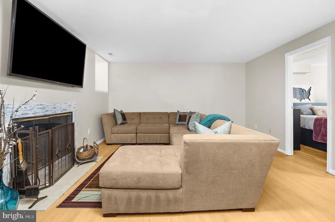
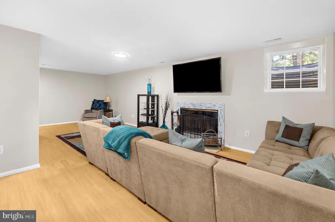
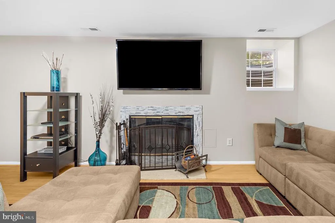
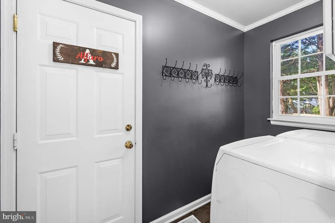
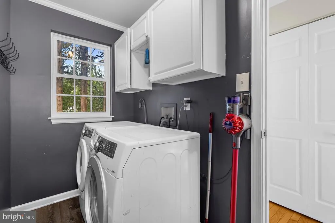
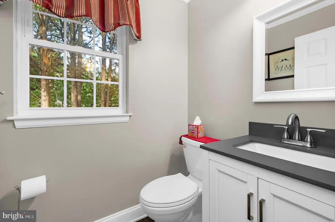
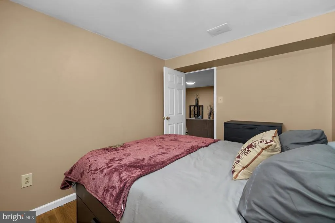
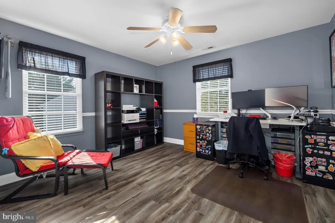
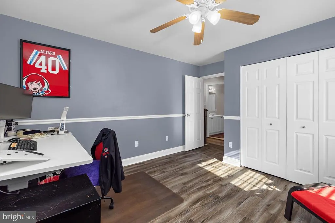
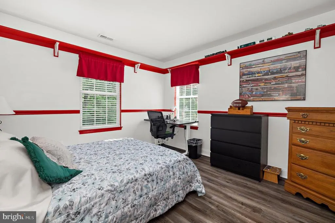
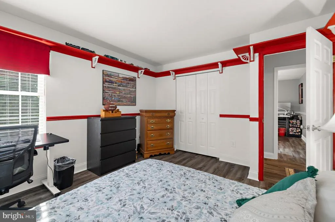
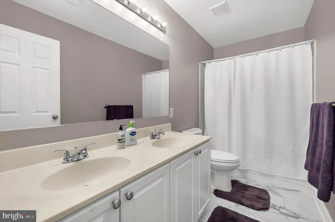
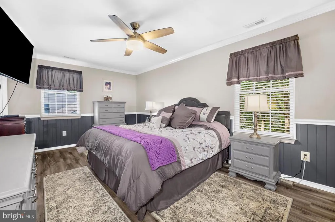
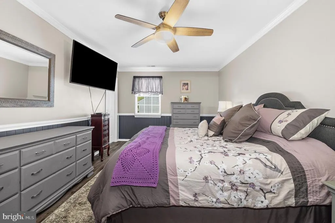
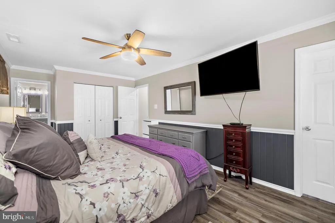
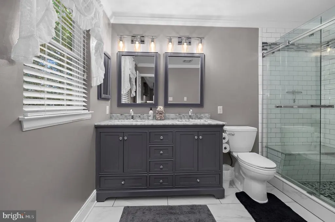
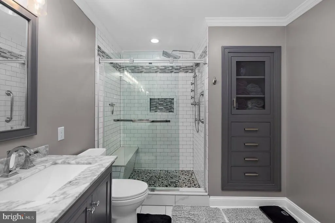
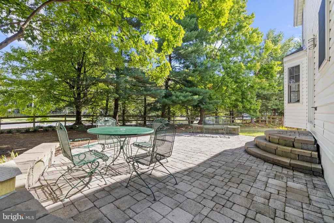
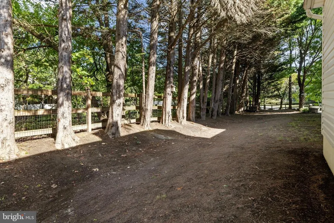
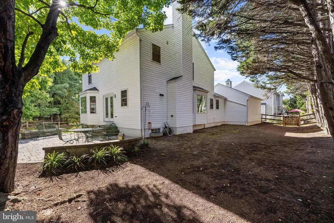
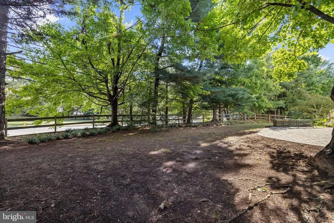
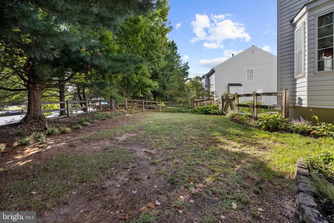
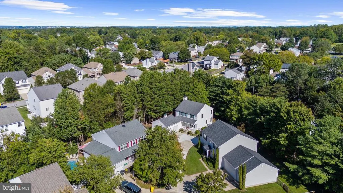
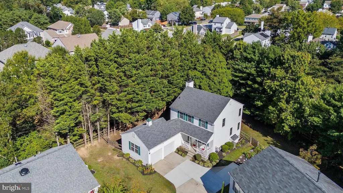
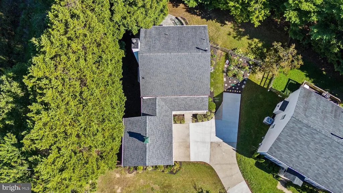
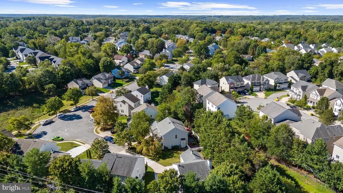
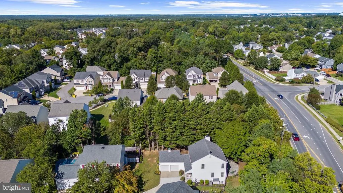
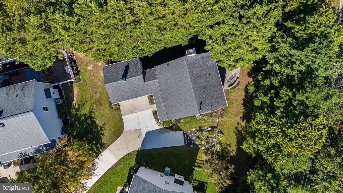
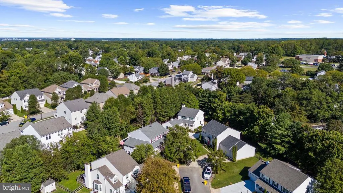
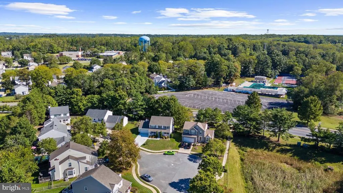
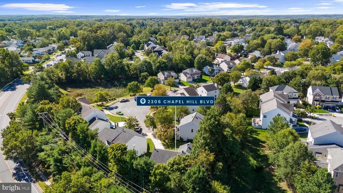
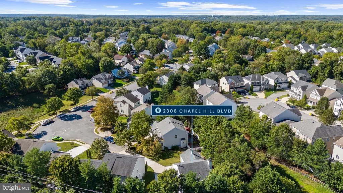
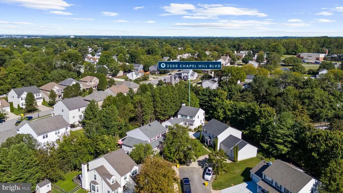
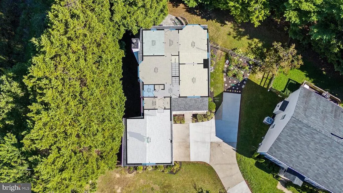
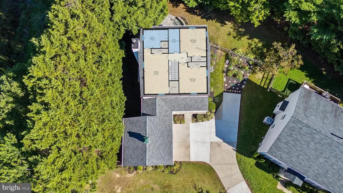
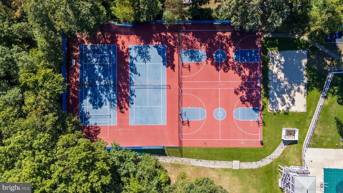
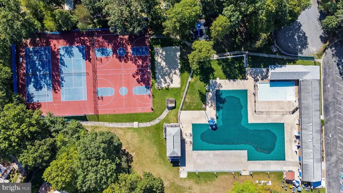
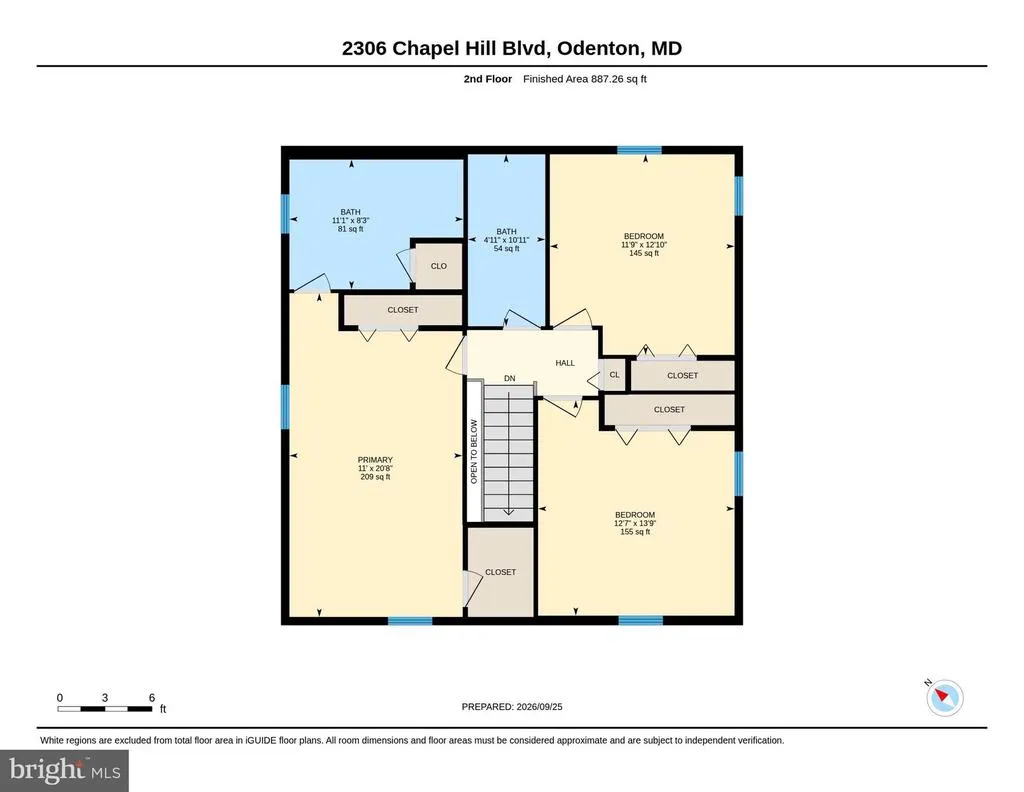
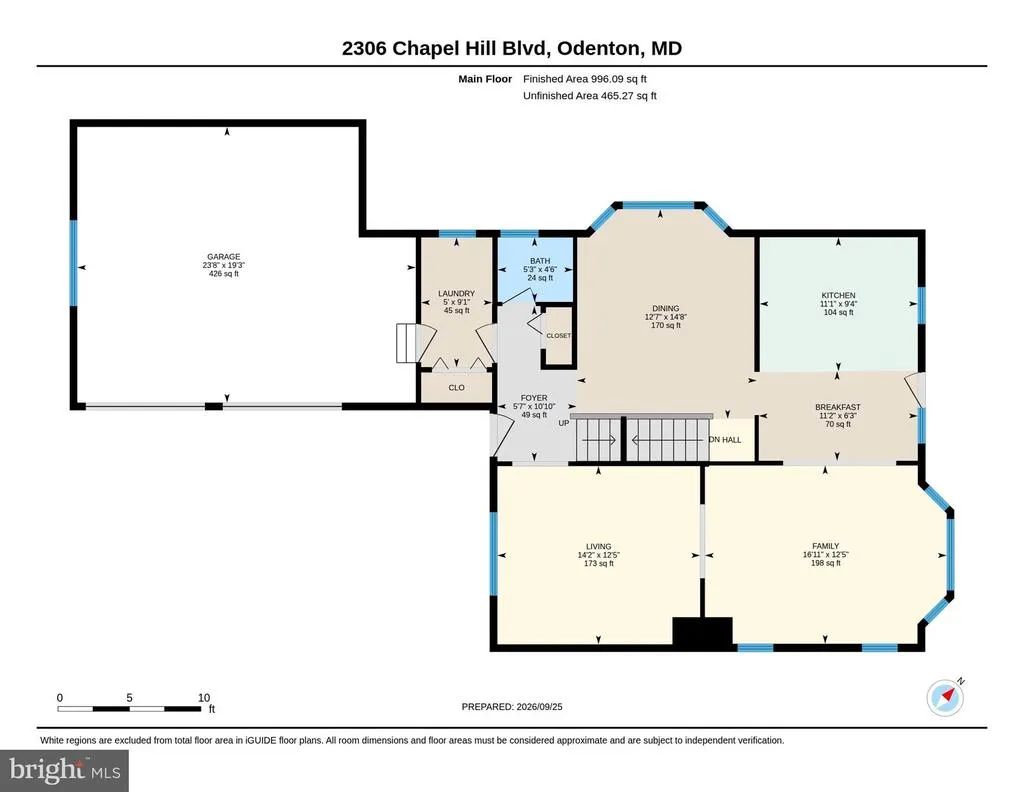
Welcome to 2306 Chapel Hill Boulevard, a spacious four-bedroom, three-and-a-half-bath home lovingly owned by its original owners and located in the highly sought-after community of Piney Orchard! Offering three finished levels, generous living spaces, and an abundance of natural light, this home has the space and flexibility to fit so many lifestyles. The main level features beautiful hardwood flooring and crown molding, with a formal living room and separate dining room providing classic spaces for gathering and entertaining. The kitchen features granite countertops, stainless steel appliances, plenty of cabinetry, and an eat-in area for everyday dining. Just off the kitchen, an additional living room creates a comfortable, open gathering space and easy flow throughout the heart of the home. The main level also includes a conveniently located laundry room with direct garage access, and the washer and dryer convey. Step outside from the kitchen to the rear stairs leading to a paver patio surrounded by landscaping and a fully fenced backyardperfect for relaxing, entertaining, pets, or play. Upstairs, you'll find three bedrooms and two full bathrooms, including a spacious primary suite featuring dual closets and a private en-suite bathroom with dual vanities, built-in linen storage, and an upgraded tiled shower. The finished lower level adds even more versatility with a large recreation/living area, fireplace, abundant storage, a full bathroom, and a bonus room that serves as the home's fourth bedroomcreating an ideal setup for guests, a home office, or additional private living space. And the Piney Orchard neighborhood... One of Odenton's most sought-after communities, Piney Orchard offers an incredible collection of amenities including indoor and outdoor pools, a fitness center, tennis and pickleball courts, playgrounds, miles of walking trails, lakes, and a 45-acre nature preserve. With nearby shopping, recreation, Fort Meade, and MARC commuter access, the location offers an ideal combination of neighborhood living and everyday convenience. With four bedrooms, three-and-a-half bathrooms, three finished levels, a fenced backyard, garage, and access to everything Piney Orchard has to offer, 2306 Chapel Hill Boulevard is ready for its next chapter!
| Price History | |
|---|---|
| 9/23/2026 | Listed $699,900 |
General Features
| Living Area | 2411 |
|---|---|
| Sewer | Public Sewer |
| Heating | Forced Air |
| Cooling | Central A/C |
| Possession | Settlement |
| Appliances | Dishwasher,Dryer,Exhaust Fan,Microwave,Stove,Stainless Steel Appliances,Washer,Water Heater |
| Zoning | R5 |
| HOA Fee | 997.08 |
| Garage Spaces | 2.00 |
| Architectural Style | Colonial |
| Construction Materials | Other,Vinyl Siding |
| School District | ANNE ARUNDEL COUNTY PUBLIC SCHOOLS |
| Year Built | 1994 |
| Levels | 3 |
| Tax Year | 2026 |
| Ownership | Fee Simple |
| Cool Fuel | Electric |
| Accessibility | None |
| Assoc Fee Paid Per | Annually |
| County | ANNE ARUNDEL |
| New Construction | No |
| Property Type | Residential |
| HOA | Yes |
| Subdivision Name | CHAPEL VILLAGE |
| Garage Y/N | Yes |
| Water Access Y/N | No |
| Other Structures | Above Grade,Below Grade |
| Full Baths | 3 |
| Status | ACTIVE |
| Directions | GPS |
| City | ODENTON |
| Senior Community Y/N | No |
| Lot Size Units | Square Feet |
| Lot Size Square Feet | 12056.00 |
| Tax Assessed Value | 516733.0 |
| Tax Annual Amount | 6050.0 |
| Structure Type | Detached |
| Condo/Coop Association fee Y/N | No |
| Bathrooms Count Main Level | 1.00 |
| Price Per Sq Ft Total AG | 373.08 |
| Vacation Rental Y/N | No |
| Virtual Tour | https://unbranded.youriguide.com/2306_chapel_hill_blvd_odenton_md/ |
| Total SQFT | 2866 |
| Standard Status | Active |
| Year Built Source | Assessor |
| Legal Subdivision | CHAPEL VILLAGE |
| Tax Lot | 81R |
Interior Features
| Interior Amenities | Bathroom - Walk-In Shower,Breakfast Area,Built-Ins,Crown Moldings,Dining Area,Family Room Off Kitchen,Floor Plan - Traditional,Formal/Separate Dining Room,Kitchen - Gourmet,Kitchen - Table Space,Prim |
|---|---|
| Heating Fuel | Natural Gas |
| Basement | Daylight,Partial,Connecting Stairway,Improved,Heated,Interior Access,Partially Finished,Sump Pump,Other |
| Total Fireplaces | 1 |
| Fireplace Features | Wood |
| Hot Water | Natural Gas |
| Basement (Y/N) | Yes |
| Heating Y/N | Yes |
| Fireplace Y/N | Yes |
| Above Grade Finished Area | 1876 |
| Half Baths | 1 |
| Central Air Y/N | Yes |
| Total Bedrooms | 4 |
| Below Grade Finished Area | 535 |
| Below Grade Finished Area Unit Type | Square Feet |
| LivingAreaSource | Estimated |
| Laundry Type | Main Floor |
| Below Grade Unfin Area Units | Square Feet |
| Below Grade Unfin SQFT | 455 |
| Below Grade Unfin SQFT Source | Estimated |
| Below Grade Finished Area Source | Estimated |
| Bedrooms Count All Lower Levels | 1 |
| Bedrooms Count All Upper Levels | 3 |
| Bedrooms Count Lower Level 1 | 1 |
| Bedrooms Count Upper Level 1 | 3 |
| Bathrooms Half Main Level | 1 |
| Bathrooms Full Upper Level 1 | 2 |
| Bathrooms Full Lower Level 1 | 1 |
| Bathrooms Full All Upper Levels | 2 |
| Bathrooms Full All Lower Levels | 1 |
| Bathrooms Count Upper Level 1 | 2.00 |
| Bathrooms Count Lower Level 1 | 1.00 |
| Bathrooms Count All Upper Levels | 2 |
| Bathrooms Count All Lower Levels | 1 |
| Above Grade Finished Area Source | Assessor |
| Above Grade Finished Area Unit Type | Square Feet |
| Total Baths | 4 |
Exterior Features
| Exterior Amenities | Sidewalks,Street Lights |
|---|---|
| Pool | Yes - Community |
| Fencing | Fully |
| Water Source | Public |
| Total Parking Spaces | 7 |
| Garage Features | Additional Storage Area,Garage - Front Entry,Garage Door Opener,Inside Access |
| Type of Parking | Attached Garage,Driveway,On Street,Off Street |
| Foundation Details | Other |
| Water View Y/N | No |
| Lot Size Acres | 0.28 |
| Lot Size Source | Assessor |
| Waterfront Y/N | No |
| Land Assessed Value | 244100.00 |
| Navigable Water Y/N | No |
| Water Oriented Y/N | No |
| # of Attached Garage Spaces | 2 |
Amenities
- Foreclosure
- Views
- Short Sale
- New Construction
- Adult 55+
- Lease To Own
- No HOA Fees
- Furnished
- Primary On Main
- Air Conditioning
- Seller Finance
- Green
- Fixer Upper
- Horse
- Golf
- Fireplace
- Deck
- Garage
- Basement
- Pool
Property vs Single Family Average in 21113
Price
Taxes
Year Built
Visits
 © BRIGHT, All Rights Reserved
