
Open House Sat, Oct 3rd 12:00 PM - 2:00 PM - Price Reduction












Address
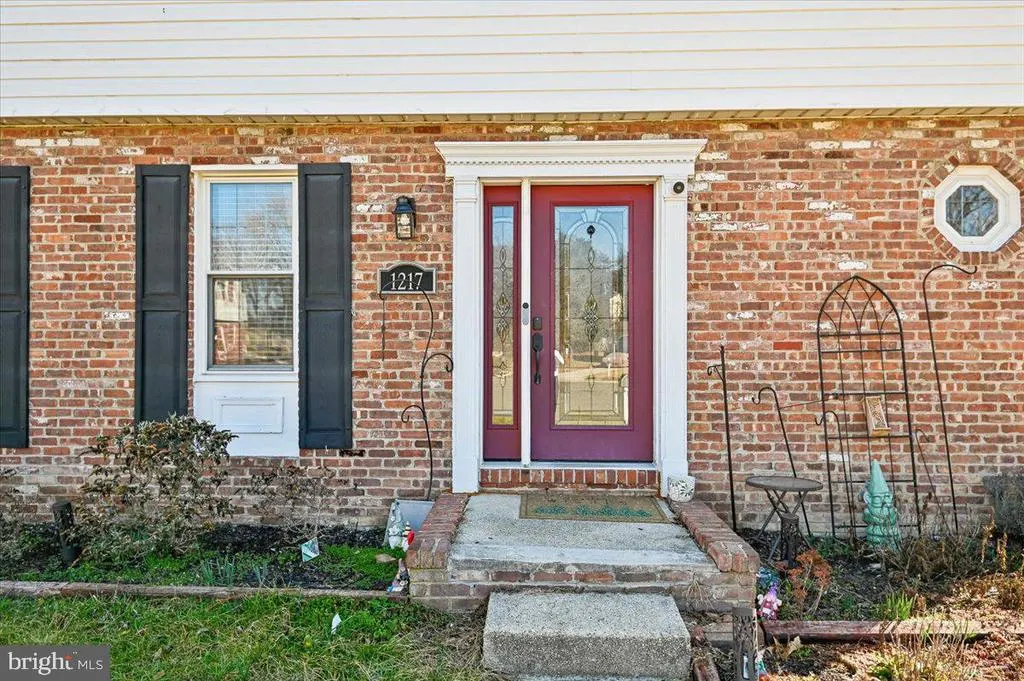
1217 Scattered Pines Court, Severn, MD
Price
$ 540,000
Property Attributes
- MLS#MDAA2157336
- TypeSingle Family
- Listing Status ACTIVE
- CountyANNE ARUNDEL
- CitySevern
- NeighborhoodSevern Village
- Zip21144
- StyleColonial
- Year Built1984
- Taxes$ 5064
- Price$ 540,000
- Bedrooms4
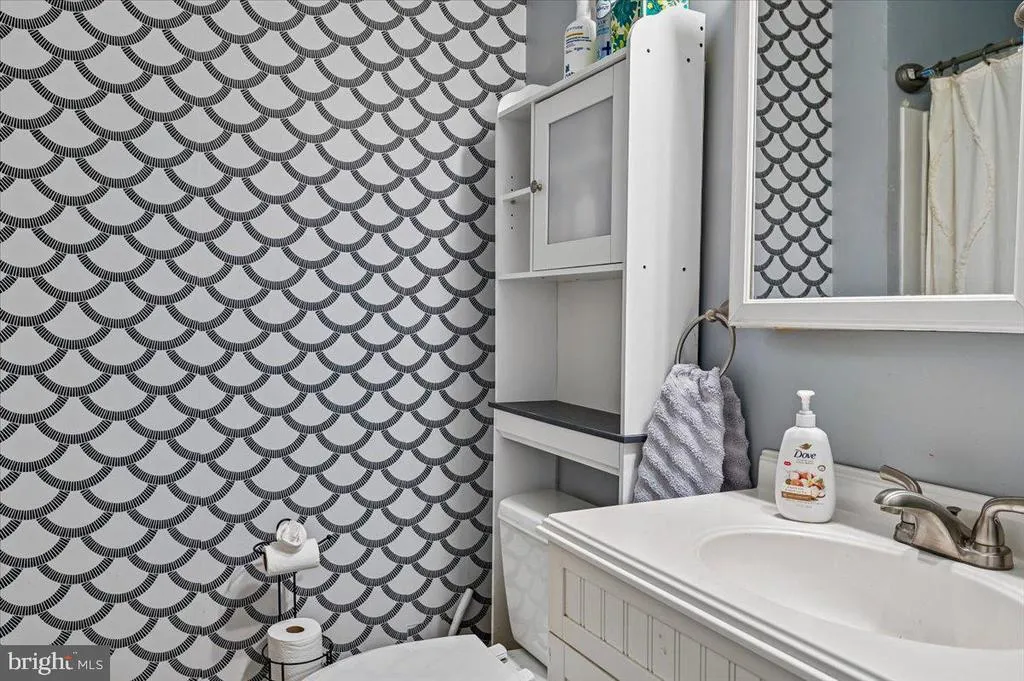
- Full Bathrooms3
- Half Bathrooms1
- Sqr Footage2456
- Lot Size0.47 Acres
Data Source:
Bright MLS
Property Description
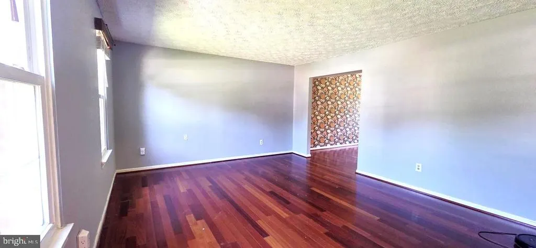
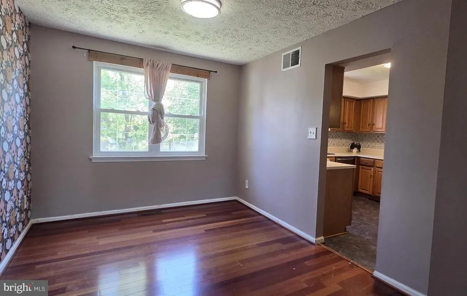
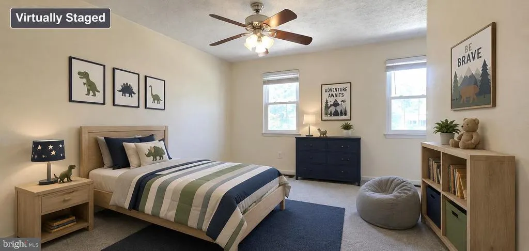
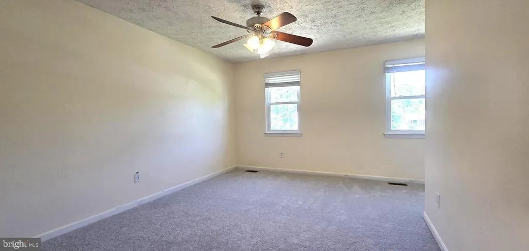
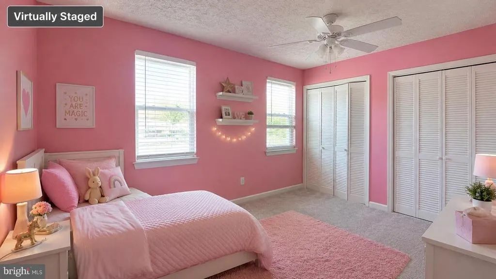
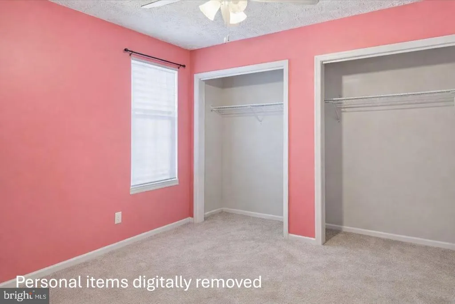
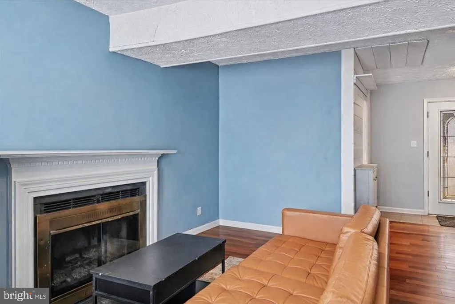
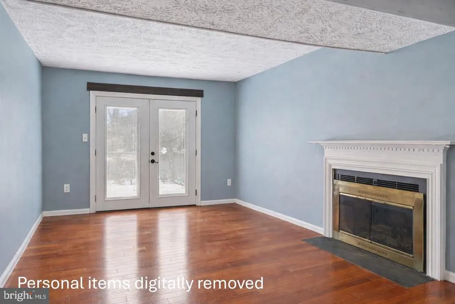
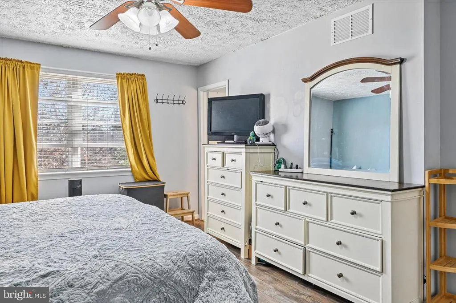
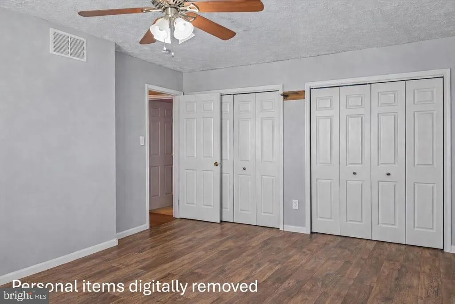
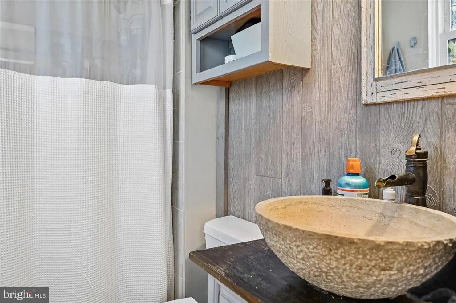
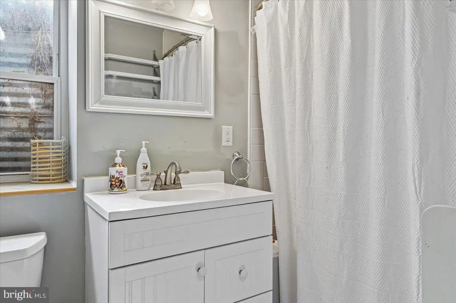
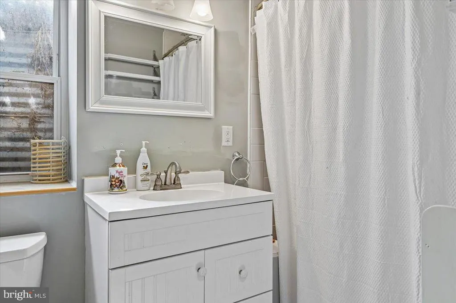
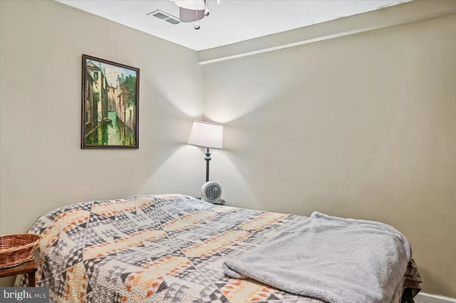
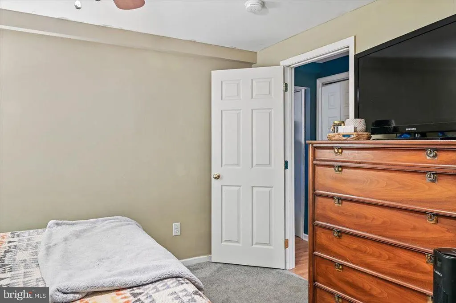
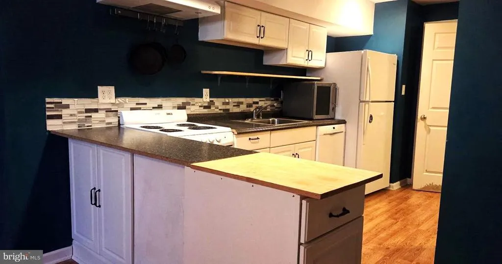
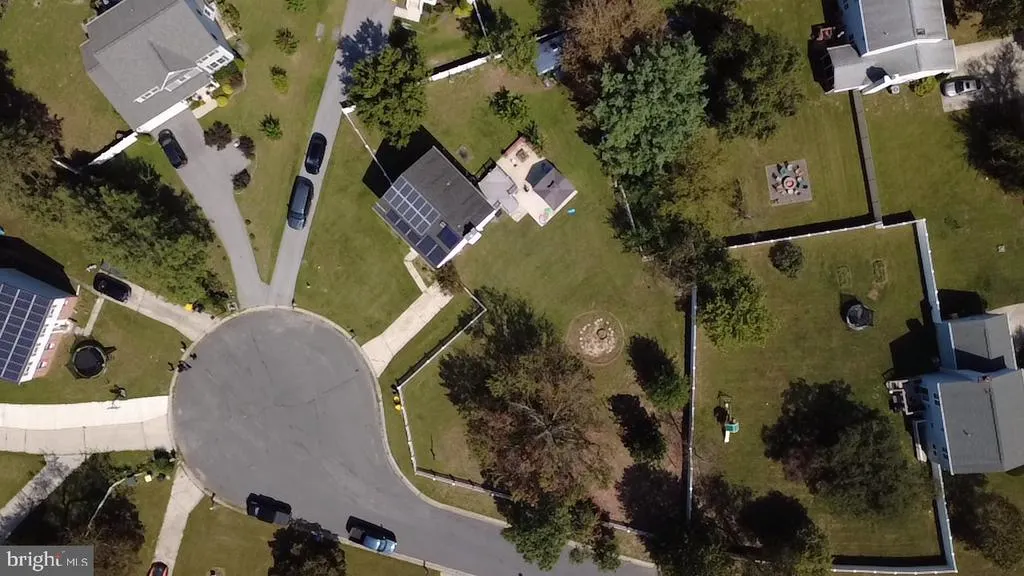
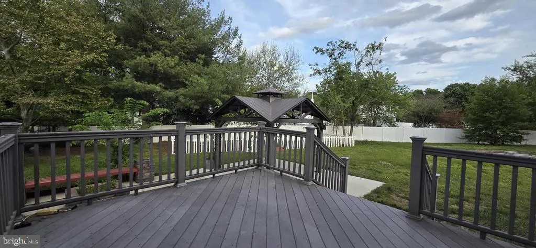
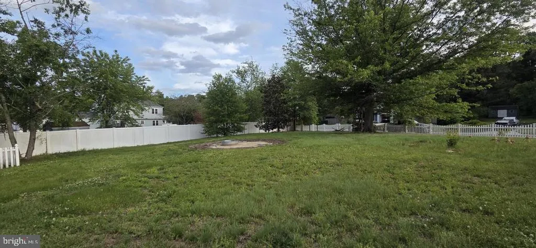
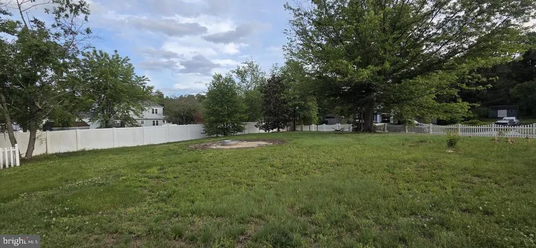
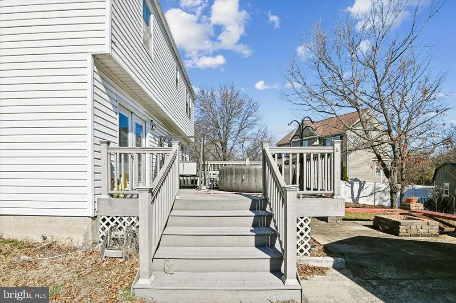
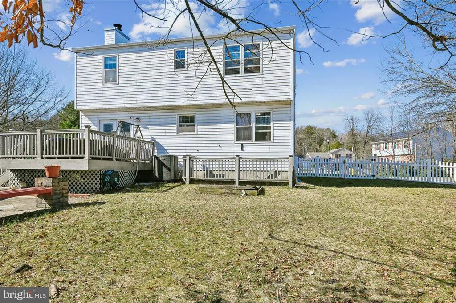
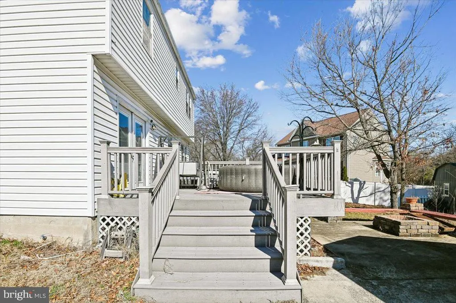
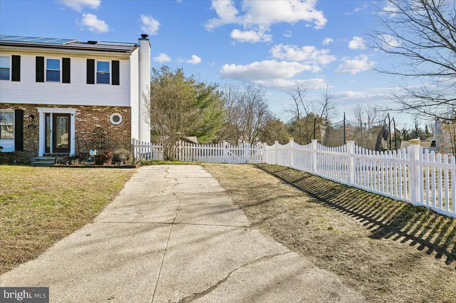
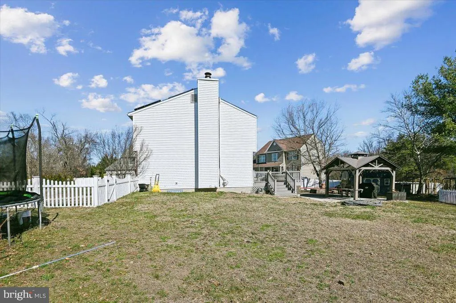
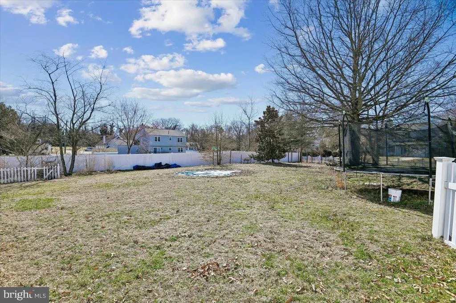
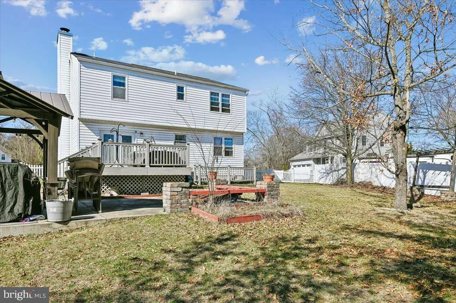
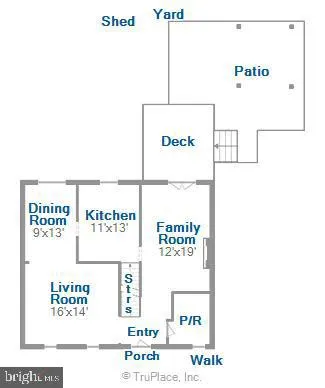
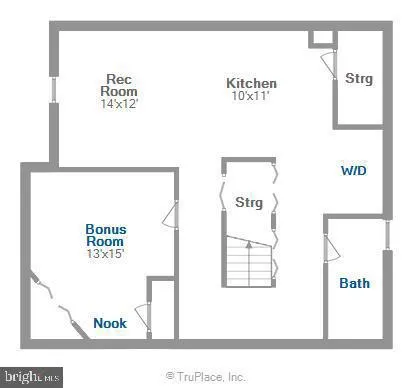
OPEN HOUSE SATURDAY Oct 4th 12-2pm.SELLER OFFERING CLOSING COST HELP TO BUYER WITH ACCEPTABLE OFFER. Solar panels (seller owned, not leased) help offset utility costs! Spacious 4-bedroom, 3.5-bath home situated on an almost -acre cul-de-sac lot. The main level features a separate living room, formal dining room, and a welcoming family room with fireplaceperfect for everyday living and entertaining. New carpet upstairs and some rooms have been repainted. Step outside to enjoy the fully fenced backyard with a large deck and pergola, perfect for relaxing or hosting gatherings. The property also offers a storage shed, gardening area, and turkey and chicken coop, providing plenty of space for hobbies and outdoor living. The finished basement offers exceptional flexibility with a full kitchen, full bathroom, washer and dryer, separate office or bonus room, rec room, and exterior accessideal for extended living, guests, or work-from-home needs. Conveniently located near Routes 100, 32, 97, I-95, and 295, offering easy access to Baltimore, Annapolis, Washington, DC, and Fort Meade/NSA. Excellent location with great commuter access!
| Price History | |
|---|---|
| 9/18/2026 | Listed $545,000 |
| 9/25/2026 | 1$540,000 |
General Features
| Living Area | 2456 |
|---|---|
| Sewer | Private Septic Tank |
| Heating | Heat Pump(s),Solar - Active,Solar On Grid |
| Cooling | Central A/C |
| Possession | Settlement |
| Appliances | Dishwasher,Dryer,Refrigerator,Stove,Washer,Water Conditioner - Owned |
| Zoning | R2 |
| Patio/Porch Features | Deck(s),Patio(s) |
| Architectural Style | Colonial |
| Construction Materials | Brick Front |
| School District | ANNE ARUNDEL COUNTY PUBLIC SCHOOLS |
| Year Built | 1984 |
| Levels | 3 |
| Tax Year | 2025 |
| Ownership | Fee Simple |
| Cool Fuel | Electric |
| Accessibility | None |
| County | ANNE ARUNDEL |
| New Construction | No |
| Property Type | Residential |
| HOA | No |
| Subdivision Name | SEVERN VILLAGE |
| Garage Y/N | No |
| Water Access Y/N | No |
| Other Structures | Above Grade,Below Grade |
| Full Baths | 3 |
| Status | ACTIVE |
| Directions | Reece Rd. to Severn Rd. to Severn Station Rd. to Scattered Pines |
| City | SEVERN |
| Disclosures | Prop Disclaimer |
| Senior Community Y/N | No |
| Lot Size Units | Square Feet |
| Lot Size Square Feet | 20586.00 |
| Tax Assessed Value | 497500.0 |
| Tax Annual Amount | 5064.0 |
| Structure Type | Detached |
| Condo/Coop Association fee Y/N | No |
| Bathrooms Count Main Level | 1.00 |
| Price Per Sq Ft Total AG | 290.95 |
| Historic Y/N | No |
| Lease Considered Y/N | No |
| Vacation Rental Y/N | No |
| Total SQFT | 2752 |
| Standard Status | Active |
| Year Built Source | Estimated |
| Legal Subdivision | SEVERN VILLAGE |
| Tax Lot | 5 |
| Association Recreation Fee | No |
Interior Features
| Interior Amenities | Attic,Dining Area,Floor Plan - Traditional,Carpet,Ceiling Fan(s),Family Room Off Kitchen,Formal/Separate Dining Room |
|---|---|
| Heating Fuel | Electric |
| Basement | Rear Entrance,Sump Pump,Full,Fully Finished,Outside Entrance,Walkout Stairs |
| Flooring | Carpet,Engineered Wood,Vinyl |
| Total Fireplaces | 1 |
| Fireplace Features | Fireplace - Glass Doors |
| Hot Water | Electric |
| Basement (Y/N) | Yes |
| Heating Y/N | Yes |
| Fireplace Y/N | Yes |
| Above Grade Finished Area | 1856 |
| Half Baths | 1 |
| Central Air Y/N | Yes |
| Total Bedrooms | 4 |
| Below Grade Finished Area | 600 |
| Room Type | Living Room,Dining Room,Primary Bedroom,Bedroom 2,Bedroom 3,Bedroom 4,Kitchen,Family Room,Recreation Room,Bathroom 1,Bathroom 2,Bathroom 3,Bonus Room |
| Below Grade Finished Area Unit Type | Square Feet |
| LivingAreaSource | Assessor |
| Laundry Type | Basement,Hookup,Main Floor |
| Below Grade Unfin Area Units | Square Feet |
| Below Grade Unfin SQFT | 296 |
| Bedrooms Count All Upper Levels | 4 |
| Bedrooms Count Upper Level 1 | 4 |
| Bathrooms Half Main Level | 1 |
| Bathrooms Full Upper Level 1 | 2 |
| Bathrooms Full Lower Level 1 | 1 |
| Bathrooms Full All Upper Levels | 2 |
| Bathrooms Full All Lower Levels | 1 |
| Bathrooms Count Upper Level 1 | 2.00 |
| Bathrooms Count Lower Level 1 | 1.00 |
| Bathrooms Count All Upper Levels | 2 |
| Bathrooms Count All Lower Levels | 1 |
| Above Grade Finished Area Unit Type | Square Feet |
| Total Baths | 4 |
Exterior Features
| Exterior Amenities | Outbuilding(s) |
|---|---|
| Pool | No Pool |
| Fencing | Fully,Vinyl |
| Parking Features | Concrete Driveway |
| Lot Features | Cul-de-sac,Front Yard,Level,No Thru Street,Rear Yard,SideYard(s) |
| Water Source | Well |
| Inclusions | solar panels |
| Type of Parking | Driveway,On Street |
| Land Use Code | R |
| Foundation Details | Slab |
| Spa | No |
| Water View Y/N | No |
| Lot Size Acres | 0.47 |
| Lot Size Source | Estimated |
| Waterfront Y/N | No |
| Navigable Water Y/N | No |
| Water Oriented Y/N | No |
Room Details
| Room | Dimensions | Level | Flooring | Details |
|---|---|---|---|---|
| Bathroom 1 | Upper 1 | |||
| Bathroom 2 | Upper 1 | |||
| Bathroom 3 | Lower 1 | |||
| Bedroom 2 | Upper 1 | Flooring - Carpet | ||
| Bedroom 3 | Upper 1 | Flooring - Carpet | ||
| Bedroom 4 | Upper 1 | Flooring - Carpet | ||
| Bonus Room | Lower 1 | |||
| Dining Room | Main | Flooring - Engineered Wood | ||
| Family Room | Main | Fireplace - Wood Burning,Flooring - Engineered Wood | ||
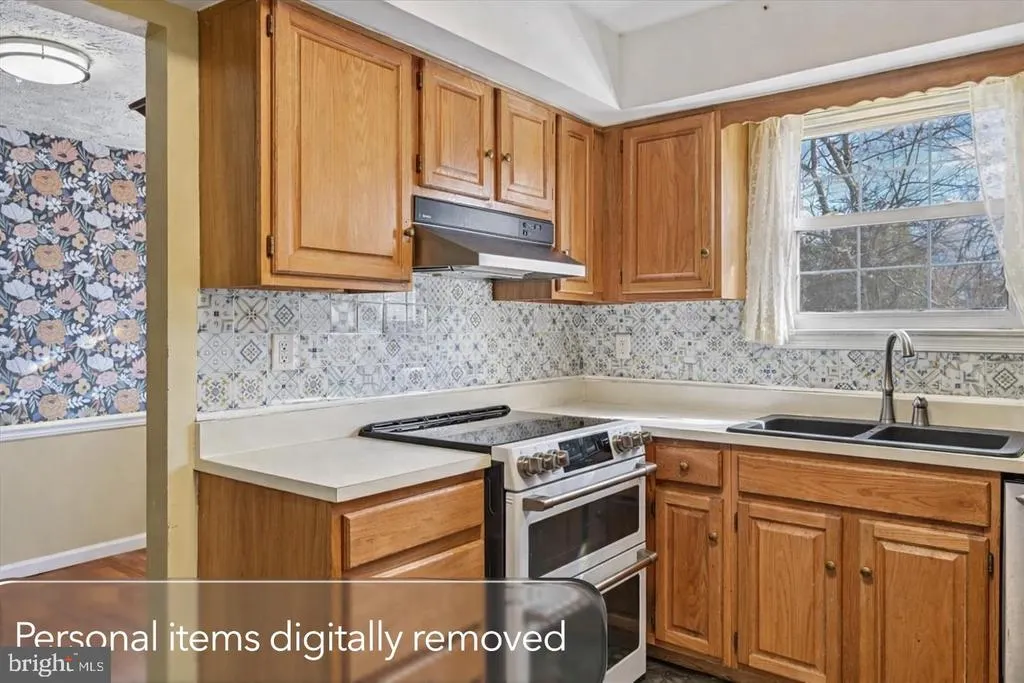
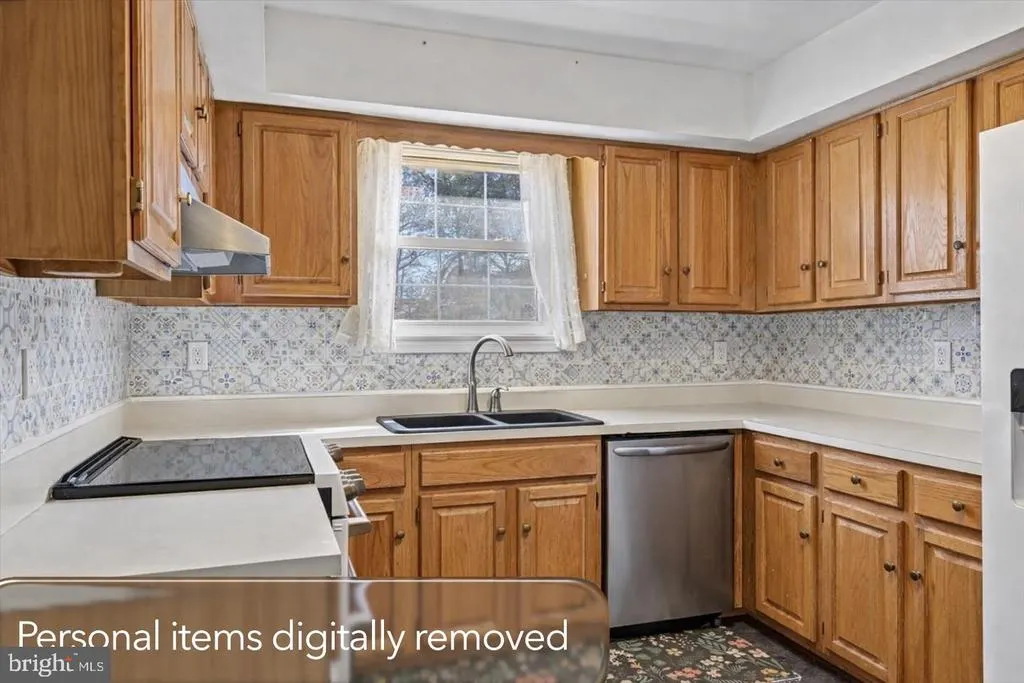
| Kitchen | Main | Flooring - Vinyl | ||
| Living Room | Main | Flooring - Engineered Wood | ||
| Primary Bedroom | Upper 1 | Flooring - Engineered Wood,Attached Bathroom | ||
| Recreation Room | Lower 1 |
Amenities
- Foreclosure
- Views
- Short Sale
- New Construction
- Adult 55+
- Lease To Own
- No HOA Fees
- Furnished
- Primary On Main
- Air Conditioning
- Seller Finance
- Green
- Fixer Upper
- Horse
- Golf
- Fireplace
- Deck
- Garage
- Basement
- Pool
Property vs Single Family Average in 21144
Price
Taxes
Year Built
Visits
 © BRIGHT, All Rights Reserved
