


Address
206 Wildel Avenue, New Castle, DE
Price
$ 475,000
Property Attributes
- MLS#DENC2111650
- TypeSingle Family
- Listing Status ACTIVE
- CountyNEW CASTLE
- CityNew Castle
- AreaNew Castle-Red Lion-Del.City
- NeighborhoodMinquadale
- Zip19720
- StyleColonial
- Year Built2021
- Taxes$ 3437
- Price$ 475,000
- Bedrooms3
- Full Bathrooms2
- Half Bathrooms1
- Sqr Footage1975
- Lot Size0.09 Acres
Data Source:
Bright MLS
Property Description
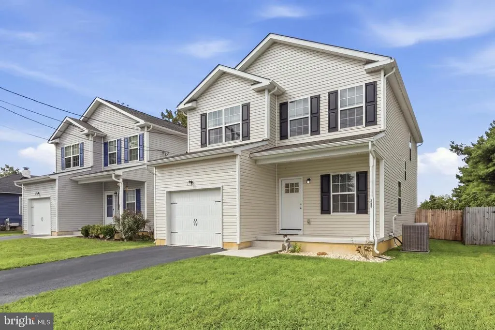
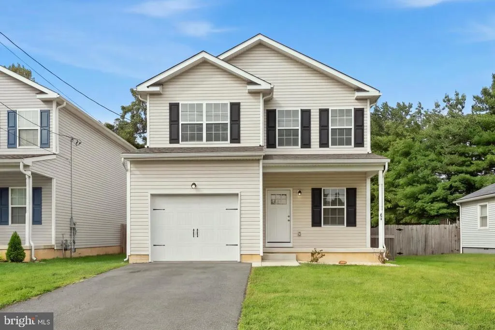
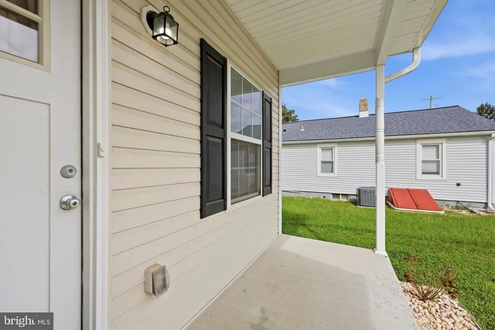
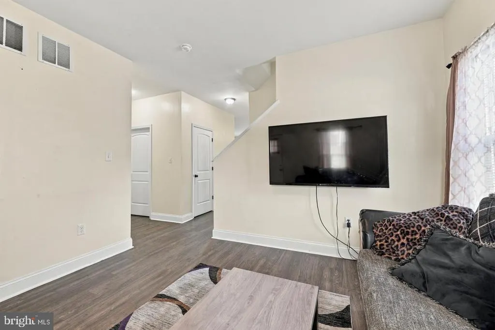
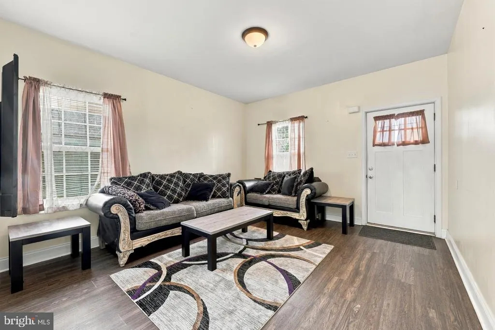
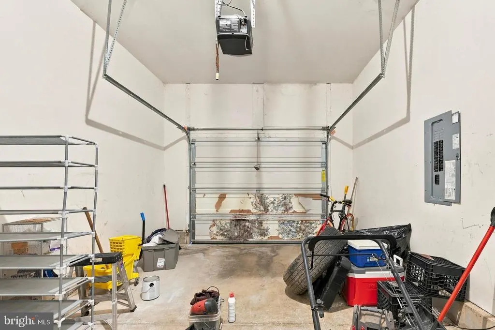
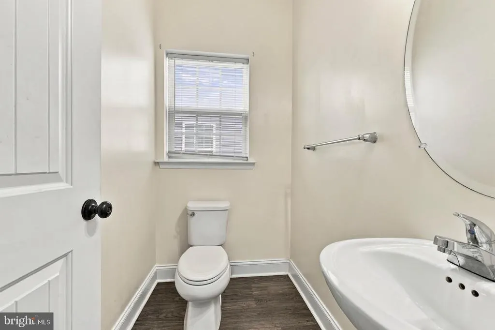
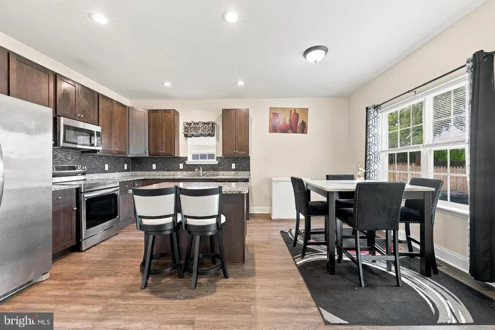
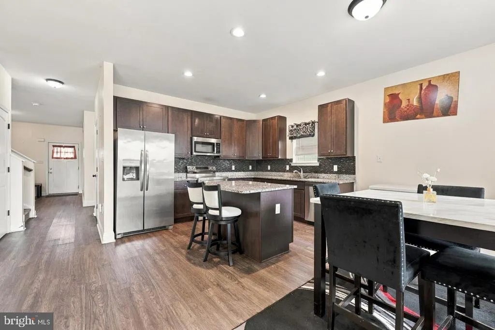
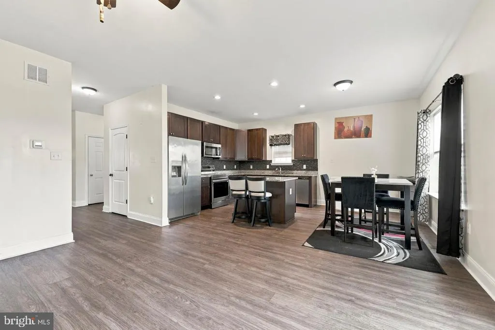
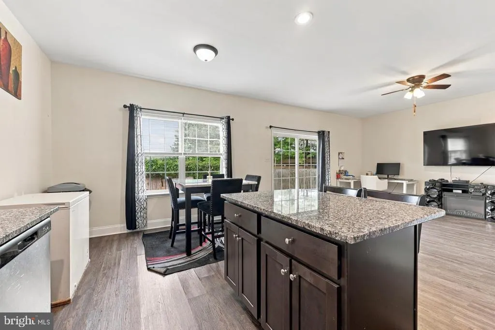
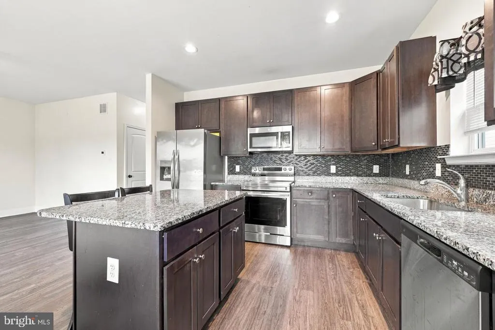
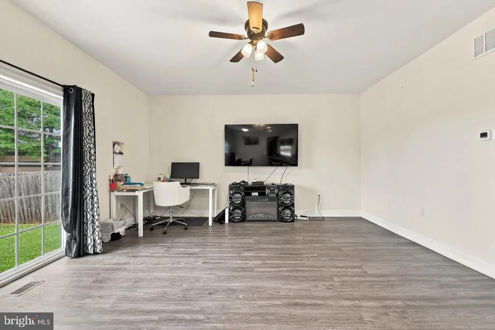
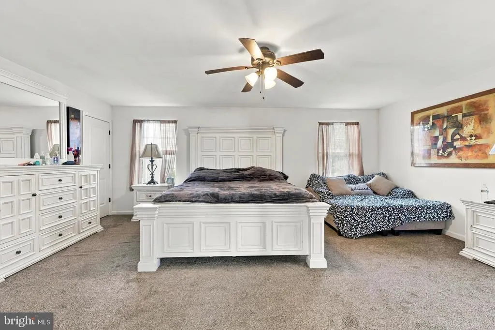
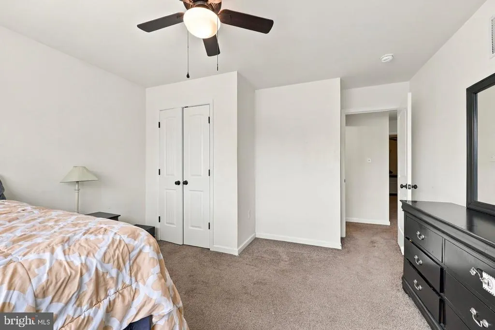
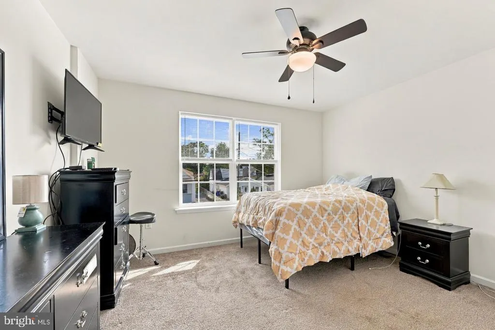
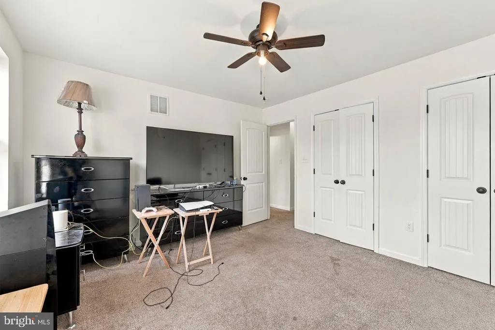
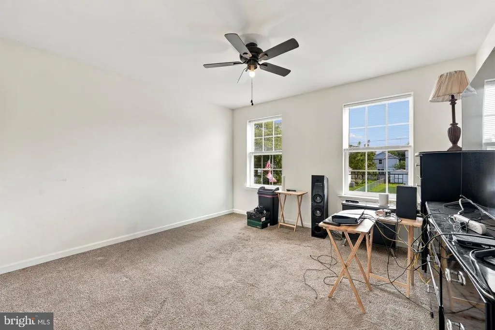
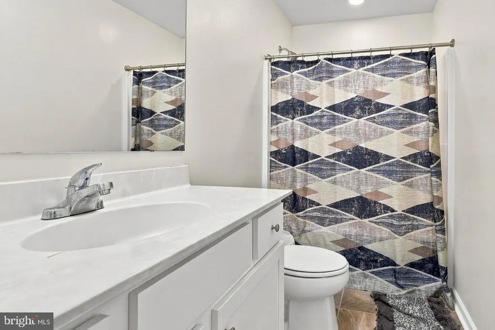
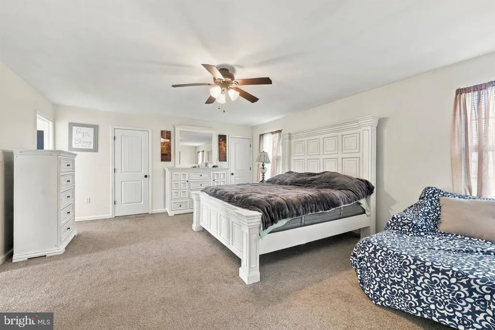
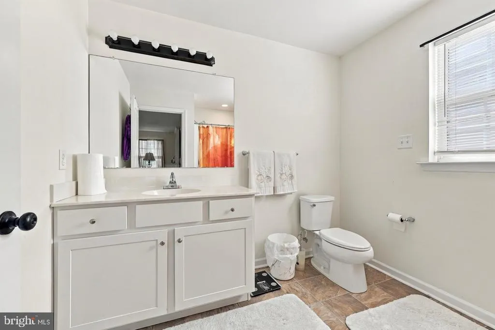
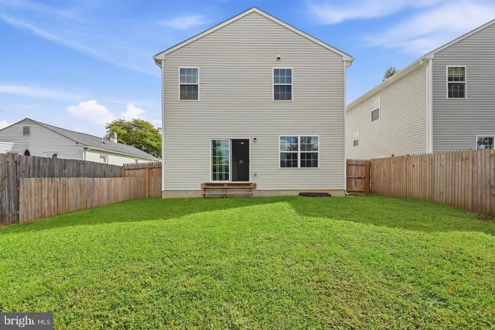
Welcome to your dream home! This charming 3 bedroom 2.5 bath colonial home is just 5 years young and ready for you to make it your own! As you step inside, you will be greeted by a warm and inviting family room, perfect for family gatherings and entertaining friends! The main level also offers a spacious and open concept which features a living room, dining area, complete with sliding doors that lead to a level back yard, modern eat-in kitchen with stainless steel appliances, shaker style cabinetry, granite countertops, recessed lights and a lovely island! Off the family room, is the convenience of a powder room, full-size, walk-in pantry and access to 1 car garage. The upper level offers a master suite with private bath, double walk-in closet, and relaxing sitting area The 2 additional bedrooms are large and have spacious closets, and ceiling fans. There is vinyl flooring for the hallway laundry hookup area and bathroom areas. The full unfinished basement with egress, provides endless possibilities-whether you envision a home gym, playroom, game room, etc. the choice is yours! Don't forget the charming front porch where you can drink your morning coffee or unwind after a long day. Plus, with a 1 car garage, you'll have the convenience of parking and extra storage space. This delightful home is waiting for your personal touch, don't miss an opportunity to make this home yours! Take advantage of the FHA assumable mortgage@3.75% that is associated with this wonderful home! Seller at Seller's expense is offering a Cinch one year Home Warranty Professional photos coming soon!
| Price History | |
|---|---|
| 9/27/2026 | Listed $475,000 |
General Features
| Living Area | 1975 |
|---|---|
| Sewer | Public Sewer |
| Heating | Forced Air |
| Cooling | Central A/C |
| Possession | Negotiable |
| Roof | Shingle,Pitched |
| Appliances | Disposal,Dishwasher,Refrigerator,Water Heater,Built-In Microwave,Built-In Range,Water Conditioner - Rented,Oven - Wall,Microwave,Oven - Self Cleaning |
| Zoning | NC5 |
| Garage Spaces | 1.00 |
| Architectural Style | Colonial |
| Construction Materials | Vinyl Siding,Advanced Framing,Concrete,CPVC/PVC |
| School District | COLONIAL |
| Exclusions | washer and dryer |
| Year Built | 2021 |
| Electric | 200+ Amp Service |
| Levels | 2 |
| Tax Year | 2025 |
| Ownership | Fee Simple |
| Cool Fuel | Electric |
| Accessibility | None |
| County | NEW CASTLE |
| New Construction | No |
| Property Type | Residential |
| HOA | No |
| Subdivision Name | MINQUADALE |
| Garage Y/N | Yes |
| Water Access Y/N | No |
| Other Structures | Above Grade |
| Total Rooms | 7 |
| Full Baths | 2 |
| Status | ACTIVE |
| Directions | gps |
| City | NEW CASTLE |
| Disclosures | Lead Based Paint - State,Prop Disclosure,Radon |
| Senior Community Y/N | No |
| MLS Area | New Castle/Red Lion/Del.City (30904) |
| Lot Size Units | Square Feet |
| Lot Size Square Feet | 3920.00 |
| Tax Assessed Value | 444100.0 |
| Tax Annual Amount | 3437.0 |
| Home Warranty Y/N | Yes |
| Structure Type | Detached |
| Condo/Coop Association fee Y/N | No |
| Bathrooms Count Main Level | 1.00 |
| Price Per Sq Ft Total AG | 240.51 |
| Acceptable Financing | Assumption,Cash,Conventional,FHA |
| Lease Considered Y/N | No |
| Vacation Rental Y/N | No |
| Total SQFT | 1975 |
| Standard Status | Active |
| Year Built Source | Assessor |
| Legal Subdivision | MINQUADALE |
| Tax Lot | 029 |
| Association Recreation Fee | No |
Interior Features
| Interior Amenities | Attic,Built-Ins,Ceiling Fan(s),Combination Dining/Living,Primary Bath(s) |
|---|---|
| Heating Fuel | Natural Gas |
| Basement | Poured Concrete,Full,Rough Bath Plumb |
| Flooring | Carpet,Luxury Vinyl Plank,Hardwood |
| Hot Water | Electric |
| Basement (Y/N) | Yes |
| Heating Y/N | Yes |
| Fireplace Y/N | No |
| Above Grade Finished Area | 1975 |
| Half Baths | 1 |
| Central Air Y/N | Yes |
| Total Bedrooms | 3 |
| Room Type | Living Room,Dining Room,Bedroom 2,Kitchen,Family Room,Basement,Bedroom 1,Bathroom 3 |
| LivingAreaSource | Assessor |
| Laundry Type | Upper Floor |
| Bedrooms Count All Upper Levels | 3 |
| Bedrooms Count Upper Level 1 | 3 |
| Bathrooms Half Main Level | 1 |
| Bathrooms Full Upper Level 1 | 2 |
| Bathrooms Full All Upper Levels | 2 |
| Bathrooms Count Upper Level 1 | 2.00 |
| Bathrooms Count All Upper Levels | 2 |
| Above Grade Finished Area Source | Assessor |
| Above Grade Finished Area Unit Type | Square Feet |
| Total Baths | 3 |
Exterior Features
| Pool | No Pool |
|---|---|
| Water Source | Public |
| Inclusions | refrigerator,curtains,2 wall brackets for tv |
| Total Parking Spaces | 1 |
| Garage Features | Garage - Front Entry,Garage Door Opener,Inside Access |
| Type of Parking | Attached Garage,Off Street |
| Foundation Details | Concrete Perimeter |
| Spa | No |
| Water View Y/N | No |
| Lot Size Acres | 0.09 |
| Lot Size Source | Assessor |
| Waterfront Y/N | No |
| Horse Y/N | No |
| Land Assessed Value | 48400.00 |
| Navigable Water Y/N | No |
| Water Oriented Y/N | No |
| # of Attached Garage Spaces | 1 |
Room Details
| Room | Dimensions | Level | Flooring | Details |
|---|---|---|---|---|
| Basement | Lower 1 | |||
| Bathroom 3 | Upper 1 | Flooring - Carpet,Window Treatments | ||
| Bedroom 1 | Upper 1 | Attached Bathroom,Flooring - Carpet,Lighting - Ceiling,Primary Bedroom - Sitting Area | ||
| Bedroom 2 | Upper 1 | Flooring - Carpet,Window Treatments | ||
| Dining Room | Main | Living/Dining Room Combo | ||
| Family Room | Main | |||
| Kitchen | Main | Countertop(s) - Granite,Dining Area,Island,Kitchen - Gas Cooking,Lighting - Recessed | ||
| Living Room | Main | Flooring - Luxury Vinyl Plank |
Amenities
- Foreclosure
- Views
- Short Sale
- New Construction
- Adult 55+
- Lease To Own
- No HOA Fees
- Furnished
- Primary On Main
- Air Conditioning
- Seller Finance
- Green
- Fixer Upper
- Horse
- Golf
- Fireplace
- Deck
- Garage
- Basement
- Pool
Property vs Single Family Average in 19720
Price
Taxes
Year Built
 © BRIGHT, All Rights Reserved
