
Primary on Main



Address
304 Cordelia Dr, Ruckersville, VA
Price
$ 425,000
Property Attributes
- MLS#682315
- TypeSingle Family
- Listing Status ACTIVE
- CountyGREENE
- CityRuckersville
- NeighborhoodWetsel Village
- Zip22968
- StyleRanch/Rambler
- Year Built1997
- Taxes$ 2410
- Price$ 425,000
- Bedrooms3
- Full Bathrooms2
- Half Bathrooms0
- Sqr Footage1344
- Lot Size0.46 Acres
Data Source:
Bright MLS
Property Description
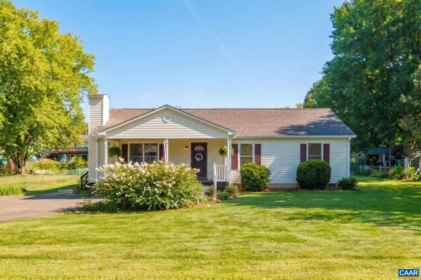
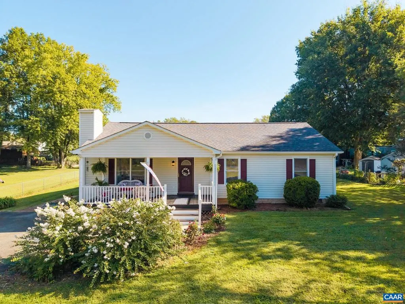
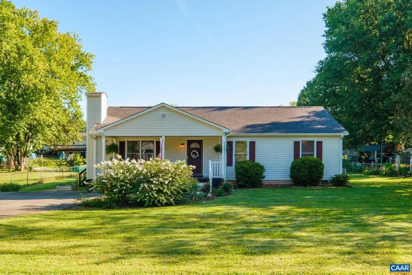
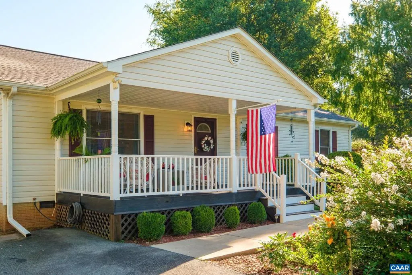
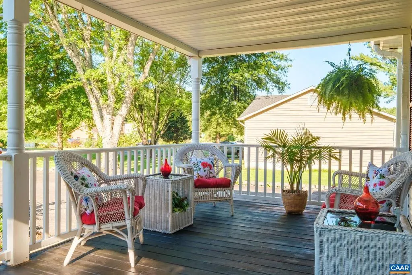
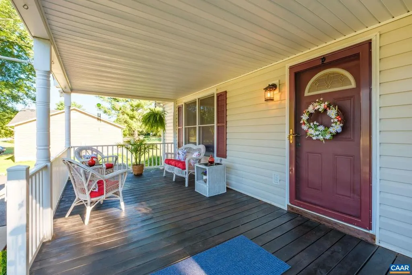
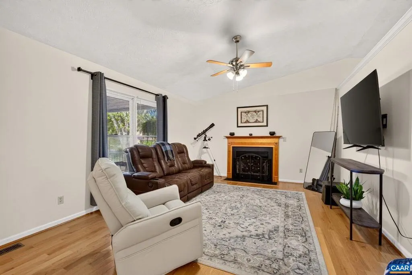
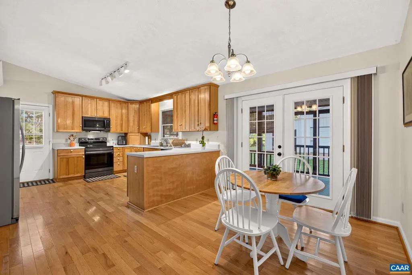
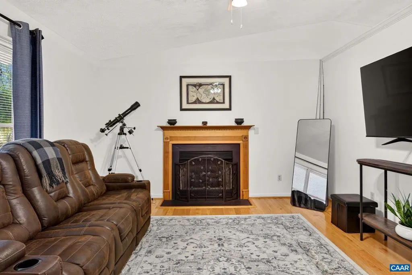
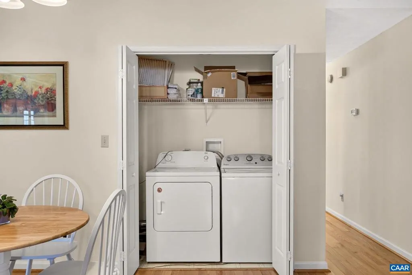
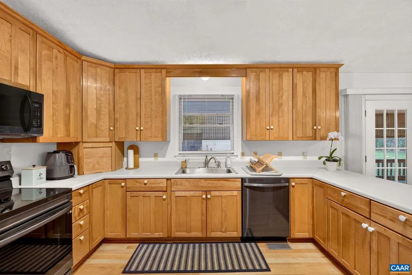
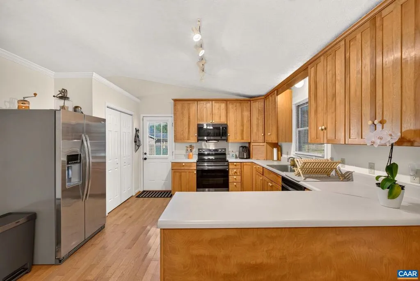
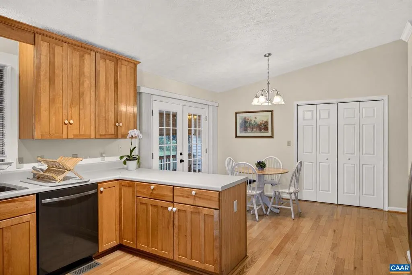
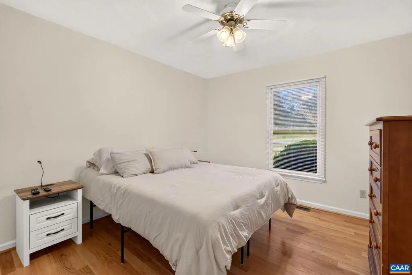
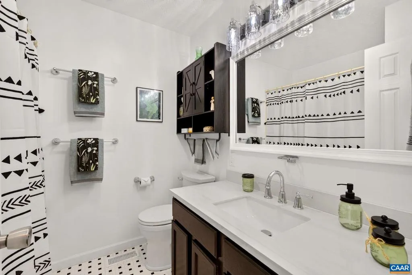
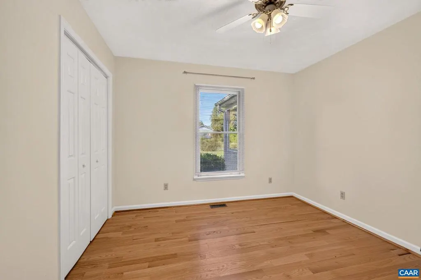
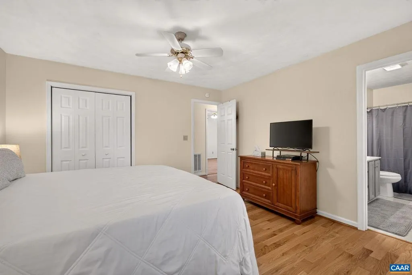
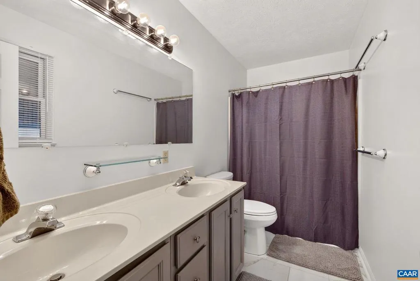
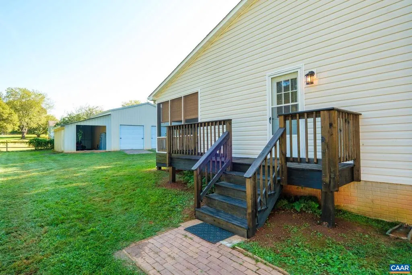
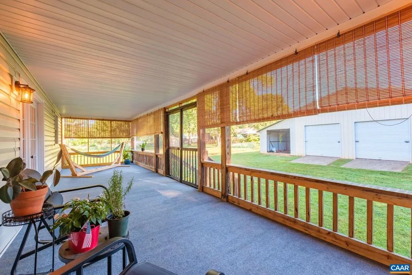
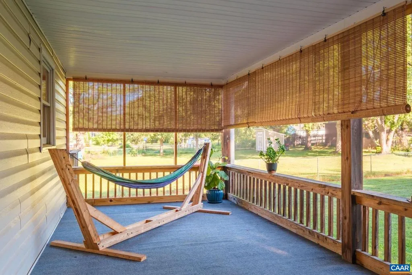
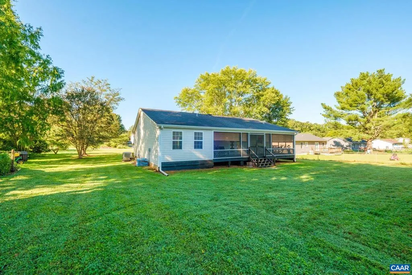
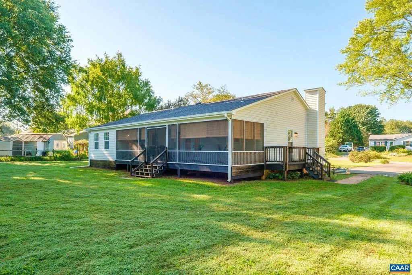
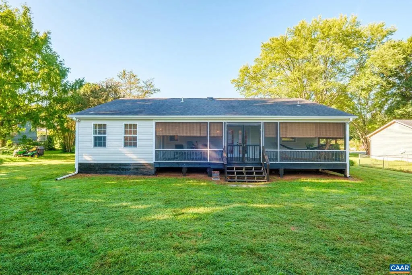
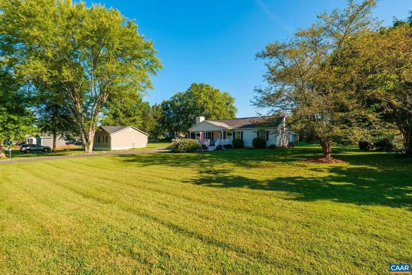
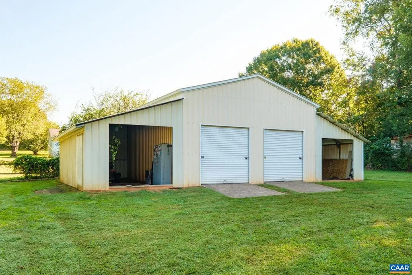
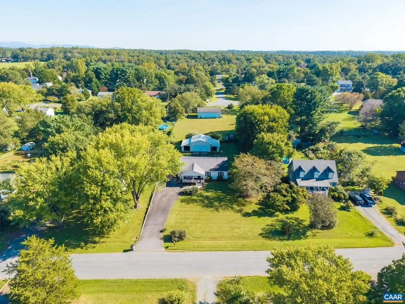
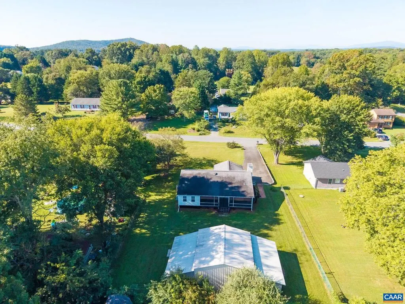
Welcome to 304 Cordelia Drive in Wetzel Village, where comfortable one-level living meets an exceptionally well-maintained home on an almost half-acre, level lot. This charming 3-bedroom, 2-bath ranch offers a warm and inviting floor plan with beautiful hardwood floors, spacious living areas, and a kitchen featuring attractive wood cabinetry with plenty of storage and workspace. The home has been cared for beautifully and offers the kind of layout that makes everyday living easy. Enjoy quiet mornings on the covered front porch, then unwind at the end of the day on the oversized screened-in rear porch, one of the standout features of the property and a wonderful extension of the living space overlooking the backyard. Outside, the nearly level lot offers plenty of usable space for gardening, pets, play, entertaining, or simply enjoying the outdoors. Another major highlight is the large detached garage, complete with electricity and ample room for vehicles, workshop space, hobbies, equipment, storage, or even an RV. For buyers needing extra space beyond a traditional garage, this property offers a setup that is hard to find.,Formica Counter,Wood Cabinets,Fireplace in Living Room
| Elementary School | High School |
|---|---|
| Ruckersville Elementary School | William Monroe High School |
| Price History | |
|---|---|
| 9/24/2026 | Listed $425,000 |
General Features
| Living Area | 1344 |
|---|---|
| Sewer | Septic Exists |
| Heating | Heat Pump(s) |
| Cooling | Central A/C,Heat Pump(s) |
| Roof | Architectural Shingle |
| Appliances | Dryer,Washer |
| Zoning | R-1 |
| Architectural Style | Ranch/Rambler |
| Construction Materials | Vinyl Siding |
| School District | GREENE COUNTY PUBLIC SCHOOLS |
| Year Built | 1997 |
| Levels | 1 |
| Tax Year | 2026 |
| Ownership | Other |
| Accessibility | None |
| HOA Fee 2 | 0.00 |
| County | GREENE |
| New Construction | No |
| Property Type | Residential |
| HOA | No |
| Subdivision Name | WETSEL VILLAGE |
| Garage Y/N | No |
| Other Structures | Above Grade,Below Grade |
| Full Baths | 2 |
| Status | ACTIVE |
| Directions | Rt 29 North to left onto Cedar Grove Road. Left onto Spring Hill Road. Right onto Cordelia (entrance to Wetsel Village). Home on the right |
| City | RUCKERSVILLE |
| Disclosures | Prop Disclosure |
| Senior Community Y/N | No |
| Tax Annual Amount | 2410.8 |
| Structure Type | Detached |
| Condo/Coop Association fee Y/N | No |
| Bathrooms Full Main Level | 2 |
| Bathrooms Count Main Level | 2.00 |
| Price Per Sq Ft Total AG | 316.22 |
| Construction Completed Y/N | No |
| Historic Y/N | No |
| Vacation Rental Y/N | No |
| Virtual Tour | https://booking.mymediarocket.com/videos/01a0c010-b6e3-7095-afc9-b031f5cad388 |
| Total SQFT | 1344 |
| Building Area Units | Square Feet |
| Living Area Units | Square Feet |
| Standard Status | Active |
| Year Built Source | Estimated |
Interior Features
| Interior Amenities | Entry Level Bedroom |
|---|---|
| Flooring | Ceramic Tile,Hardwood |
| Fireplace Features | Gas/Propane |
| Basement (Y/N) | No |
| Air Conditioning Y/N | No |
| Heating Y/N | Yes |
| Fireplace Y/N | No |
| Above Grade Finished Area | 1344 |
| Central Air Y/N | Yes |
| Total Bedrooms | 3 |
| Room Type | Kitchen,Family Room,Breakfast Room,Laundry,Office,Full Bath,Additional Bedroom |
| Main Level Bedrooms | 3 |
| Below Grade Finished Area Unit Type | Square Feet |
| LivingAreaSource | Assessor |
| Below Grade Unfin Area Units | Square Feet |
| Below Grade Unfin SQFT Source | Assessor |
| Below Grade Finished Area Source | Assessor |
| Above Grade Unfin Area Units | Square Feet |
| Above Grade Unfin SQFT Source | Assessor |
| Above Grade Finished Area Source | Assessor |
| Above Grade Finished Area Unit Type | Square Feet |
| Total Baths | 2 |
Exterior Features
| Pool | No Pool |
|---|---|
| Lot Features | Landscaping,Sloping |
| Water Source | Public |
| Inclusions | Dishwasher,Electric Range,Microwave,Refrigerator,washer & dryer. Gas logs as is no gas hook up to them current owner removed but can be added back. |
| Foundation Details | Block,Crawl Space |
| Water View Y/N | No |
| Building Area Total | 1920.00 |
| Lot Size Acres | 0.46 |
| Water Oriented Y/N | No |
Room Details
| Room | Dimensions | Level | Flooring | Details |
|---|---|---|---|---|
| Additional Bedroom | 12.7x11.7 | Main | ||
| Additional Bedroom | 11x10 | Main | ||
| Additional Bedroom | 11x10"5 | Main | ||
| Breakfast Room | 12x 6 6" | Main | ||
| Family Room | 22 6" x 13 | Main | ||
| Full Bath | 6x6 9" | Main | ||
| Kitchen | 13 6" x 14 | Main | ||
| Laundry | 6x 2 7" | Main | ||
| Office | 9 x 12"6 | Main |
Amenities
- Foreclosure
- Views
- Short Sale
- New Construction
- Adult 55+
- Lease To Own
- No HOA Fees
- Furnished
- Primary On Main
- Air Conditioning
- Seller Finance
- Green
- Fixer Upper
- Horse
- Golf
- Fireplace
- Deck
- Garage
- Basement
- Pool
Property vs Single Family Average in 22968
Price
Taxes
Year Built
 © BRIGHT, All Rights Reserved
